Back

3616 Sussex Drive

Milledgeville, GA 31061

Kate Varn
call for more info
770-480-5107
Ask a Question
Send to a Friend
Schedule a Showing
Request More Info
More Homes In
Country Club
3682 Sinclair Dam Road, Milledgeville
3688 Sinclair Dam Road, Milledgeville
3684 Sinclair Dam Road, Milledgeville
Smart Mortgage Options
Dalton Carter
Lender
Lic. 1566538
Office:
Direct: 678-425-4140
AP Mortgage
340 Jesse Jewell Parkway
Suite 500A
Gainesville, GA 30501
Apply for a Loan
For Sale
MLS Number 10888890
4 Bedrooms
2 Bathrooms
1 Half Baths
1,946 Square Feet *estimated
Summary of 3616 Sussex Drive
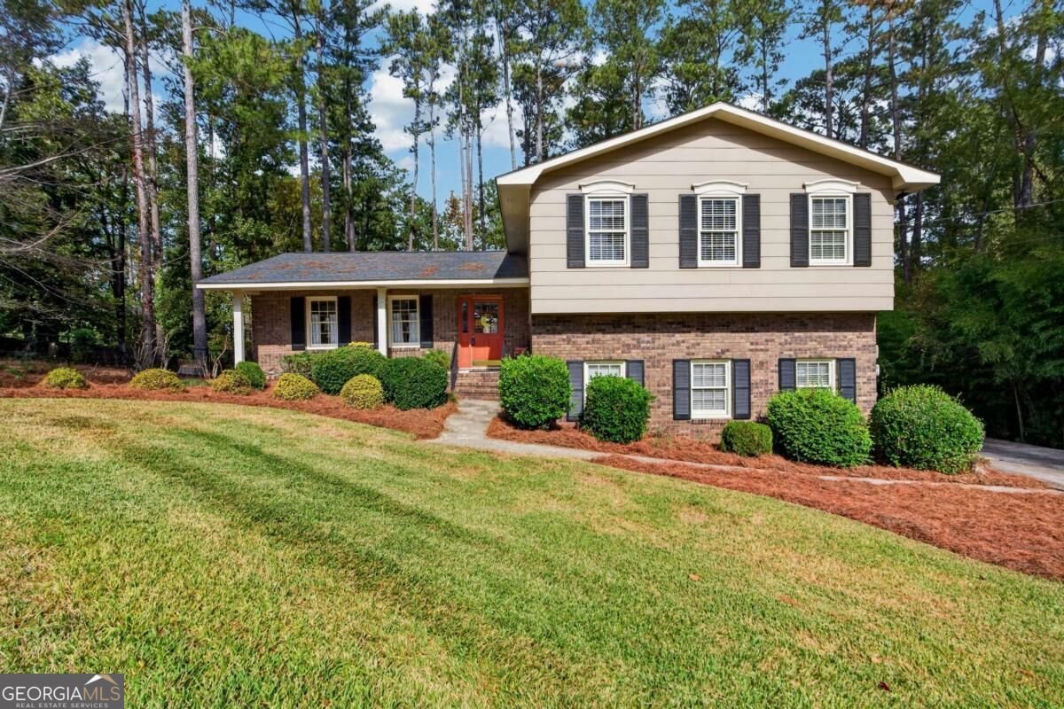
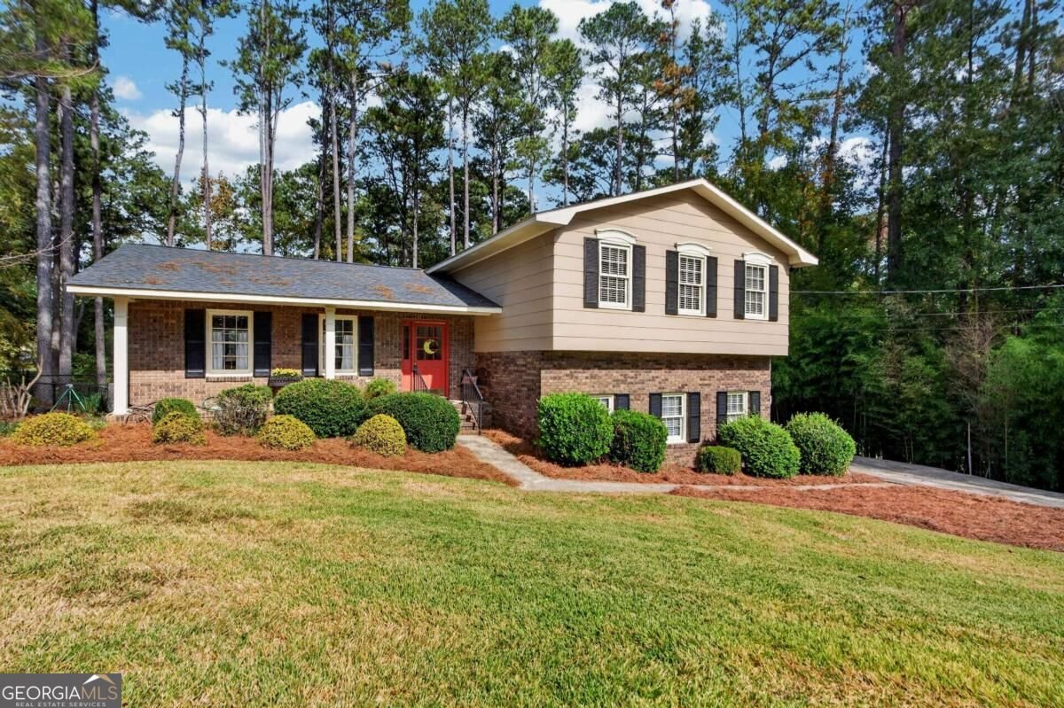
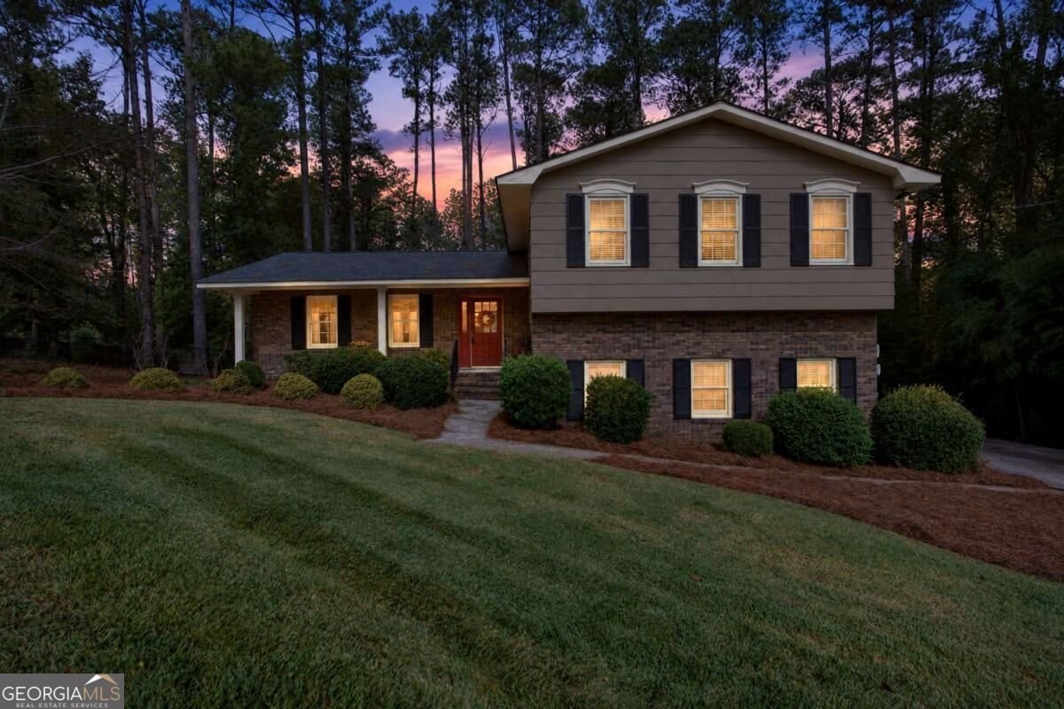
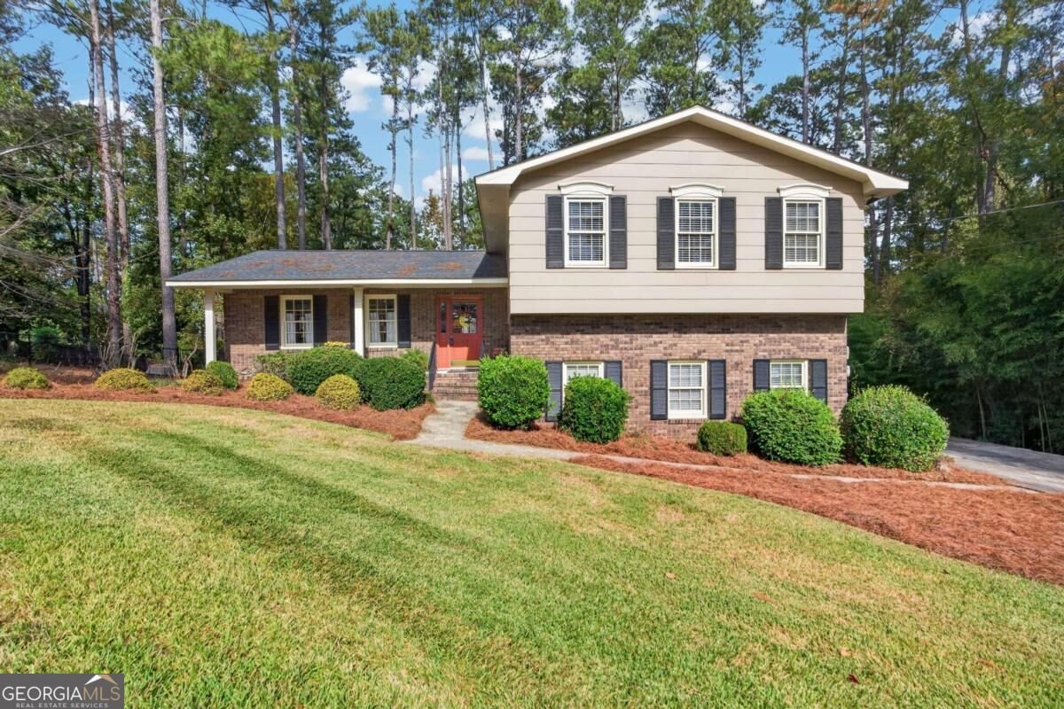
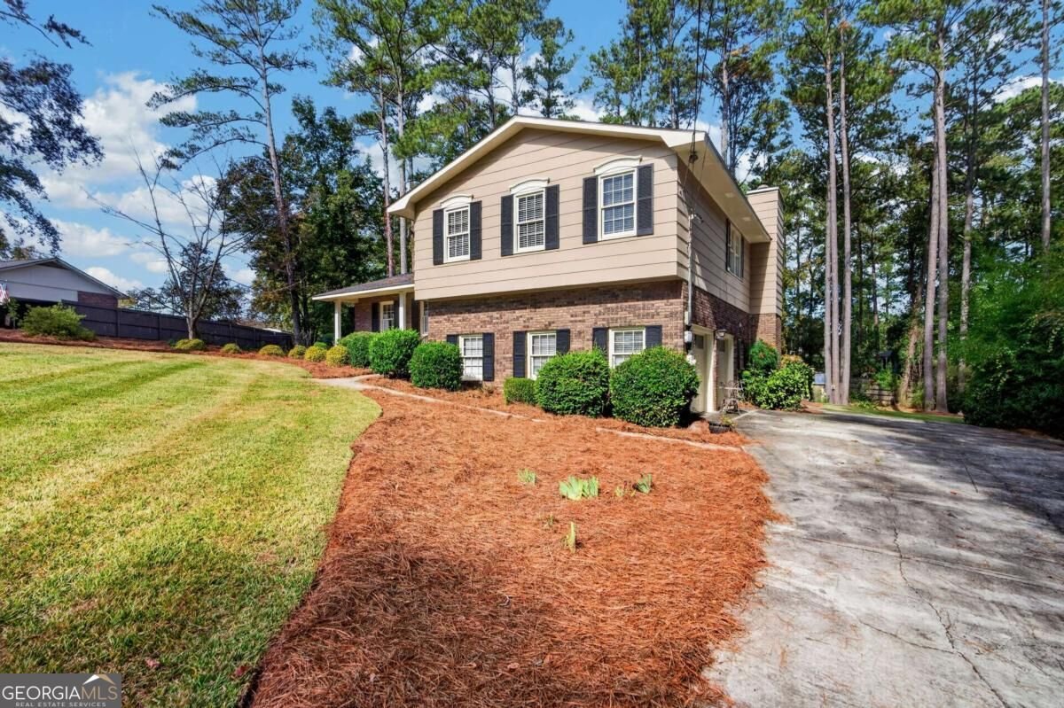
Beautiful 3/4BR & 2.5BA home in the Country Club is absolutely stunning! Home has been remodeled and looks great! As you enter the front door, you'll notice the hardwood floors! There is a living room / kitchen that is one open space. The kitchen cabinets look great! stainless steal appliances. Upstairs you will find the bedrooms which are all of good size. Downstairs there is a cozy den with fireplace. There is a large deck on the rear of the home that is perfect for those summer cook outs. There is also an storage building and a fenced dog run. The back yard is large and private! Two car garage. This is a well maintained home that is Move-In Ready!
Set in the popular Country Club neighborhood, this 4-BR, 2-BA home offers a comfortable blend of space, style, and function. Inside, the home offers 1,946 square feet of finished living space, giving plenty of room for everyday living and easy entertaining. A bright, open kitchen offers generous workspace, storage, and a direct view into the main gathering spaces. Open concept living and dining spaces create a comfortable setting for gatherings of all kinds. Step outside to approximately 1.01 acres, creating a comfortable setting for outdoor living and weekend gatherings. The property includes parking available for multiple vehicles, offering convenience for residents and guests. Country Club offers a well established community setting in Milledgeville with convenient access to local shopping, dining, and major routes. After roughly 15 days on the market, this home remains a strong option in the area. With an asking price of $379,000, this property represents an appealing opportunity in the current market.
▾ Show more
3616 Sussex Drive - Map & Directions
view in Google Maps
Facts & features
School District Information
High School
Middle School
Elementary School
Additional Information about
Country Club
Association
No
Community Features
Golf
Neighborhood Golf
Yes
Additional Information about
3616 Sussex Drive
County
Neighborhood
Year Built
1979
Appliances
Dishwasher
Dryer
Electric Water Heater
Oven (Wall)
Stainless Steel Appliance(s)
Architectural Style
Brick/Frame
Traditional
Basement
Crawl Space
Finished
Unfinished
Construction Materials
Brick
Other
Cooling
Central Air
Dining Room Features
Dining Rm/Living Rm Combo
Fireplace Features
Basement
Family Room
Gas Log
Flooring
Hardwood
Tile
Heating
Central
Home Warranty
No
Interior Features
Other
Walk-In Closet(s)
Kitchen Features
Breakfast Bar
Solid Surface Counters
Laundry Features
In Garage
Levels
Multi/Split,Two
Financing Available
Cash
Conventional
FHA
Other
VA Loan
Other Structures
Kennel/Dog Run,Shed(s)
Patio and Porch Features
Deck
Selling Status
Resale
Roof
Composition
Rooms
Den
Family Room
Sewer Type
Public Sewer
Total Finished Area
1,946
Total Fire Places
1
Utilities
Cable Available
Natural Gas Available
Sewer Connected
Water Source
Public
Finished Basement
Yes
Land Information
Lot Size
1 to 2 Acres
Lot Features
City Lot
Lot Size Estimated
1.01
Fencing
Chain Link
Fenced
Garages and Parking Information
Parking Total
2
Parking Features
Attached
Garage
Tax Information
Taxes
$2,769
Tax Year
2026
Tax ID Number
088A 124
▾ Show more
listed by real estate agent robert binion and robert binion real estate