Back

125 Stewart Avenue

Milledgeville, GA 31061

Kate Varn
call for more info
770-480-5107
Ask a Question
Send to a Friend
Schedule a Showing
Request More Info
Smart Mortgage Options
Dalton Carter
Lender
Lic. 1566538
Office:
Direct: 678-425-4140
AP Mortgage
340 Jesse Jewell Parkway
Suite 500A
Gainesville, GA 30501
Apply for a Loan
For Sale
MLS Number 10889747
4 Bedrooms
2 Bathrooms
0 Half Baths
1,920 Square Feet *estimated
Summary of 125 Stewart Avenue
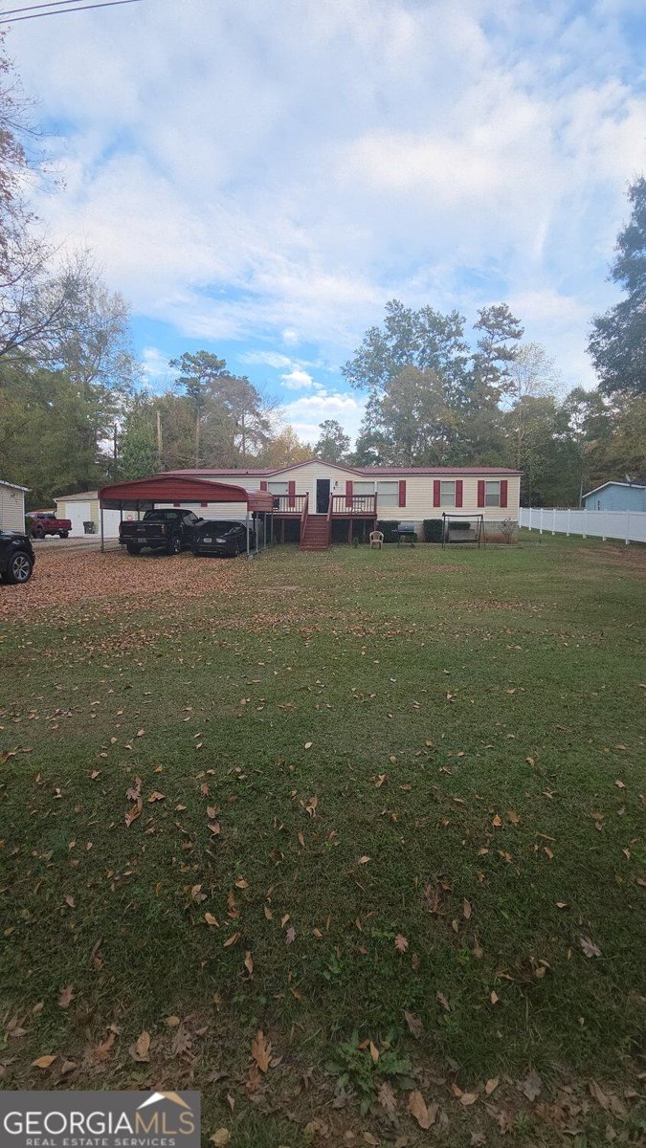
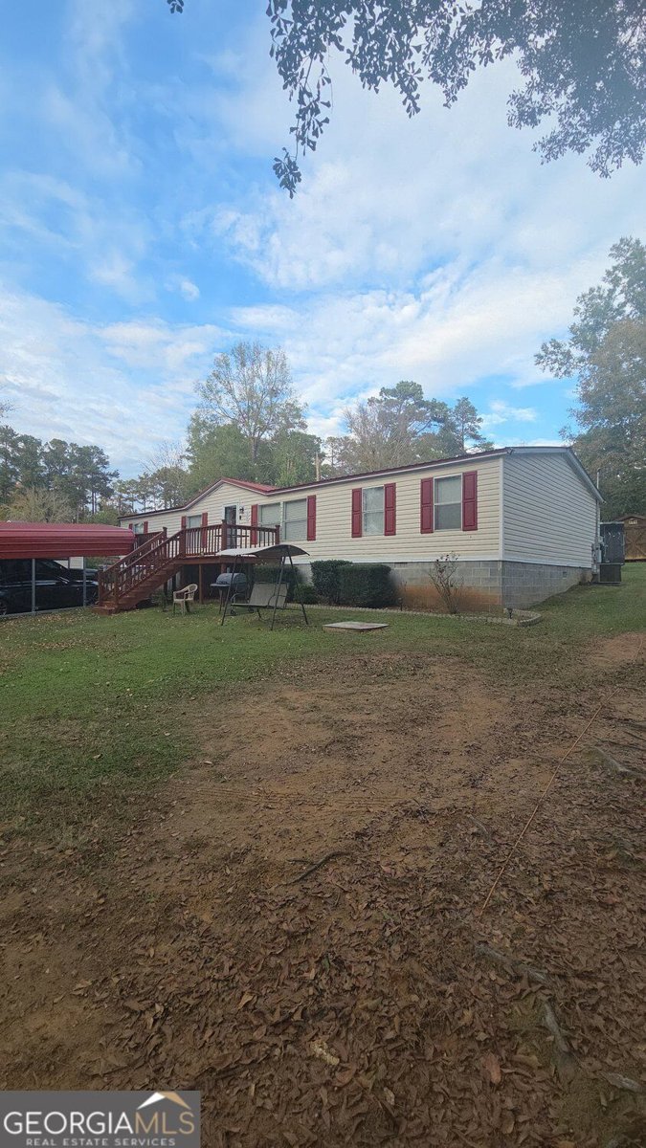
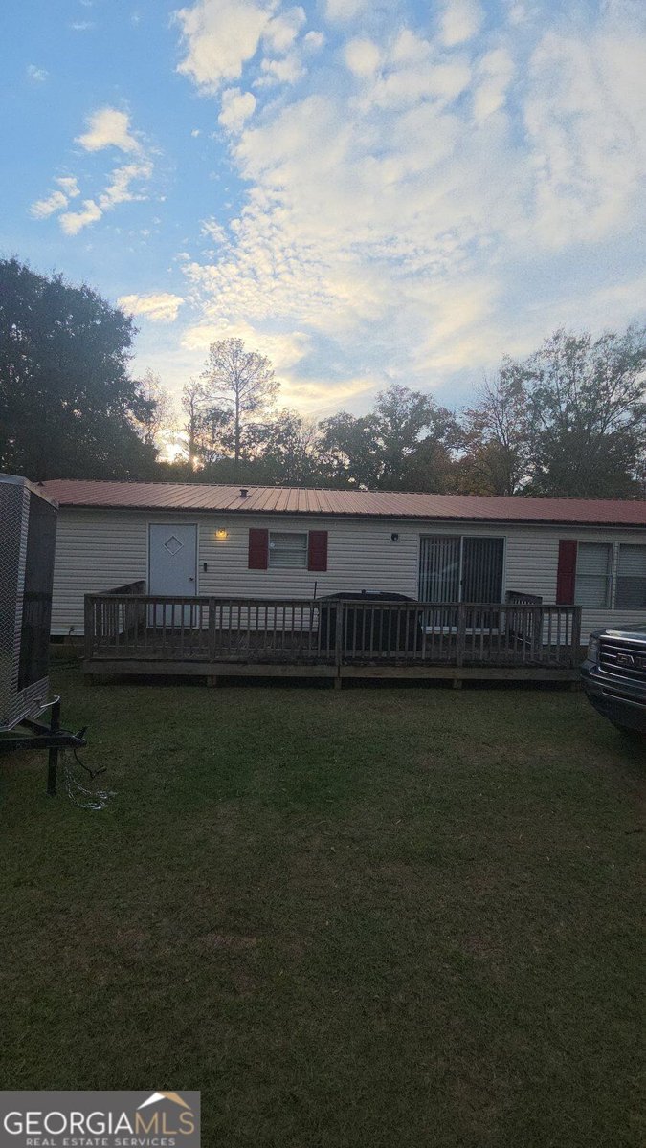
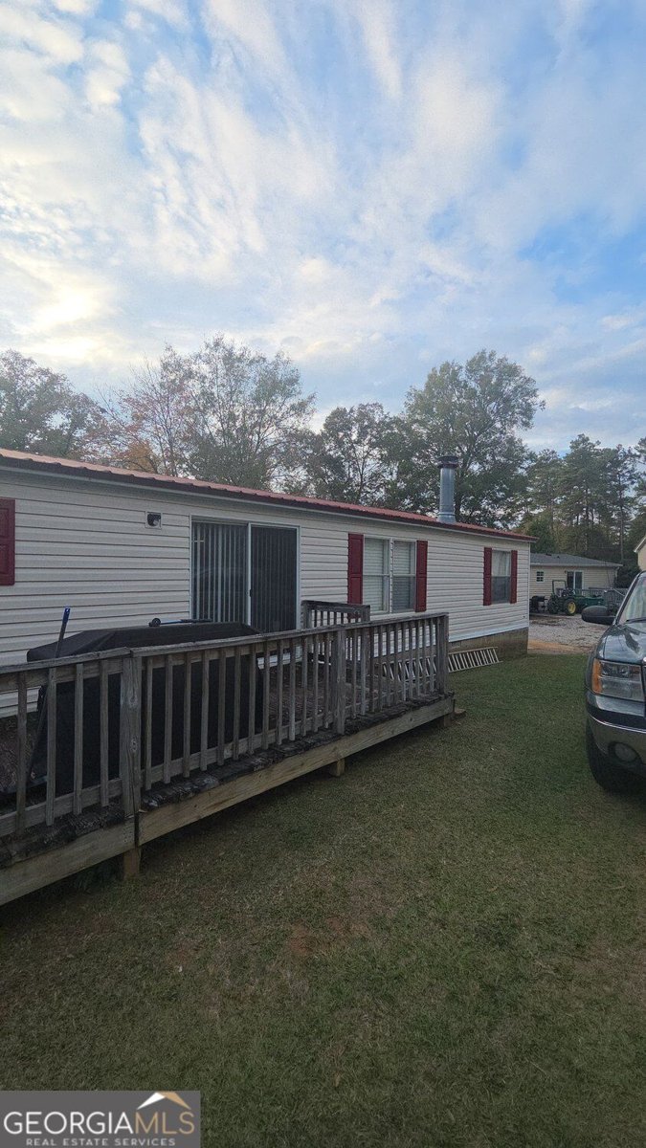
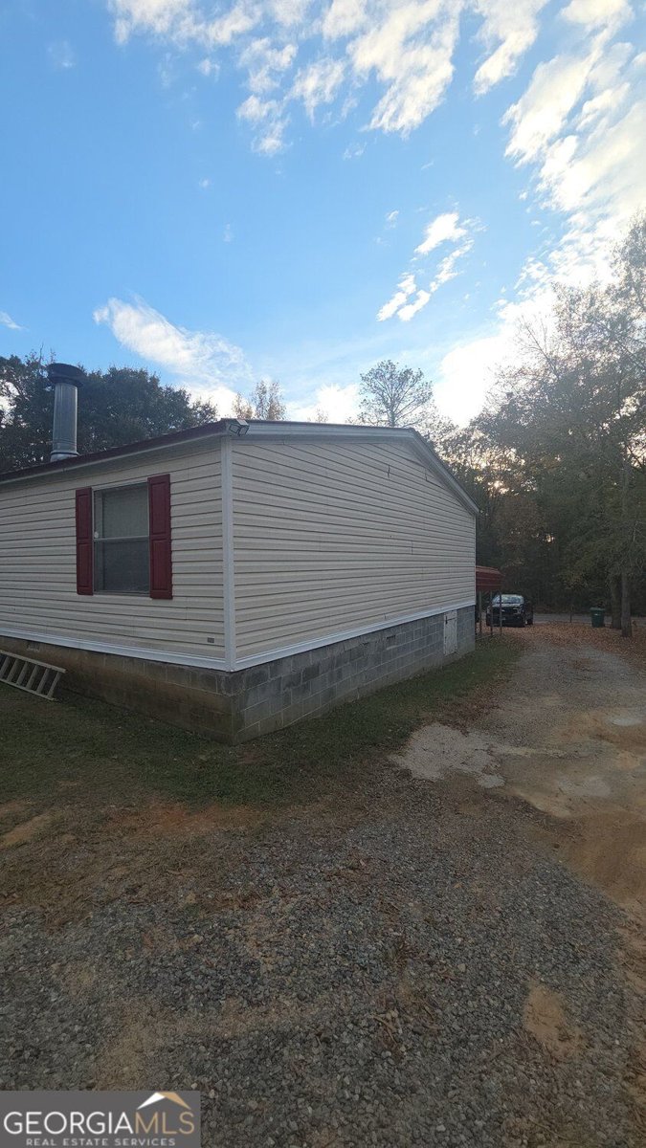
Discover space, comfort, and versatility with this spacious manufactured home situated on a generous, tree-lined property in Milledgeville, Georgia. Featuring multiple living areas, an inviting floor plan, and numerous outdoor amenities, this property offers plenty of room to live, work, and entertain. The kitchen features a center island, abundant cabinetry, stainless steel appliances, and an adjoining dining area. Attractive flooring flows throughout much of the home, while a separate family room with a fireplace provides an additional gathering space. The generously sized primary bedroom offers a comfortable retreat. What truly sets this property apart is the additional storage and workspace! The property features three additional storage sheds, two equipped with electricity, including one with an A/C unit, offering excellent potential for a small home office, workshop, hobby space, or additional storage. Outside, enjoy an elevated front deck, spacious yard, mature trees, privacy fencing, covered parking, and a gravel driveway. Property Highlights: MOTIVATED SELLER - BRING YOUR OFFERS! PROPERTY SOLD STRICTLY AS-IS Spacious manufactured home with multiple living areas Kitchen with center island and stainless steel appliances Separate family room with fireplace Generously sized primary bedroom Dedicated laundry area Three additional storage sheds Two sheds equipped with electricity One shed with an A/C unit - potential home office Covered parking and gravel driveway Elevated front deck Expansive yard with mature trees and privacy fencing Flexible space for storage, hobbies, and working from home Whether you're searching for a primary residence, an investment opportunity, or a property with additional workspace, 125 Stewart Drive NW offers flexibility, functionality, and potential. MOTIVATED SELLER! PROPERTY SOLD AS-IS. Seller will make no repairs. Buyer is encouraged to conduct all inspections and verify property details, condition, and intended uses. Schedule your showing today and bring your best offer!
Set outside of a traditional subdivision in Milledgeville, this well cared for 4-bedroom, 2-bath home offers space, comfort, and freedom from HOA restrictions. Thoughtfully planned, the interior provides 1,920 square feet of finished living space with an open, livable feel from room to room. A bright, open kitchen offers generous workspace, storage, and a direct view into the main gathering spaces. Open concept living and dining spaces create a comfortable setting for gatherings of all kinds. Step outside to approximately 0.4 acres, creating a comfortable setting for outdoor living and weekend gatherings. With parking available, the home provides flexible options for families and visitors. The location provides quick access to Milledgeville amenities while offering the flexibility of living outside a subdivision with no required HOA. This home has been available for approximately 5 days and continues to attract interest. Currently offered at $189,900, this home delivers a strong combination of space, condition, and location.

▾ Show more
125 Stewart Avenue - Map & Directions
view in Google Maps
Facts & features
School District Information
High School
Middle School
Elementary School
Additional Information about
None
Association
No
Association Fee Includes
Water
Additional Information about
125 Stewart Avenue
County
Neighborhood
Year Built
2002
Appliances
Dishwasher
Refrigerator
Architectural Style
Modular Home
Foundation
Slab
Construction Materials
Vinyl Siding
Cooling
Central Air
Ceiling Fan(s)
Electric
Flooring
Laminate
Vinyl
Heating
Central
Other
Home Warranty
No
Interior Features
Double Vanity
Other
Kitchen Features
Kitchen Island
Laundry Features
None
Levels
One
Other Structures
Shed(s)
Selling Status
Resale
Rooms
Bonus Room
Laundry
Office
Sewer Type
Septic Tank
Total Finished Area
1,920
Total Fire Places
1
Utilities
Cable Available
Electricity Available
Water Source
Well
Land Information
Lot Size
Less than .5 Acres
Lot Size Estimated
0.4
Garages and Parking Information
Parking Features
Carport
Tax Information
Taxes
$750
Tax Year
2026
Tax ID Number
101A086C
▾ Show more
listed by real estate agent derrick bostic jr and uc premier properties