Back

531 Carriage Drive

Bethlehem, GA 30620

Kate Varn
call for more info
770-480-5107
Ask a Question
Send to a Friend
Schedule a Showing
Request More Info
Smart Mortgage Options
Dalton Carter
Lender
Lic. 1566538
Office:
Direct: 678-425-4140
AP Mortgage
340 Jesse Jewell Parkway
Suite 500A
Gainesville, GA 30501
Apply for a Loan
For Sale
MLS Number 10852630
3 Bedrooms
2 Bathrooms
0 Half Baths
1,694 Square Feet *estimated
Summary of 531 Carriage Drive
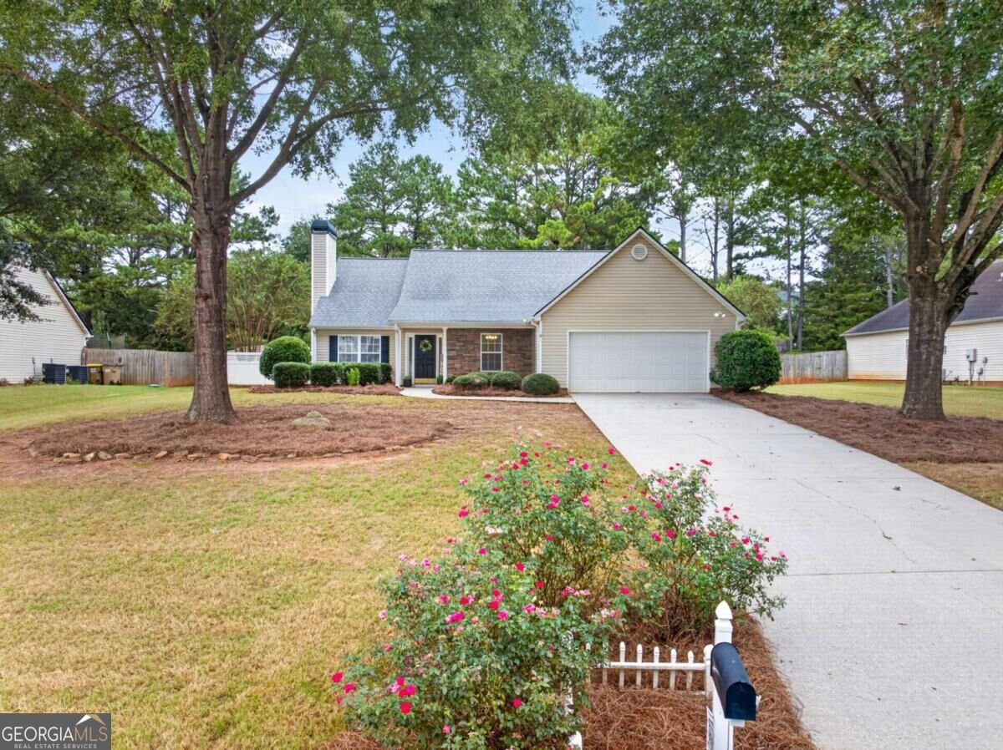
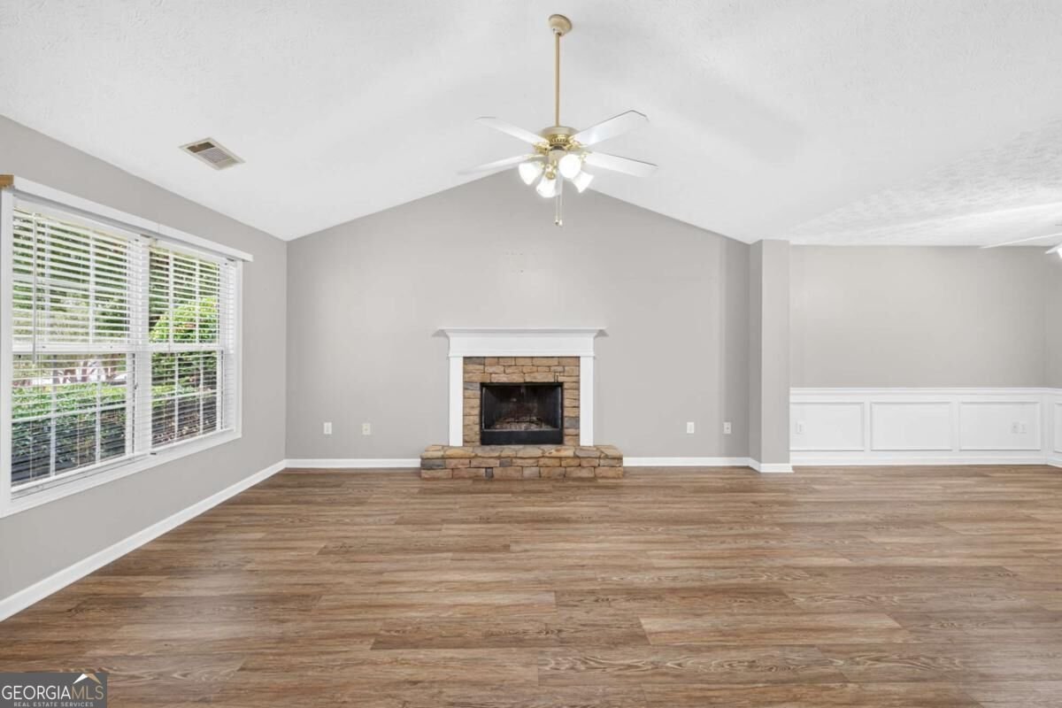
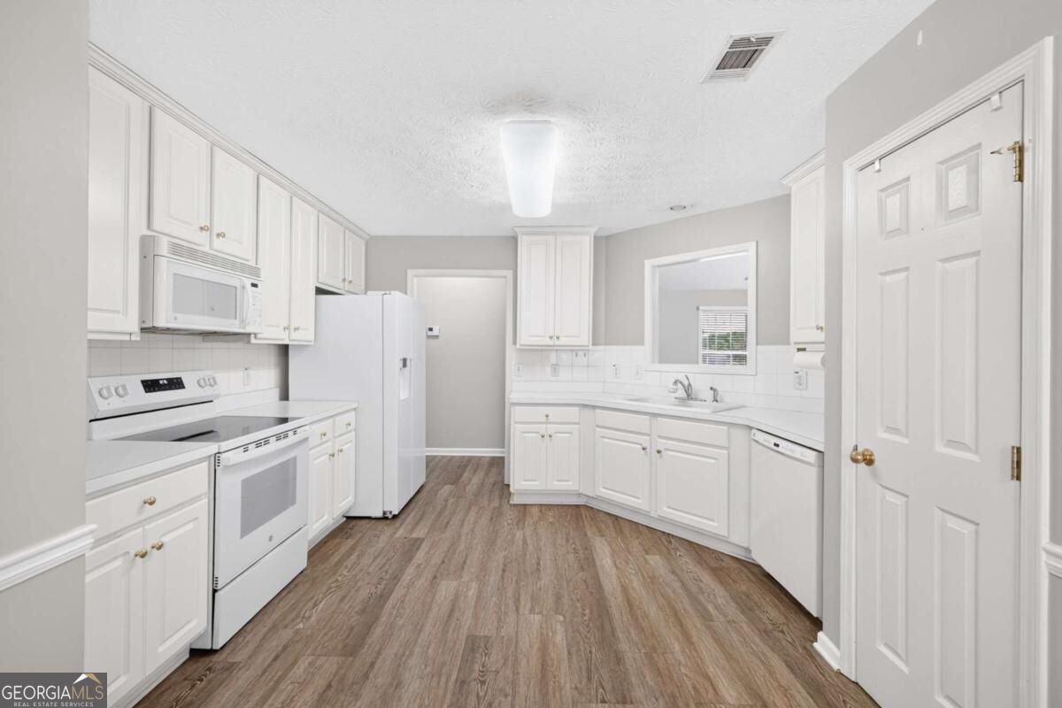
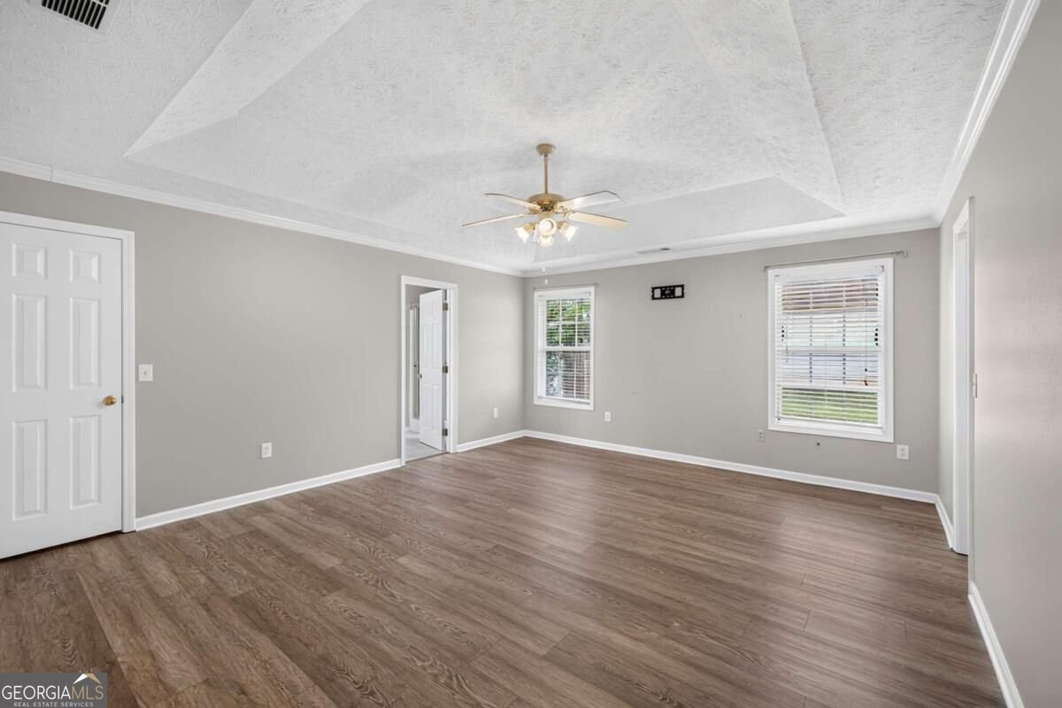
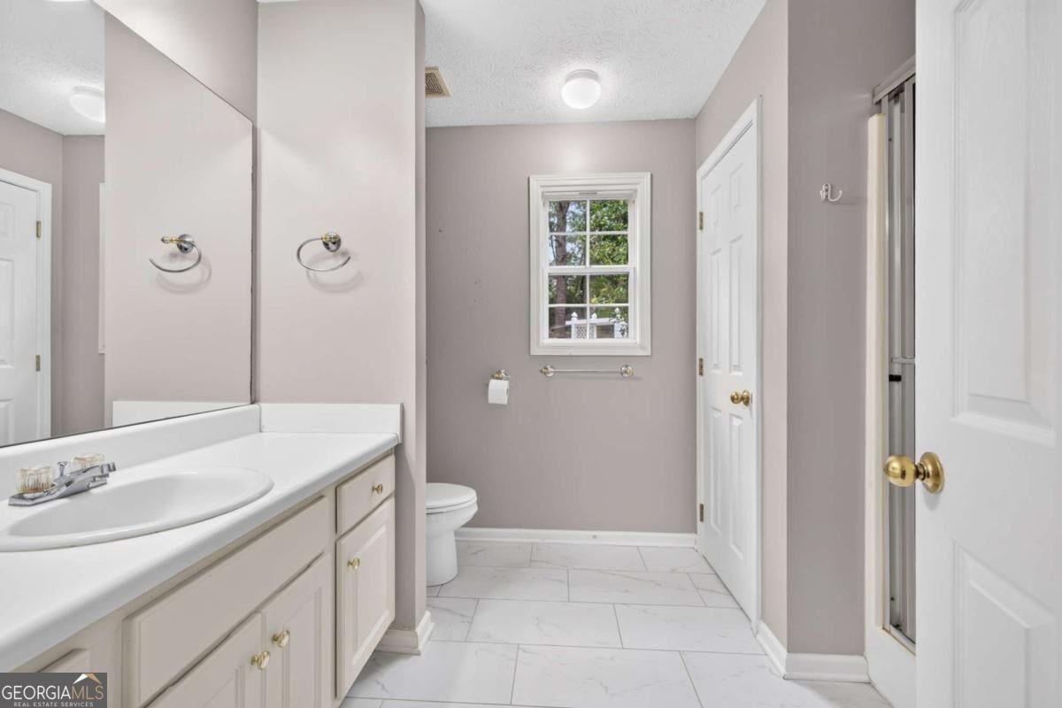
Welcome home to the perfect blend of comfort, privacy, and convenience! NEW ROOF, NEW HVAC, NEW WATER HEATER!! This beautifully maintained 3-bedroom, 2-bath ranch-style home is tucked away on a private, wooded lot of over half an acre, yet is just 5 minutes from Target, Publix, Hobby Lobby, dining, shopping, and more! From the moment you arrive, the charming rocking-chair front porch invites you to slow down and feel right at home. Step inside to discover luxury vinyl flooring throughout, an open and inviting floor plan, and a spacious living room featuring vaulted ceilings and wonderful natural light. The open layout flows effortlessly into the formal dining room and large gourmet kitchen, creating the perfect space for entertaining family and friends. Enjoy beautiful views of the wooded backyard right from the kitchen! Retreat to the oversized primary suite, complete with trey ceilings, abundant natural light, and TWO walk-in closets. The luxurious primary bathroom provides a peaceful place to unwind with a beautiful glass-enclosed shower. The generously sized secondary bedrooms each feature walk-in closets, offering plenty of storage. Outside is where this home truly shines. Step onto the covered back patio and take in the peaceful views of your private, wooded backyard. With an established garden area, mature trees, and plenty of room to enjoy the outdoors, this property is a nature lover's paradise. Sip your morning coffee while listening to the birds, spend afternoons in the garden, or gather with friends for quiet evenings surrounded by nature! Enjoy the feeling of being tucked away from it all while still having everything you need just minutes from your front door. Privacy, convenience, space, and charm come together beautifully in this special home!
Set in the popular Griffeth Manor neighborhood, this 3-BR, 2-BA home offers a comfortable blend of space, style, and function. Thoughtfully planned, the interior provides 1,694 square feet of finished living space with an open, livable feel from room to room. The kitchen functions as the heart of the home with ample counter space, storage, and a natural connection to the main living areas. The main living areas are filled with natural light and provide an easy flow for hosting friends or enjoying quiet evenings at home. Step outside to approximately 0.586 acres, creating a comfortable setting for outdoor living and weekend gatherings. Practical parking available for multiple vehicles makes everyday living easier for households with multiple vehicles. Set within Griffeth Manor in Bethlehem, this home is close to schools, shopping, dining, and area attractions. This home has been available for approximately 10 days and continues to attract interest. Currently offered at $339,000, this home delivers a strong combination of space, condition, and location.

▾ Show more
531 Carriage Drive - Map & Directions
view in Google Maps
Facts & features
School District Information
High School
Middle School
Elementary School
Additional Information about
Griffeth Manor
Association
Yes
Association Fee
$200
Initiation Fee
$500
Association Fee Includes
Maintenance Grounds
Community Features
Street Lights
Walk To Public Transit
Walk To Schools
Walk To Shopping
Additional Information about
531 Carriage Drive
County
Neighborhood
Year Built
2003
Appliances
Dishwasher
Microwave
Refrigerator
Architectural Style
Craftsman
Ranch
Traditional
Foundation
Slab
Construction Materials
Stone
Vinyl Siding
Cooling
Ceiling Fan(s)
Central Air
Zoned
Dining Room Features
Seats 12+
Exterior Features
Garden
Fireplace Features
Factory Built
Family Room
Flooring
Laminate
Heating
Central
Forced Air
Zoned
Home Warranty
No
Interior Features
Master On Main Level
Pulldown Attic Stairs
Roommate Plan
Vaulted Ceiling(s)
Walk-In Closet(s)
Kitchen Features
Breakfast Area
Breakfast Bar
Breakfast Room
Pantry
Laundry Features
In Hall
Levels
One
Financing Available
Cash
Conventional
FHA
VA Loan
Patio and Porch Features
Patio
Selling Status
Resale
Roof
Composition
Rooms
Bonus Room
Den
Family Room
Foyer
Laundry
Other
Security Features
Carbon Monoxide Detector(s)
Smoke Detector(s)
Sewer Type
Septic Tank
Total Finished Area
1,694
Total Fire Places
1
Utilities
Cable Available
Electricity Available
Phone Available
Sewer Available
Underground Utilities
Water Available
Water Source
Public
Window Features
Double Pane Windows
Master on the Main
Yes
Land Information
Lot Size
.5 to 1 Acre
Lot Features
Level
Private
Lot Size Estimated
0.586
Fencing
Back Yard
Fenced
Privacy
Water Front Features
No Dock Or Boathouse
Garages and Parking Information
Parking Total
2
Parking Features
Attached
Garage
Garage Door Opener
Tax Information
Taxes
$1,023
Tax Year
2025
Tax ID Number
XX054F 091
▾ Show more
listed by real estate agent chelsea stanley and extol realty