Back

223 Atlas Lane

Winder, GA 30680

Kate Varn
call for more info
770-480-5107
Ask a Question
Send to a Friend
Schedule a Showing
Request More Info
More Homes In
Cedar Farms
33 Spruce Hollow, Winder
80 Spruce Hollow, Winder
75 Spruce Hollow, Winder
Smart Mortgage Options
Dalton Carter
Lender
Lic. 1566538
Office:
Direct: 678-425-4140
AP Mortgage
340 Jesse Jewell Parkway
Suite 500A
Gainesville, GA 30501
Apply for a Loan
For Sale
MLS Number 10813058
4 Bedrooms
3 Bathrooms
1 Half Baths
2,655 Square Feet *estimated
Summary of 223 Atlas Lane
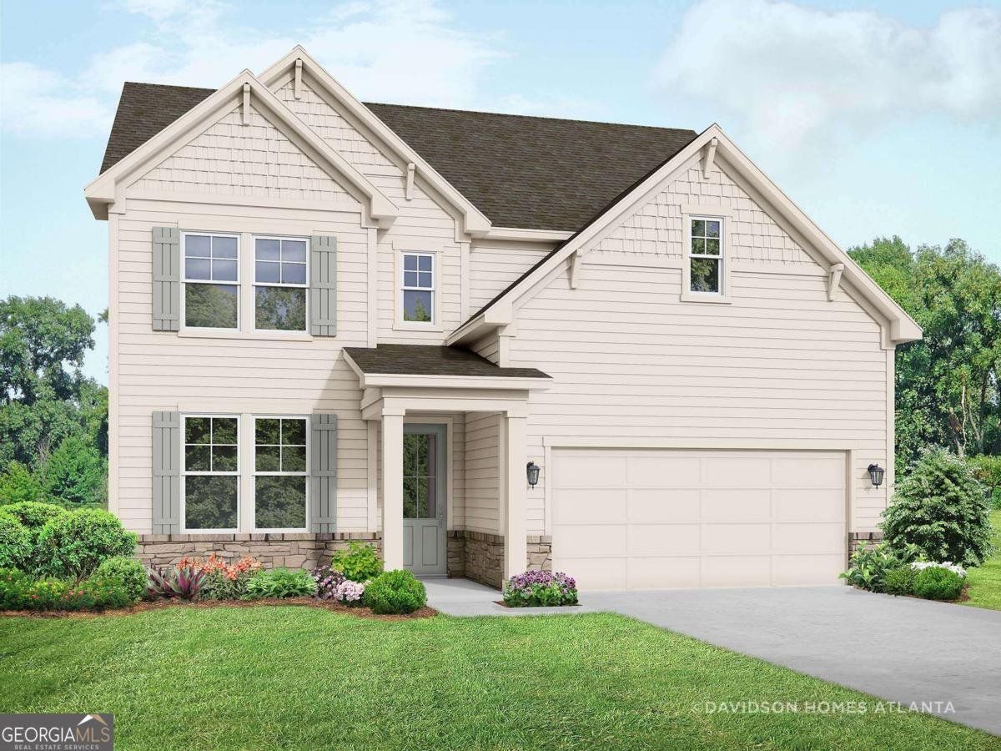
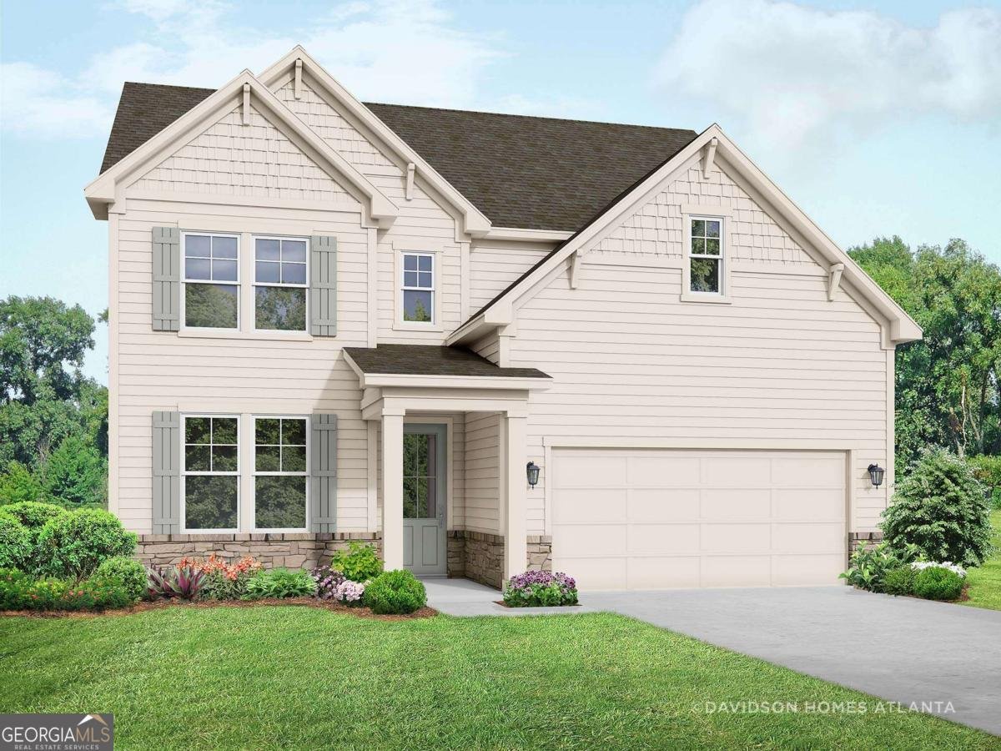
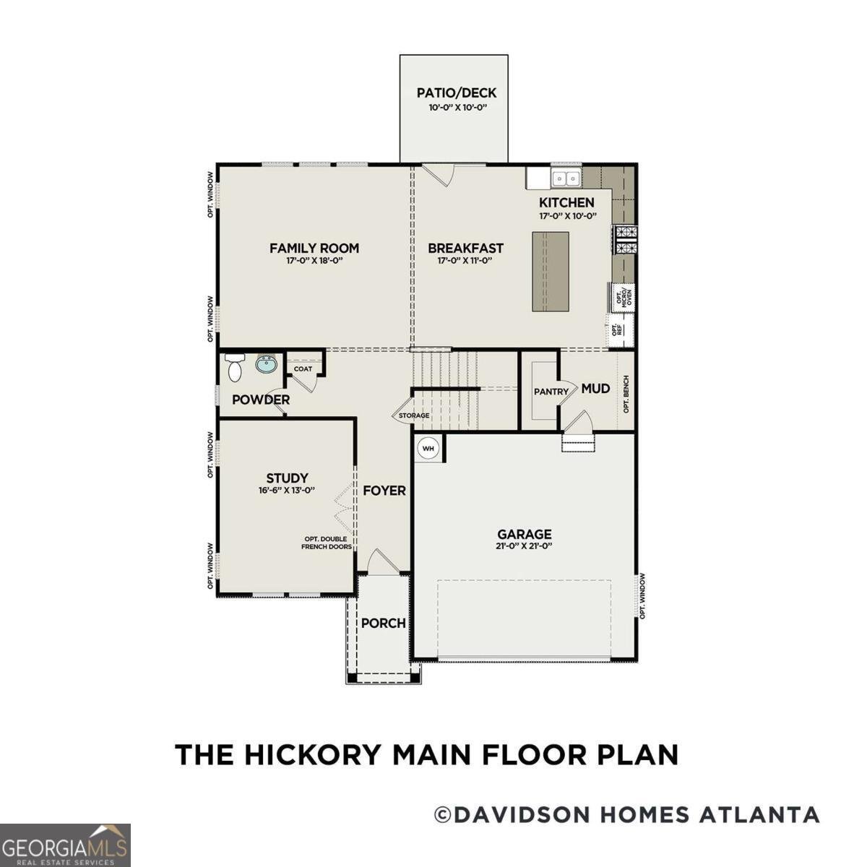
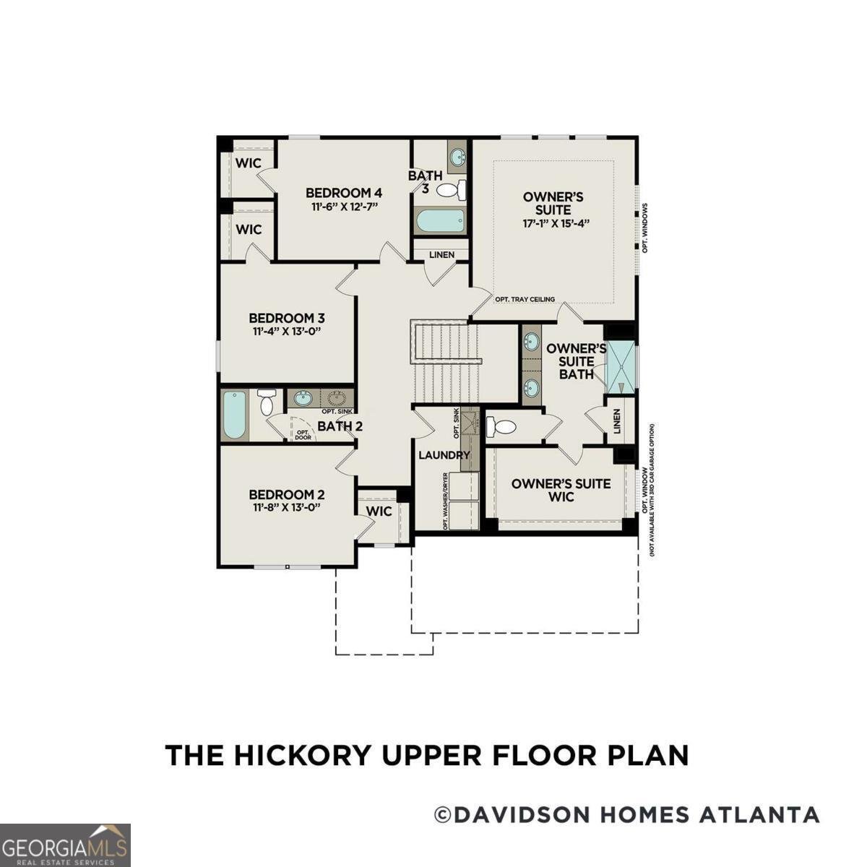
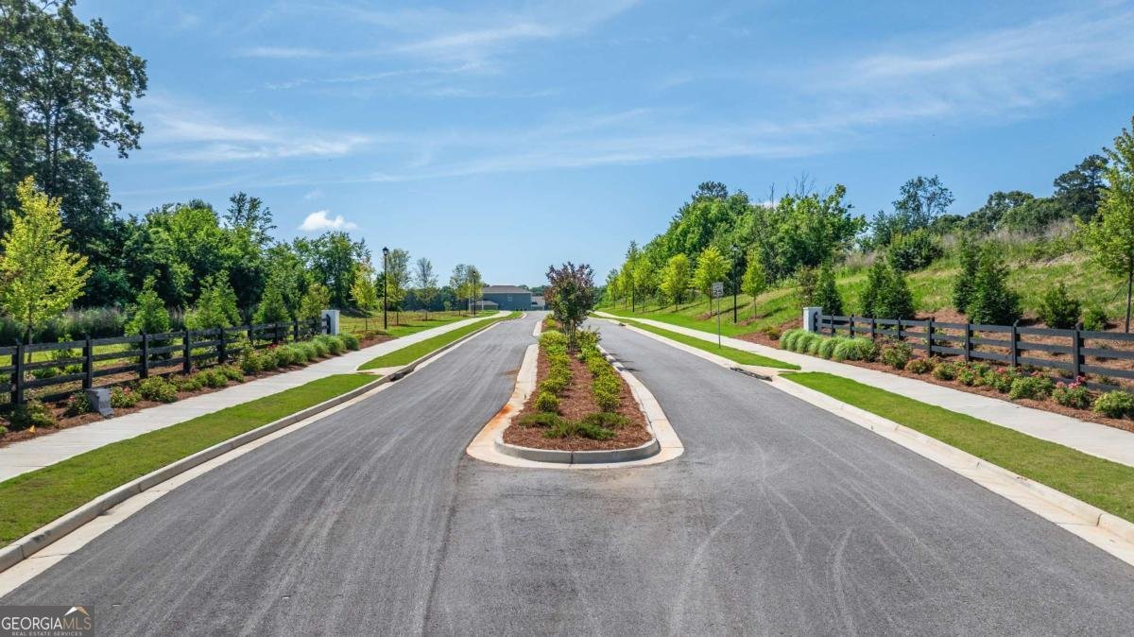
Ready in October. Welcome to the stunning Hickory A at Cedar Farms, where spacious design, thoughtful details, and exceptional community amenities come together to create a home you'll love! Offering approximately 2,655 square feet of beautifully designed living space, four bedrooms, and 3.5 bathrooms, this home provides an ideal combination of comfort, functionality, and style for everyday living and entertaining. From the moment you step inside, the Hickory A makes an impression with its 9-foot ceilings on the main level, creating an open and airy feeling throughout the home. The thoughtfully designed floor plan provides an inviting flow from room to room, with spacious living areas that give you plenty of flexibility for entertaining guests, relaxing with family, or creating dedicated spaces for work and everyday activities. At the heart of the home is the beautifully designed kitchen, featuring generous counter space and an open view into the breakfast area and family room. This layout keeps everyone connected, whether you're preparing a meal in the kitchen, enjoying breakfast, or relaxing in the living room. The open-concept design makes the main level especially well suited for gatherings and entertaining while maintaining a warm and comfortable atmosphere. Upstairs, you'll find four spacious bedrooms, providing plenty of room for family, guests, or a home office. Each bedroom features its own walk-in closet, giving everyone valuable storage space. One of the secondary bedrooms offers the added luxury of a private ensuite bathroom, making it an excellent option for guests or family members who appreciate their own private retreat. The primary suite is tucked away for privacy and provides a spacious retreat at the end of the day. The generously sized bedroom offers plenty of room for comfortable furnishings, while the private ensuite bathroom creates a relaxing space to start and end your day. With thoughtful separation from the other bedrooms, the primary suite offers the sense of privacy and comfort you want in your new home. Take the living experience outdoors with the home's covered patio, an inviting extension of your living space and the perfect spot for morning coffee, relaxing after a long day, or gathering with friends and family for outdoor entertaining. Whether you envision creating your own outdoor retreat or simply enjoying the fresh air, this covered space adds another layer of versatility to the home. Beyond your front door, Cedar Farms offers a lifestyle designed for enjoying the outdoors and connecting with your community. Residents can take advantage of resort-style amenities including a community pool and cabana, bocce ball court, firepit, and onsite play area. With beautiful green spaces throughout the community, there are plenty of opportunities to relax, play, and enjoy time outside without having to leave the neighborhood. The location makes Cedar Farms even more appealing. You'll be just minutes from Downtown Winder, where you can enjoy local dining, shopping, and the charm of the growing community. Chateau Elan is also nearby, while convenient access to I-85 makes commuting and exploring the surrounding area easy. For outdoor recreation and weekend adventures, Lake Lanier is approximately 35 minutes away, giving you easy access to boating, fishing, swimming, and lakeside activities. With four bedrooms, 3.5 bathrooms, an open and spacious main level, four walk-in closets, a secondary bedroom with its own ensuite, a private primary retreat, and a covered patio, the Hickory A offers the space and flexibility you've been looking for. Combine that with the exceptional amenities and convenient location of Cedar Farms, and this home offers an opportunity to enjoy comfortable new-construction living in a vibrant and convenient Winder community.
Set in the popular Cedar Farms neighborhood, this 4-BR, 3-BA home offers a comfortable blend of space, style, and function. Inside, the home offers 2,655 square feet of finished living space, giving plenty of room for everyday living and easy entertaining. The kitchen was planned for both everyday meals and special occasions, with plenty of room to cook, serve, and connect. The main living areas are filled with natural light and provide an easy flow for hosting friends or enjoying quiet evenings at home. The outdoor space includes approximately 0.199 acres, ideal for gardening, outdoor activities, or simply enjoying the seasons. Practical parking available for multiple vehicles makes everyday living easier for households with multiple vehicles. Cedar Farms offers a well established community setting in Winder with convenient access to local shopping, dining, and major routes. Currently listed for about 69 days, this property combines space, style, and value. Currently offered at $449,990, this home delivers a strong combination of space, condition, and location.

▾ Show more
223 Atlas Lane - Map & Directions
view in Google Maps
Facts & features
School District Information
High School
Middle School
Elementary School
Additional Information about
Cedar Farms
Association
Yes
Association Fee
$1,145
Initiation Fee
$1,145
Association Fee Includes
Reserve Fund
Swimming
Community Features
Playground
Pool
Sidewalks
Street Lights
Tennis Court(s)
Walk To Schools
Walk To Shopping
Neighborhood Tennis
Yes
Neighborhood Pool
Yes
Additional Information about
223 Atlas Lane
County
Neighborhood
Year Built
2026
Appliances
Dishwasher
Disposal
Microwave
Architectural Style
Bungalow/Cottage
Traditional
Foundation
Slab
Construction Materials
Concrete
Stone
Cooling
Central Air
Zoned
Dining Room Features
Seats 12+
Flooring
Carpet
Heating
Central
Home Warranty
Yes
Interior Features
Double Vanity
High Ceilings
Roommate Plan
Tray Ceiling(s)
Walk-In Closet(s)
Kitchen Features
Kitchen Island
Solid Surface Counters
Walk-in Pantry
Laundry Features
Upper Level
Levels
Two
Financing Available
1031 Exchange
Cash
Conventional
FHA
VA Loan
Other Structures
Other
Patio and Porch Features
Porch
Selling Status
New Construction
Roof
Composition
Rooms
Foyer
Laundry
Office
Security Features
Smoke Detector(s)
Sewer Type
Public Sewer
Total Finished Area
2,655
Total Fire Places
1
Utilities
Cable Available
Electricity Available
Sewer Available
Underground Utilities
Water Available
Water Source
Private
Window Features
Double Pane Windows
New Construction
Yes
Land Information
Lot Size
Less than .5 Acres
Lot Features
Level
Private
Lot Size Estimated
0.199
Garages and Parking Information
Parking Total
4
Parking Features
Attached
Garage
Garage Door Opener
Tax Information
Taxes
Unknown
Tax Year
2025
Tax ID Number
0.0
▾ Show more
listed by real estate agent adam knight and davidson realty ga