Back

22 Gleengarry Ct Lot 250

Adairsville, GA 30103

Kate Varn
call for more info
770-480-5107
Ask a Question
Send to a Friend
Schedule a Showing
Request More Info
More Homes In
Killian Manor At The Adares
20 Glengarry Ct Lot 251, Adairsville
24 Glengarry Ct Lot 249, Adairsville
26 Glengarry Ct Lot 239, Adairsville
Smart Mortgage Options
Dalton Carter
Lender
Lic. 1566538
Office:
Direct: 678-425-4140
AP Mortgage
340 Jesse Jewell Parkway
Suite 500A
Gainesville, GA 30501
Apply for a Loan
For Sale
MLS Number 10827552
5 Bedrooms
2 Bathrooms
1 Half Baths
2,735 Square Feet *estimated
Summary of 22 Gleengarry Ct Lot 250
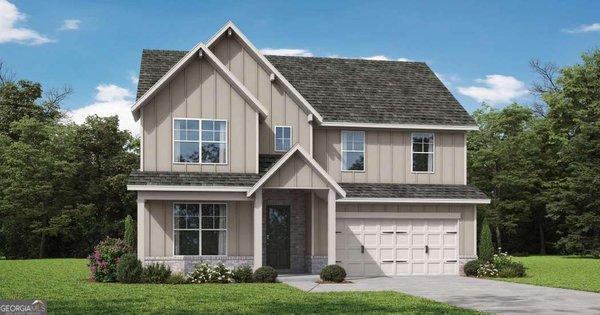
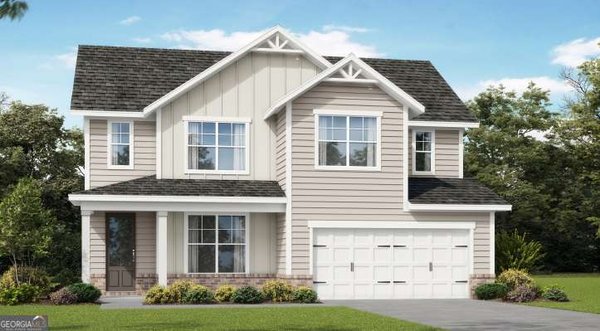
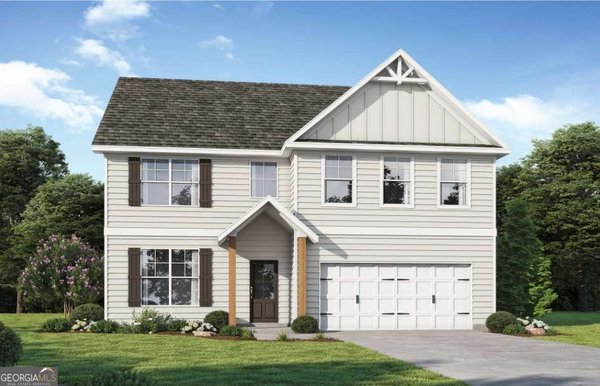
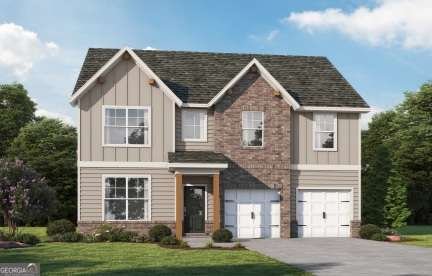
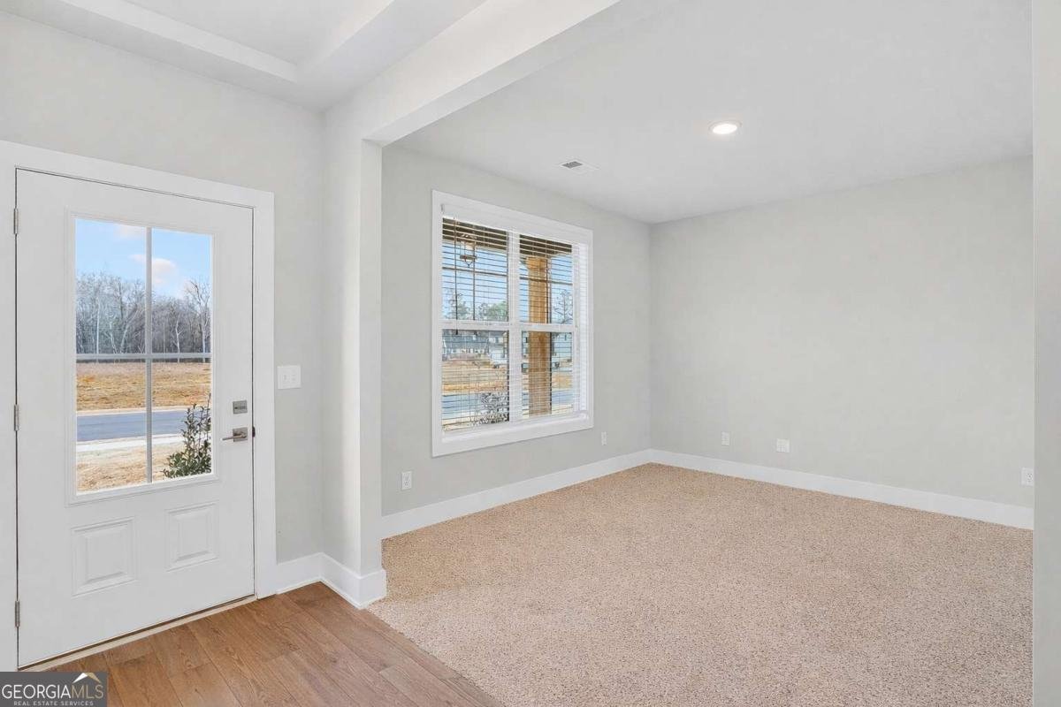
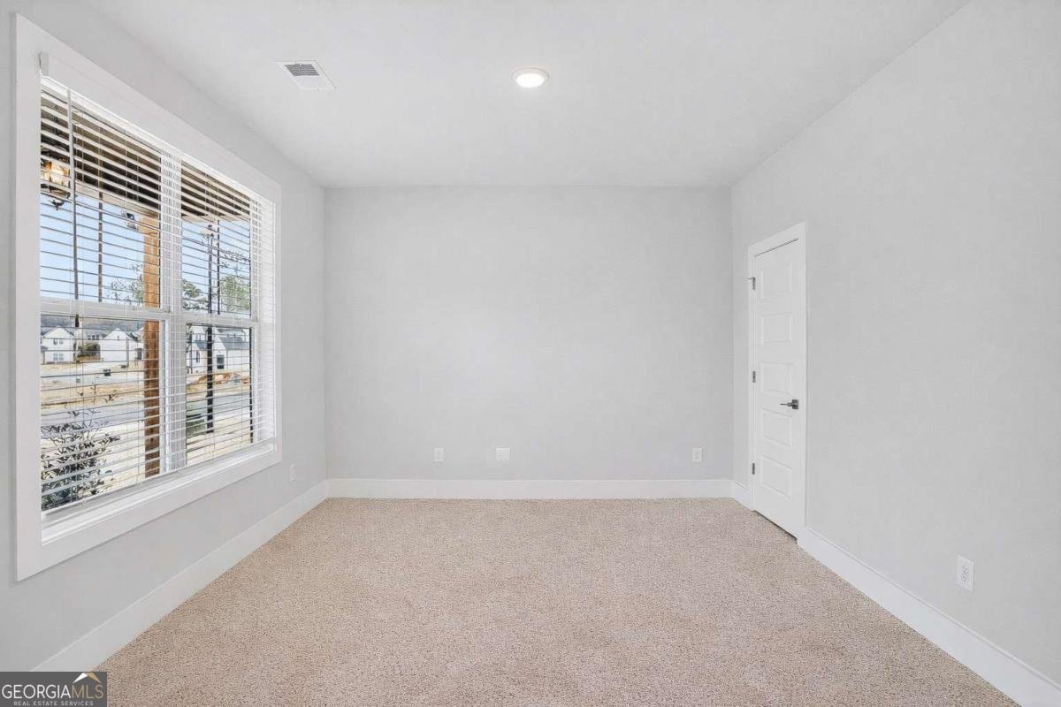
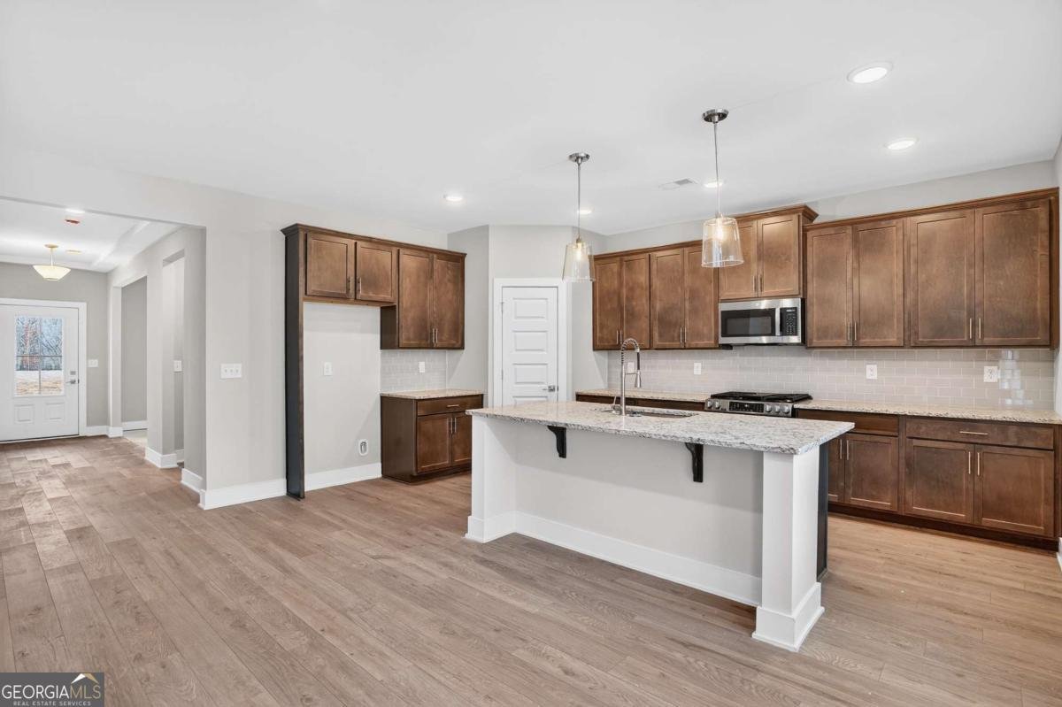
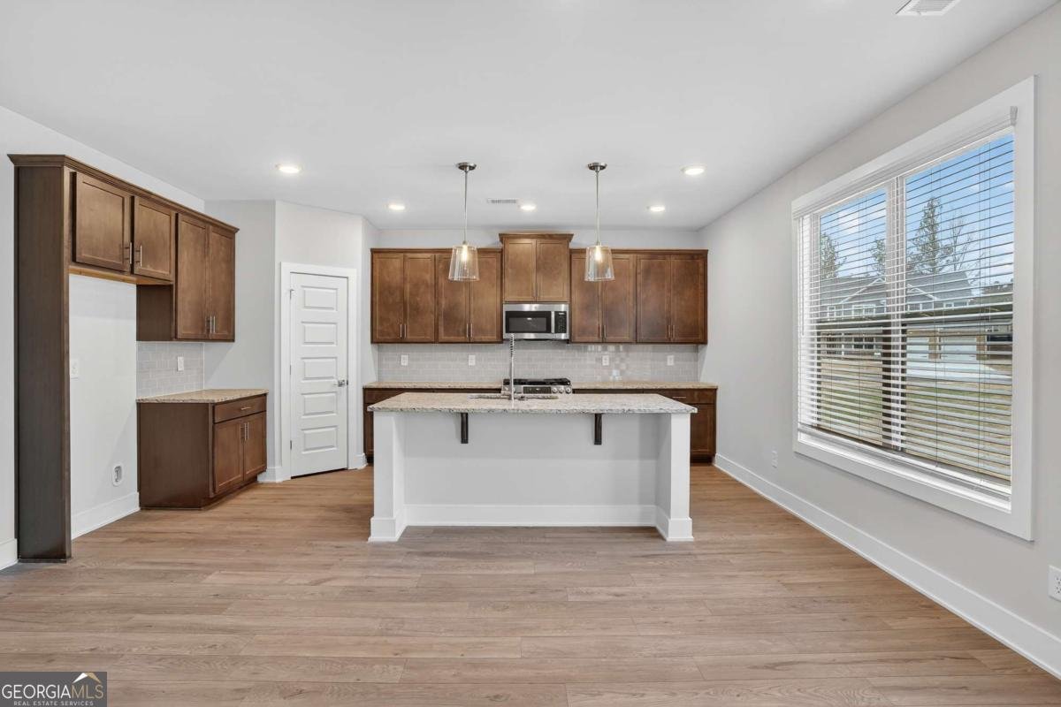
Open Door Sales Event. Montrose plan on Lot 257 in Killian Manor at The Adares. Seeking a spacious new construction home. This 5 bedroom home offers the space, style, and flexibility today's buyers are searching for with a thoughtful layout designed for everyday living. Welcome to the Montrose plan at Killian Manor where modern design meets comfortable living. From the moment you walk in, you'll notice how naturally this home brings people together. The open concept living room and kitchen create a warm, inviting space that's perfect for everything from quiet mornings with coffee to holiday gatherings with family and friends. At the center of it all is a spacious kitchen featuring beautiful ash colored cabinets, granite countertops, soft close cabinet doors, a large island with stylish pendant lighting, and plenty of room to cook, entertain, and connect. The linear electric fireplace adds a cozy focal point to the living area, creating a space you'll enjoy year round. With 5 bedrooms, 2.5 bathrooms, and approximately 2,542 square feet, there's room for everyone to spread out while still feeling connected. Easy access to I-75, conveniently located near restaurants and shopping. File photos for representation only. Actual color and features may differ. Ask Agent about $10,000 flex cash and appliance package incentive available through August 31st. Call today to schedule your tour today.
Welcome home to this spacious 5-bed, 2-bath residence nestled in Killian Manor At The Adares in Adairsville, GA. Thoughtfully planned, the interior provides 2,735 square feet of finished living space with an open, livable feel from room to room. The kitchen was planned for both everyday meals and special occasions, with plenty of room to cook, serve, and connect. The main living areas are filled with natural light and provide an easy flow for hosting friends or enjoying quiet evenings at home. The outdoor space includes approximately 0.249 acres, ideal for gardening, outdoor activities, or simply enjoying the seasons. Practical parking available for multiple vehicles makes everyday living easier for households with multiple vehicles. Residents of Killian Manor At The Adares enjoy a blend of neighborhood charm and easy access to everyday conveniences. Recently listed and already on many buyers radar, this home is a fresh opportunity. With an asking price of $468,242, this property represents an appealing opportunity in the current market.

Show more
22 Gleengarry Ct Lot 250 - Map & Directions
view in Google Maps
Facts & features
School District Information
High School
Middle School
Elementary School
Additional Information about
Killian Manor At The Adares
Association
Yes
Association Fee
$350
Initiation Fee
$250
Association Fee Includes
Swimming
Community Features
Clubhouse
Pool
Neighborhood Pool
Yes
Additional Information about
22 Gleengarry Ct Lot 250
County
Year Built
2026
Appliances
Dishwasher
Disposal
Electric Water Heater
Microwave
Oven/Range (Combo)
Stainless Steel Appliance(s)
Architectural Style
Craftsman
Foundation
Slab
Construction Materials
Brick
Concrete
Cooling
Ceiling Fan(s)
Central Air
Electric
Dining Room Features
Dining Rm/Living Rm Combo
Fireplace Features
Family Room
Flooring
Carpet
Tile
Vinyl
Heating
Central
Electric
Home Warranty
Yes
Interior Features
Double Vanity
High Ceilings
Soaking Tub
Tray Ceiling(s)
Walk-In Closet(s)
Kitchen Features
Breakfast Area
Breakfast Bar
Kitchen Island
Solid Surface Counters
Walk-in Pantry
Laundry Features
In Hall,Upper Level
Levels
Two
Financing Available
1031 Exchange
Cash
Conventional
FHA
USDA Loan
VA Loan
Patio and Porch Features
Patio
Porch
Selling Status
New Construction
Roof
Composition
Rooms
Foyer
Great Room
Laundry
Loft
Security Features
Smoke Detector(s)
Sewer Type
Public Sewer
Showing Info
Public Sewer
Total Finished Area
2,735
Total Fire Places
1
Utilities
Cable Available
Electricity Available
High Speed Internet
Phone Available
Sewer Available
Sewer Connected
Water Available
Water Source
Public
Window Features
Double Pane Windows
New Construction
Yes
Land Information
Lot Size
Less than .5 Acres
Lot Features
Level
Private
Lot Size Estimated
0.249
Garages and Parking Information
Parking Total
2
Parking Features
Garage
Tax Information
Taxes
Unknown
Tax Year
2026
Tax ID Number
NA
Show more
listed by real estate agent david rutherford and pbg built realty