Back

21 Bonsai Way

Cartersville, GA 30121

Kate Varn
call for more info
770-480-5107
Ask a Question
Send to a Friend
Schedule a Showing
Request More Info
More Homes In
Bexley Square
17 Bonsai Way, Cartersville
15 Bonsai Way, Cartersville
Smart Mortgage Options
Dalton Carter
Lender
Lic. 1566538
Office:
Direct: 678-425-4140
AP Mortgage
340 Jesse Jewell Parkway
Suite 500A
Gainesville, GA 30501
Apply for a Loan
For Sale
MLS Number 10827618
3 Bedrooms
2 Bathrooms
1 Half Baths
1,806 Square Feet *estimated
Summary of 21 Bonsai Way
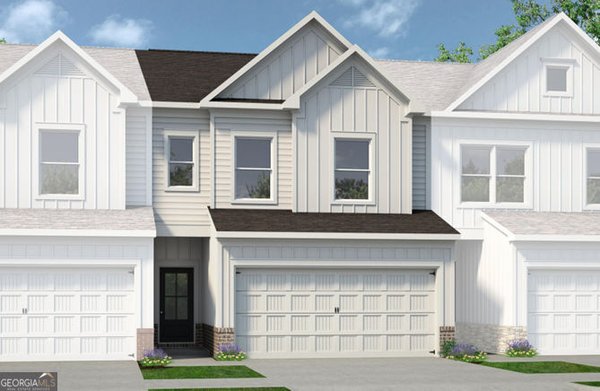
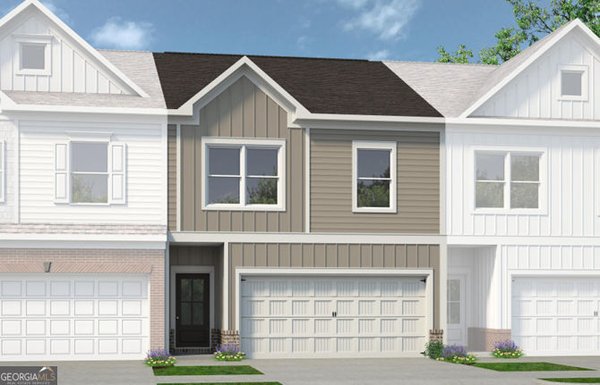
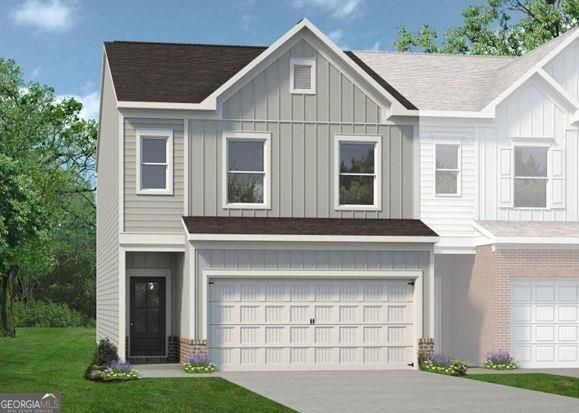
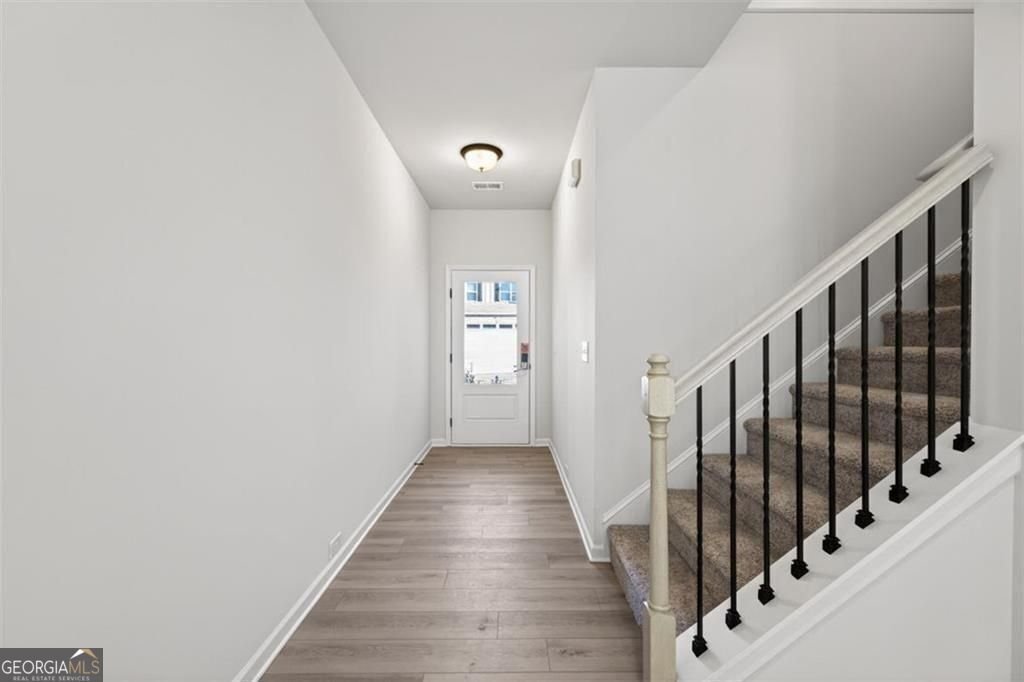
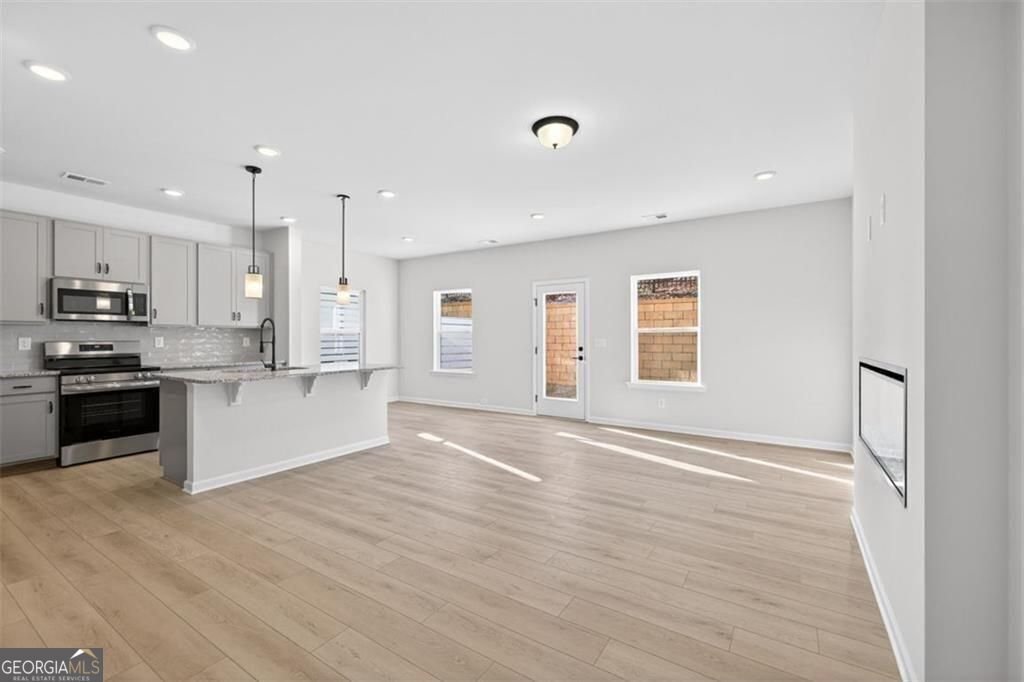
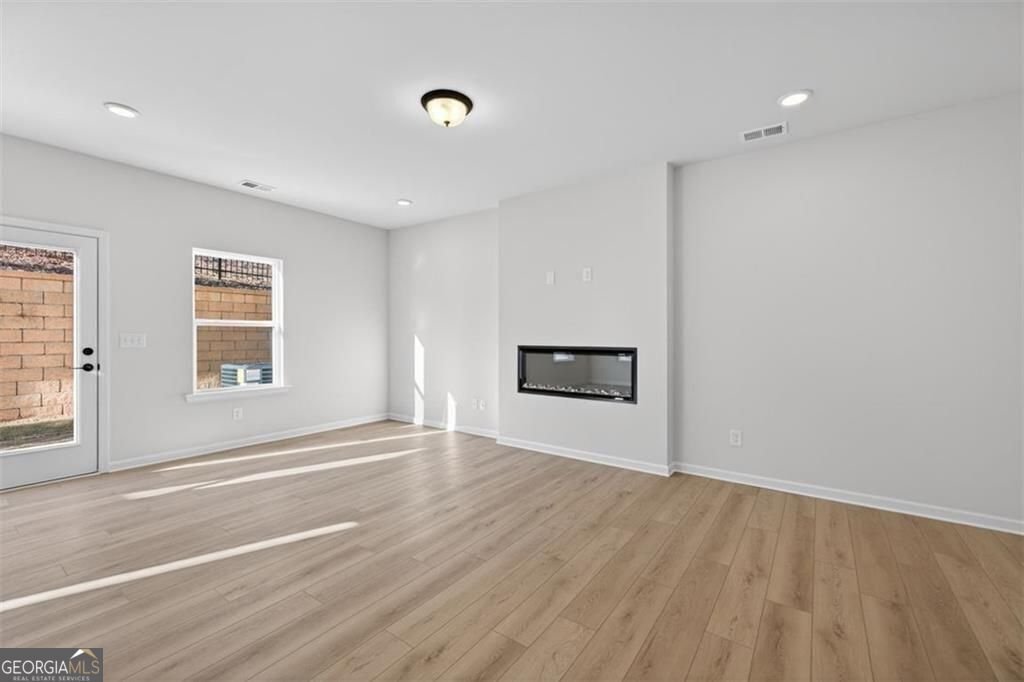
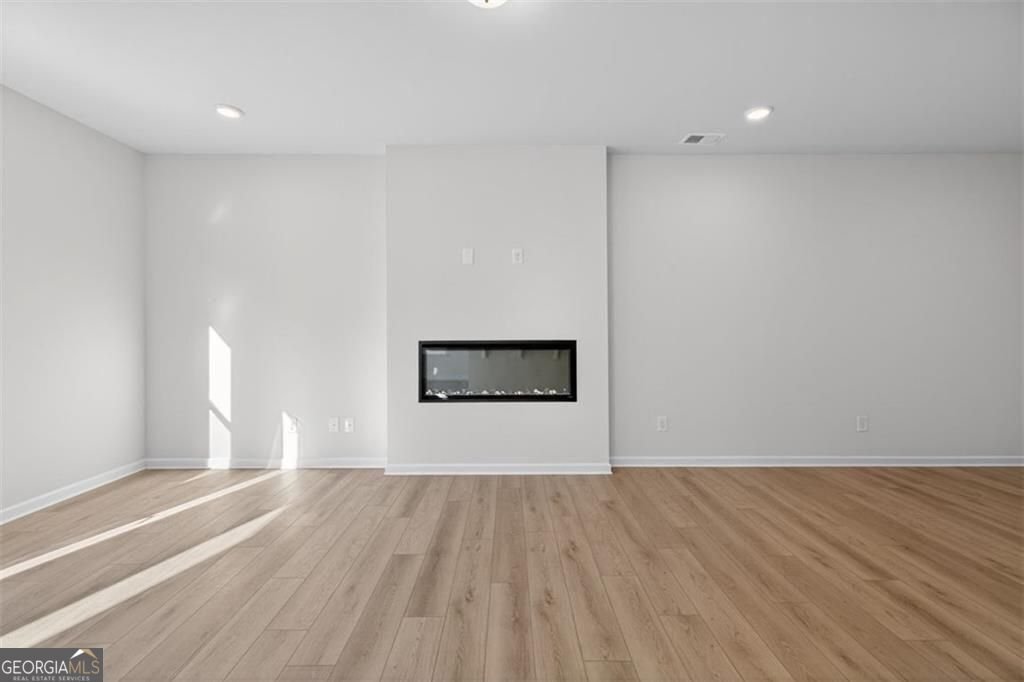
Move in Ready November! The Norwood II plan by Smith Douglas Homes located in the new Bexley Square community. Discover stylish, low-maintenance living in this beautifully designed end-unit townhome featuring 3 bedrooms, 2.5 bathrooms, and a spacious two-car garage-perfectly blending comfort, convenience, and modern finishes. Step into the heart of the home where an open-concept floor plan creates seamless flow between the kitchen, dining, and family room-perfect for entertaining or relaxing. The chef-inspired kitchen boasts a large island, 36" upper cabinets, elegant granite countertops, and a conveniently located pantry that makes unloading groceries effortless. The dining area overlooks a bright and inviting family room complete with a sleek linear fireplace, creating a warm and modern ambiance. Durable and stylish luxury vinyl plank flooring spans the main living areas for easy maintenance and timeless appeal. Upstairs, an eye-catching open iron rail staircase leads to a versatile loft space-ideal for a home office, study area, or flex space. The second level also includes a convenient laundry room, two generously sized secondary bedrooms with a shared bath, and a serene primary's suite featuring a tray ceiling. The spa-like primary's bath offers a separate garden tub with a picture window above, a tiled shower, and thoughtful design details for ultimate relaxation. Enjoy the added benefit of 9-foot ceilings on both levels, enhancing the home's spacious feel. Take advantage of seller incentives when using the preferred lender. Photos are representative of the floor plan and not actual home.
Set in the popular Bexley Square neighborhood, this 3-BR, 2-BA home offers a comfortable blend of space, style, and function. With 1,806 square feet of finished living space, this floor plan offers generous gathering spaces as well as comfortable private retreats. The kitchen functions as the heart of the home with ample counter space, storage, and a natural connection to the main living areas. A central family room and dining area provide a welcoming place to unwind, gather, and enjoy time together. Outdoor living is easy with a backyard that is well suited for grilling, gathering, or unwinding at the end of the day. The property includes parking available for multiple vehicles, offering convenience for residents and guests. Residents of Bexley Square enjoy a blend of neighborhood charm and easy access to everyday conveniences. Recently listed and already on many buyers radar, this home is a fresh opportunity. At $297,990, this home is well positioned for buyers seeking value in Cartersville.
Show more
21 Bonsai Way - Map & Directions
view in Google Maps
Facts & features
School District Information
High School
Middle School
Elementary School
Additional Information about
Bexley Square
Association
Yes
Association Fee
$1,200
Association Fee Includes
Maintenance Grounds
Management Fee
Community Features
Sidewalks
Street Lights
Walk To Shopping
Pool
Neighborhood Pool
Yes
Additional Information about
21 Bonsai Way
County
Neighborhood
Year Built
2026
Appliances
Dishwasher
Disposal
Microwave
Stainless Steel Appliance(s)
Architectural Style
Traditional
Foundation
Slab
Construction Materials
Brick
Cooling
Central Air
Dining Room Features
Dining Rm/Living Rm Combo
Fireplace Features
Family Room
Flooring
Carpet
Heating
Central
Electric
Home Warranty
Yes
Interior Features
Double Vanity
High Ceilings
Tray Ceiling(s)
Walk-In Closet(s)
Kitchen Features
Pantry
Solid Surface Counters
Laundry Features
Upper Level
Levels
Two
Financing Available
1031 Exchange
Cash
Conventional
FHA
VA Loan
Patio and Porch Features
Patio
Selling Status
New Construction
Roof
Composition
Rooms
Foyer
Great Room
Security Features
Smoke Detector(s)
Sewer Type
Public Sewer
Listing Conditions
Other
Total Finished Area
1,806
Total Fire Places
1
Utilities
Electricity Available
Sewer Available
Water Available
Water Source
Public
New Construction
Yes
Land Information
Lot Size
Less than .5 Acres
Lot Features
None
Garages and Parking Information
Parking Total
2
Parking Features
Garage
Tax Information
Taxes
$1
Tax Year
2026
Tax ID Number
0
Show more
listed by real estate agent shakoya harvey and sdc realty