Back

229 Dupont Drive

Cartersville, GA 30121

Kate Varn
call for more info
770-480-5107
Ask a Question
Send to a Friend
Schedule a Showing
Request More Info
More Homes In
Highland Crossing
425 Perth Drive, Cartersville
Smart Mortgage Options
Dalton Carter
Lender
Lic. 1566538
Office:
Direct: 678-425-4140
AP Mortgage
340 Jesse Jewell Parkway
Suite 500A
Gainesville, GA 30501
Apply for a Loan
For Sale
MLS Number 10776697
3 Bedrooms
2 Bathrooms
1 Half Baths
1,628 Square Feet *estimated
Summary of 229 Dupont Drive
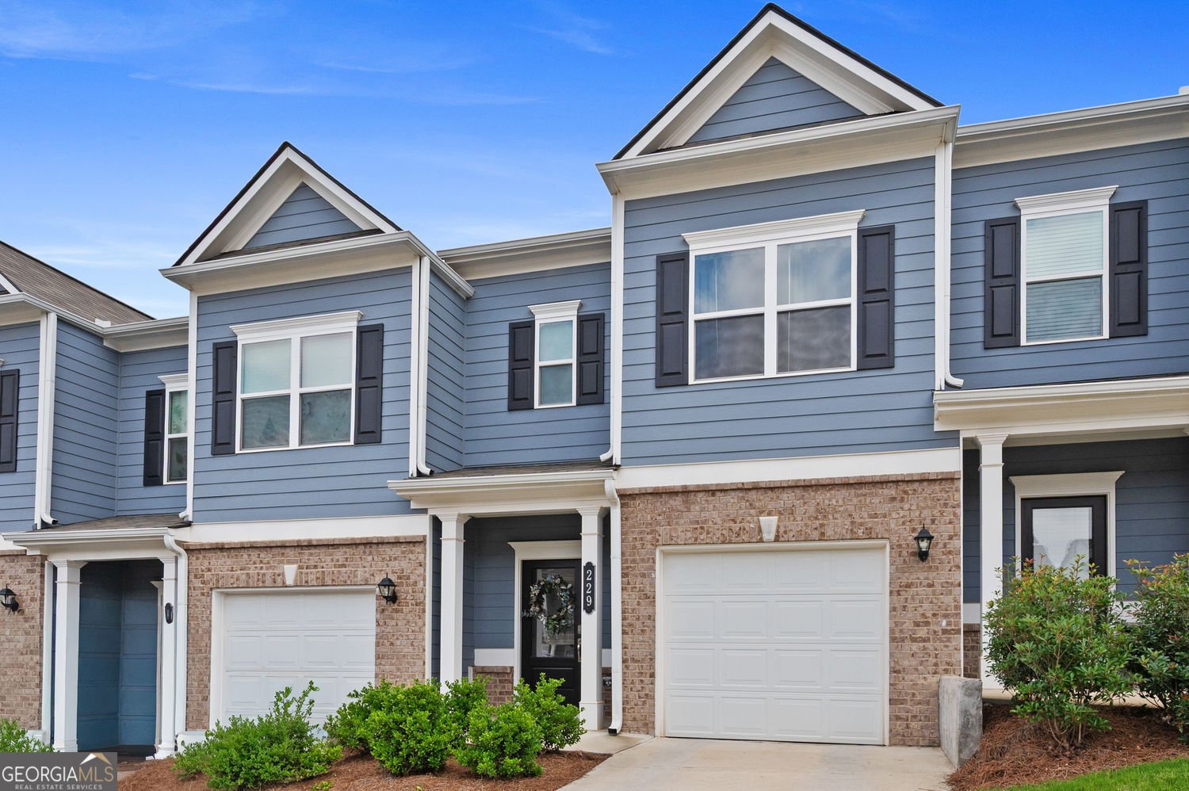
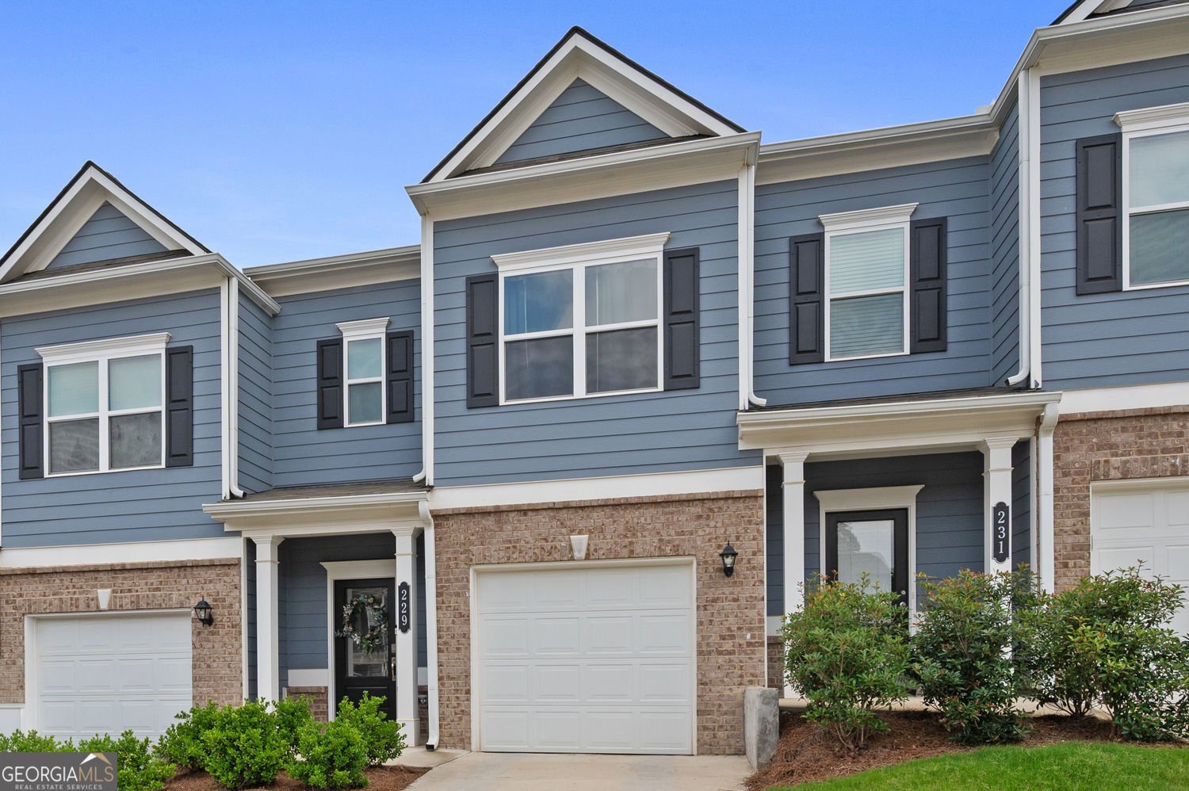
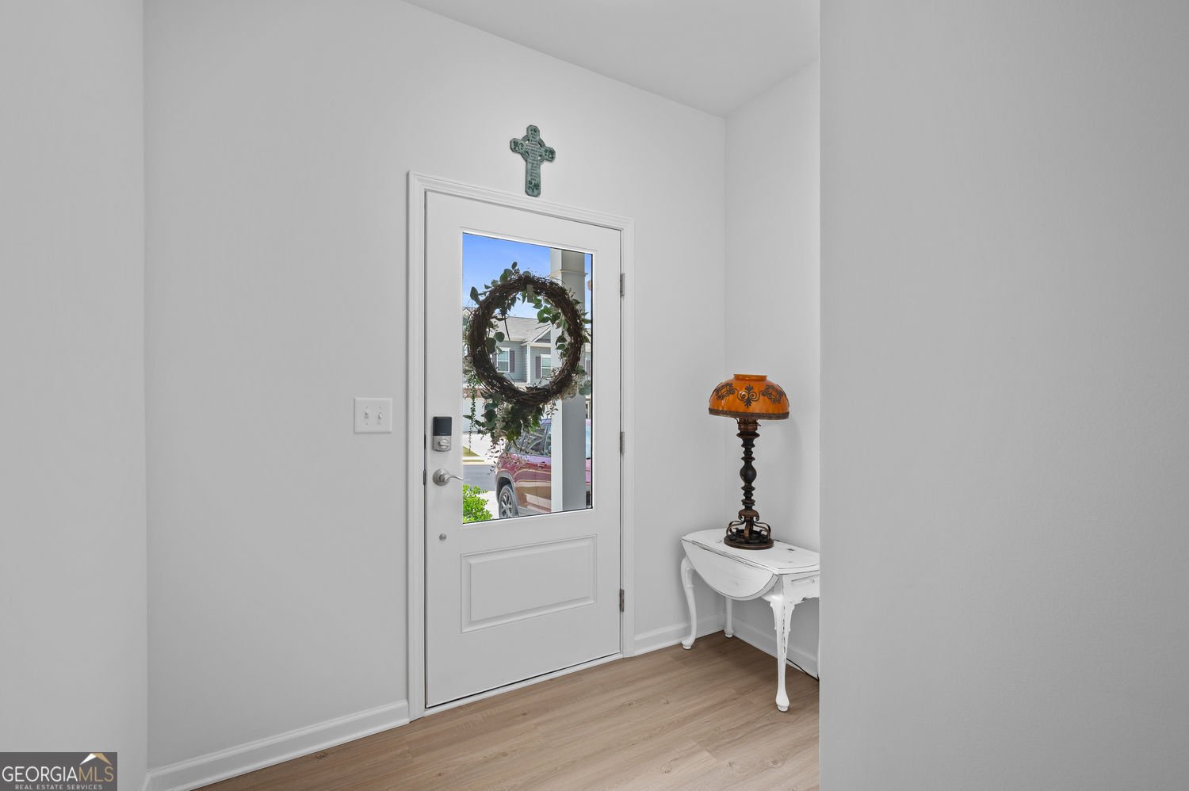
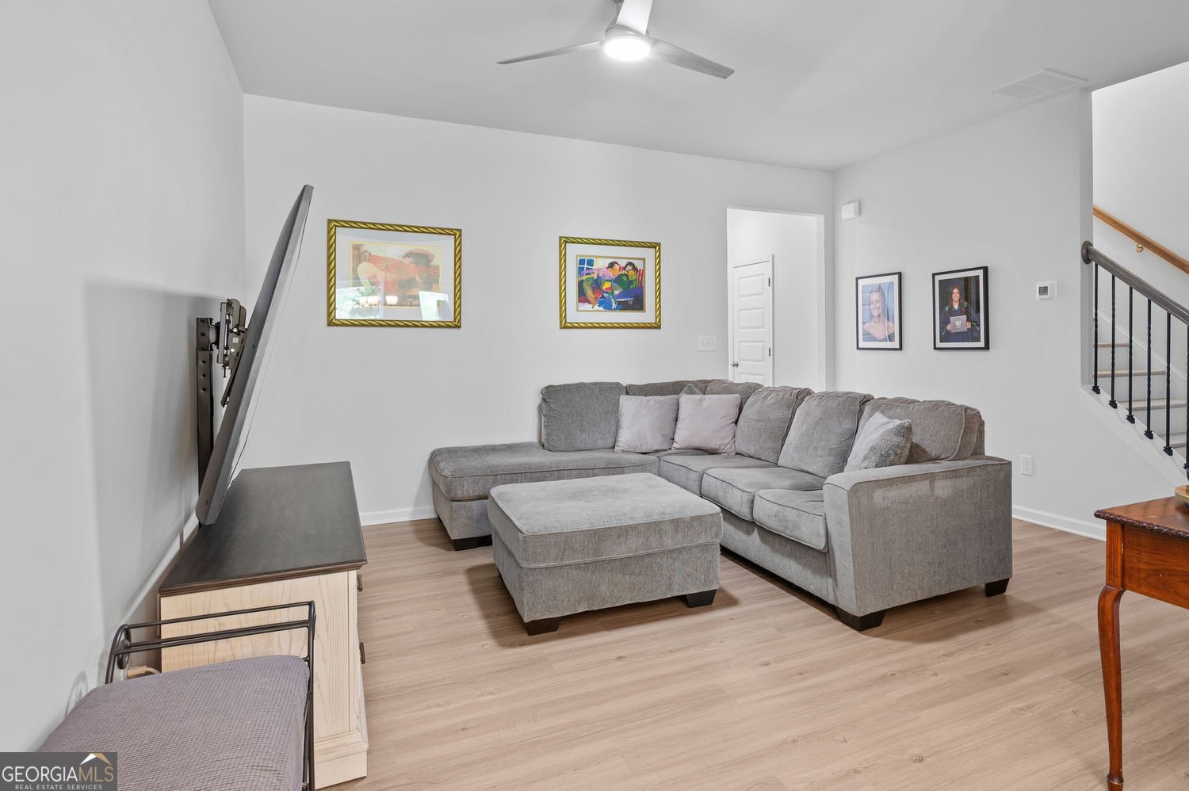
**Nearly New Cartersville Townhome Under $280,000** SELLER HAS OVER $20K in UPGRADES SINCE PURCHASING! Now offered at $279,898, this upgraded 3-bedroom, 2.5-bath Cartersville townhome offers nearly new construction, flexible purchase options, and a low-maintenance lifestyle. Built in 2024, the home includes 1,628 square feet, an attached garage, an expanded covered patio, and a backyard that can be fenced-an uncommon and valuable feature for townhome living. The open main level features durable luxury vinyl plank flooring and a spacious family room. The kitchen includes quartz countertops, a farmhouse sink, soft-close cabinets, stainless steel appliances, a walk-in pantry, and plenty of workspace. The dining area opens to the covered patio and backyard, creating an easy flow for cookouts, outdoor dining, pets, or relaxing at the end of the day. Upstairs, the primary suite offers a large walk-in closet and a private bathroom with quartz countertops. Two additional bedrooms, another full bathroom, and a convenient upstairs laundry area complete the second floor. Luxury vinyl plank flooring continues through the upstairs hallway, and the carpet has been removed from the stairs for a cleaner, updated look. Highland Crossing offers sidewalks, streetlights, a playground, a community dog park, and HOA-provided grounds maintenance. Enjoy the convenience of having space for your dog to play within the neighborhood, plus the option to create a fenced backyard of your own. The community is also convenient to I-75, Downtown Cartersville, shopping, restaurants, parks, museums, and Lake Allatoona. The property is located in a USDA-eligible area and may qualify for 100% financing for eligible buyers. Ask about available special financing incentives. Schedule your private tour today and see how much value this nearly new home offers.
Set in the popular Highland Crossing neighborhood, this 3-BR, 2-BA home offers a comfortable blend of space, style, and function. Inside, the home offers 1,628 square feet of finished living space, giving plenty of room for everyday living and easy entertaining. The kitchen was planned for both everyday meals and special occasions, with plenty of room to cook, serve, and connect. Open concept living and dining spaces create a comfortable setting for gatherings of all kinds. Step outside to approximately 0.05 acres, creating a comfortable setting for outdoor living and weekend gatherings. Practical parking available makes everyday living easier for households with multiple vehicles. Residents of Highland Crossing enjoy a blend of neighborhood charm and easy access to everyday conveniences. After roughly 77 days on the market, this home remains a strong option in the area. At $279,898, this home is well positioned for buyers seeking value in Cartersville.
Show more
229 Dupont Drive - Map & Directions
view in Google Maps
Facts & features
School District Information
High School
Middle School
Elementary School
Additional Information about
Highland Crossing
Association
Yes
Association Fee
$1,020
Initiation Fee
$500
Association Fee Includes
Maintenance Grounds
Community Features
Playground
Sidewalks
Street Lights
Additional Information about
229 Dupont Drive
County
Neighborhood
Year Built
2024
Appliances
Dishwasher
Disposal
Electric Water Heater
Microwave
Architectural Style
Craftsman
Foundation
Slab
Construction Materials
Concrete
Brick
Cooling
Central Air
Dining Room Features
Separate Room
Flooring
Carpet
Other
Heating
Electric
Home Warranty
No
Interior Features
Soaking Tub
Split Bedroom Plan
Walk-In Closet(s)
Kitchen Features
Solid Surface Counters
Walk-in Pantry
Laundry Features
Upper Level
Levels
Two
Financing Available
Cash
Conventional
FHA
Lease Purchase
USDA Loan
VA Loan
Other Structures
Other
Patio and Porch Features
Patio
Selling Status
Resale,Updated/Remodeled
Roof
Composition
Rooms
Laundry
Security Features
Carbon Monoxide Detector(s)
Smoke Detector(s)
Sewer Type
Public Sewer
Total Finished Area
1,628
Utilities
Cable Available
Electricity Available
Phone Available
Sewer Available
Underground Utilities
Water Available
Water Source
Public
Window Features
Double Pane Windows
Land Information
Lot Size
Less than .5 Acres
Lot Features
Level
Lot Size Estimated
0.05
Fencing
Back Yard
Other
Garages and Parking Information
Parking Features
Garage
Tax Information
Taxes
$2,930
Tax Year
2025
Tax ID Number
0078L-0001-015
Show more
listed by real estate agent nicole france and re/max center