Back

14 Lamplighter Cove

Cartersville, GA 30120

Kate Varn
call for more info
770-480-5107
Ask a Question
Send to a Friend
Schedule a Showing
Request More Info
More Homes In
Planters
74 Colonial Circle, Cartersville
12 English Turn, Cartersville
17 Windermere Bend, Cartersville
Smart Mortgage Options
Dalton Carter
Lender
Lic. 1566538
Office:
Direct: 678-425-4140
AP Mortgage
340 Jesse Jewell Parkway
Suite 500A
Gainesville, GA 30501
Apply for a Loan
For Sale
MLS Number 10886858
4 Bedrooms
3 Bathrooms
0 Half Baths
2,342 Square Feet *estimated
Summary of 14 Lamplighter Cove
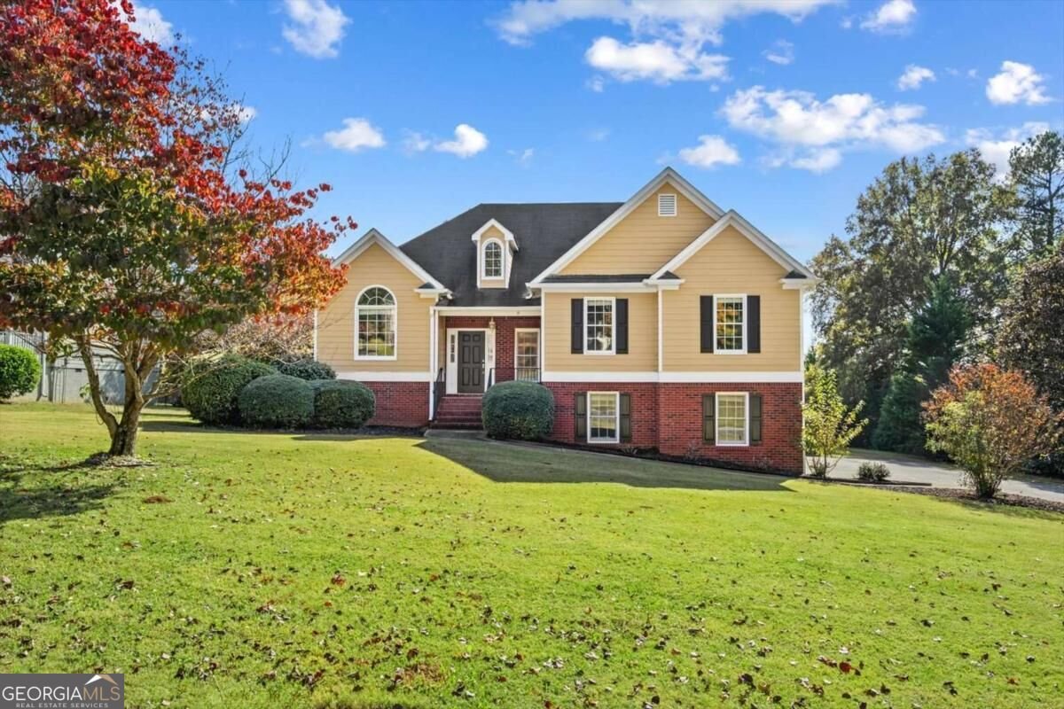
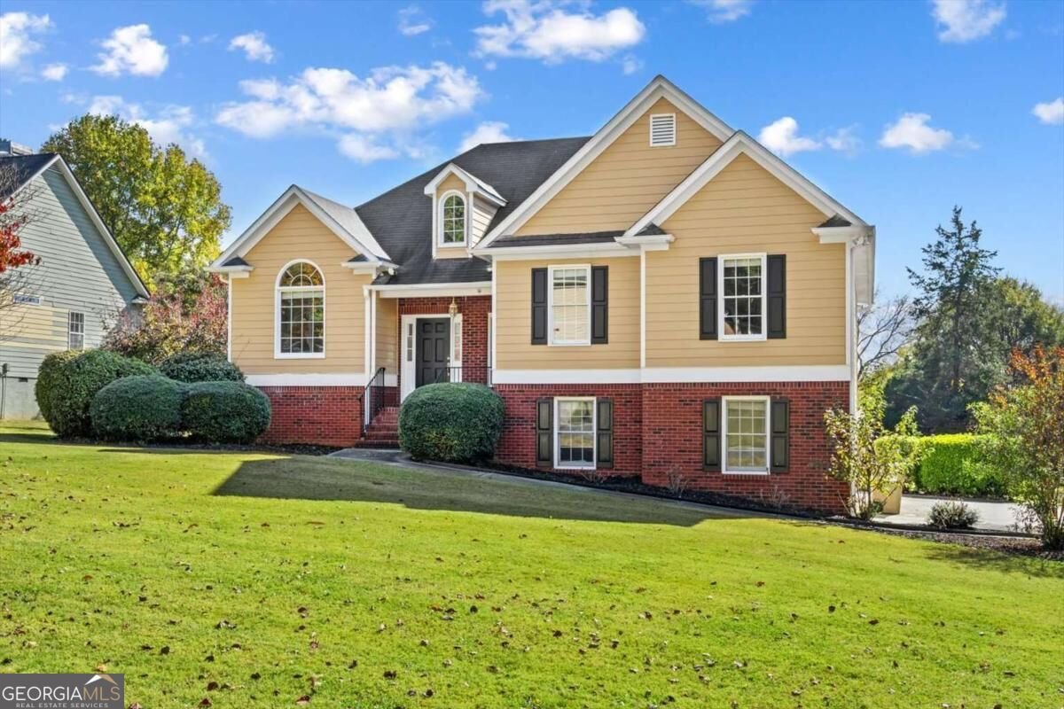
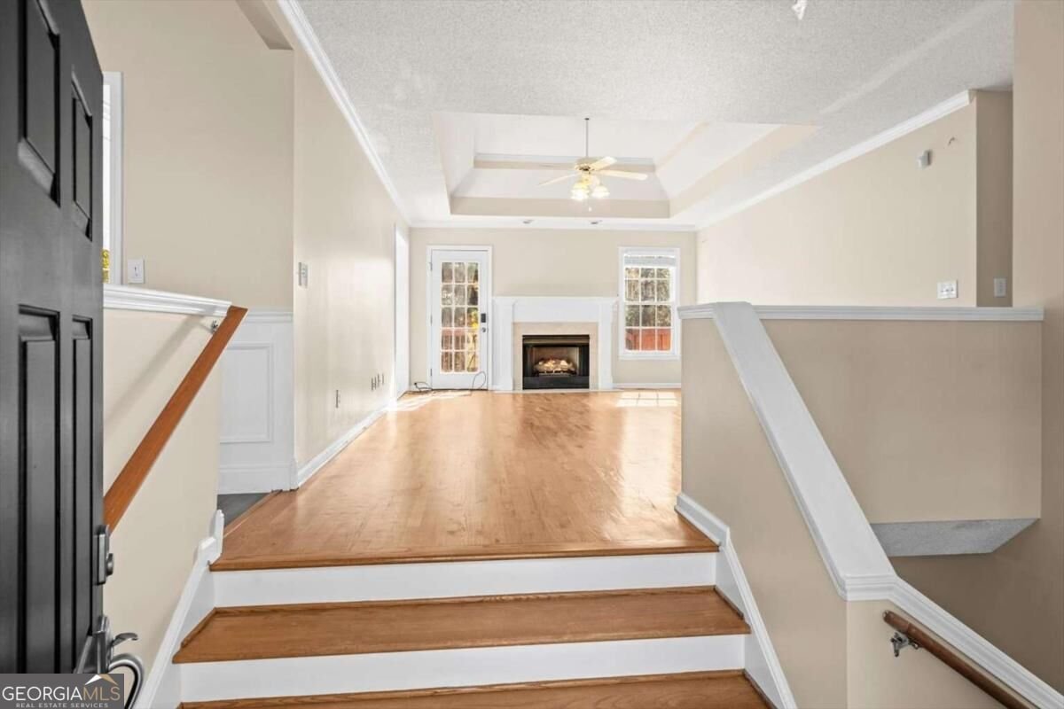
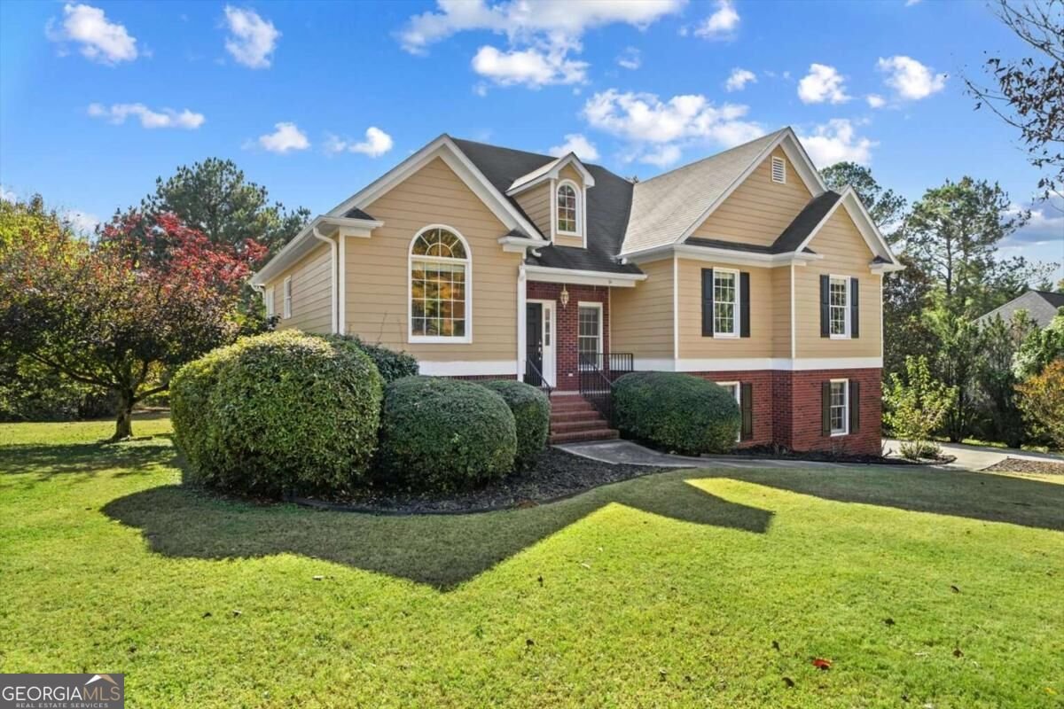
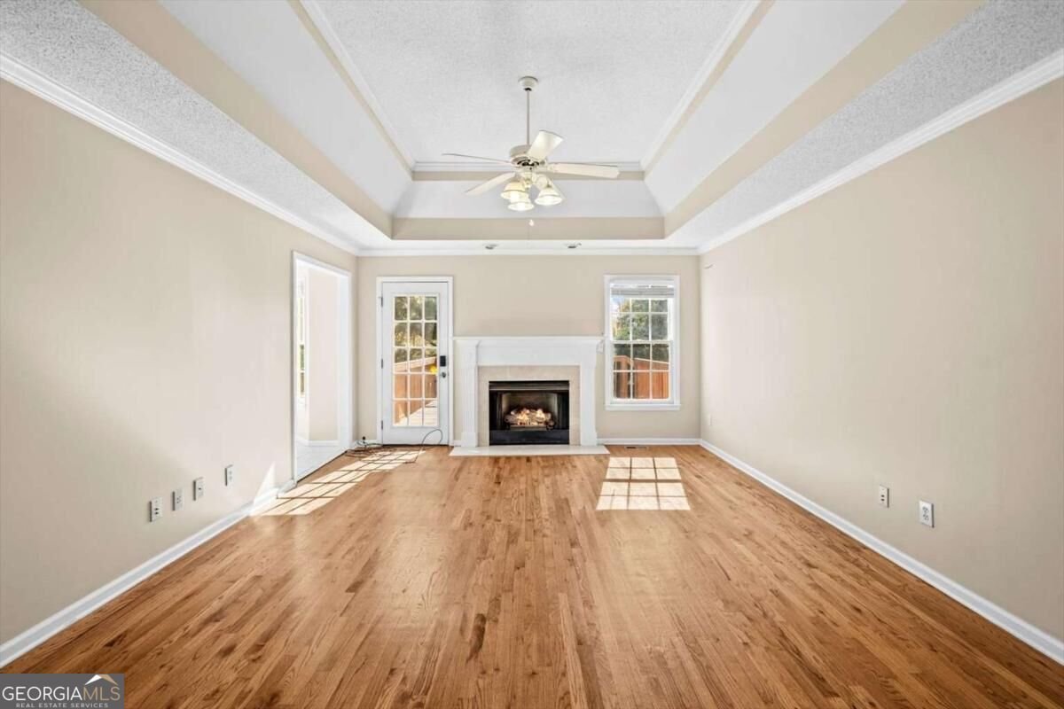
Morning coffee overlooking a spacious, private backyard. Room for hobbies, guests, and everything that comes with everyday life. A three-car garage that gives you space to actually use. At 14 Lamplighter Cove, these are the details that make coming home feel betterCoall within CartersvilleCOs sought-after Planters community. This traditional raised ranch offers a split-foyer layout with four bedrooms, three bathrooms, and flexible living space across two levels. Natural light fills the main living area, where hardwood floors, a tray ceiling, and a cozy gas fireplace create a welcoming place to unwind. The kitchen features a full stainless steel appliance package, tile flooring, and an eat-in area for casual meals, while the separate dining room gives gatherings a space of their own. Step onto the deck to enjoy the beautiful backyard, with plenty of room below for outdoor entertaining, gardening, or simply enjoying the privacy. Three bedrooms sit on the main level, including an oversized primary suite with hardwood floors, a tray ceiling, and a walk-in closet. Its bright five-piece bathroom includes a jetted tub, separate shower, and double vanity. Downstairs, a fourth bedroom, full bathroom, and additional flex room with a large closet offer options for a home office, workout space, hobby room, or guest retreat. The spacious three-car garage adds room for vehicles, tools, and weekend gear. Life in The Planters extends well beyond your backyard, with three pools, tennis courts, a clubhouse, gym, and multiple playgrounds. Nearby Hamilton Crossing Park adds walking trails, ballfields, basketball courts, and more outdoor space to explore. From quiet mornings on the deck to afternoons at the pool, this home brings together space, privacy, and a neighborhood with plenty to enjoy.
Discover this inviting 4-bedroom, 3-bath home located in the well established community of Planters. With 2,342 square feet of finished living space, this floor plan offers generous gathering spaces as well as comfortable private retreats. The kitchen functions as the heart of the home with ample counter space, storage, and a natural connection to the main living areas. A central family room and dining area provide a welcoming place to unwind, gather, and enjoy time together. Step outside to approximately 0.66 acres, creating a comfortable setting for outdoor living and weekend gatherings. Practical parking available for multiple vehicles makes everyday living easier for households with multiple vehicles. Set within Planters in Cartersville, this home is close to schools, shopping, dining, and area attractions. With only a few days on the market, this property is a must see for buyers watching the area. Currently offered at $367,000, this home delivers a strong combination of space, condition, and location.
▾ Show more
14 Lamplighter Cove - Map & Directions
view in Google Maps
Facts & features
School District Information
High School
Middle School
Elementary School
Additional Information about
Planters
Association
Yes
Association Fee
$650
Association Fee Includes
Maintenance Grounds
Swimming
Tennis
Community Features
Clubhouse
Fitness Center
Park
Playground
Pool
Tennis Court(s)
Walk To Schools
Neighborhood Tennis
Yes
Neighborhood Pool
Yes
Additional Information about
14 Lamplighter Cove
County
Neighborhood
Year Built
1999
Appliances
Dishwasher
Gas Water Heater
Microwave
Refrigerator
Architectural Style
Ranch
Traditional
Basement
Bath Finished
Finished
Interior Entry
Construction Materials
Brick
Cooling
Ceiling Fan(s)
Central Air
Electric
Dining Room Features
Separate Room
Fireplace Features
Family Room
Gas Log
Living Room
Flooring
Carpet
Hardwood
Heating
Central
Forced Air
Natural Gas
Home Warranty
No
Interior Features
Double Vanity
Master On Main Level
Kitchen Features
Breakfast Area
Pantry
Laundry Features
In Basement
Levels
Two
Financing Available
Cash
Conventional
FHA
VA Loan
Patio and Porch Features
Deck
Selling Status
Resale
Roof
Composition
Rooms
Bonus Room
Foyer
Laundry
Sewer Type
Septic Tank
Showing Info
Septic Tank
Listing Conditions
As Is,Estate Owned
Total Finished Area
2,342
Total Fire Places
1
Utilities
Cable Available
Electricity Available
High Speed Internet
Natural Gas Available
Phone Available
Sewer Available
Underground Utilities
Water Source
Public
Window Features
Double Pane Windows
Finished Basement
Yes
Master on the Main
Yes
Land Information
Lot Size
.5 to 1 Acre
Lot Features
Level
Private
Lot Size Estimated
0.66
Garages and Parking Information
Parking Total
3
Parking Features
Garage
Tax Information
Taxes
$3,327
Tax Year
2026
Tax ID Number
0048A-0001-046
▾ Show more
listed by real estate agent devin childers and maximum one community realtors