Back

35 Miltons Walk

Cartersville, GA 30120

Kate Varn
call for more info
770-480-5107
Ask a Question
Send to a Friend
Schedule a Showing
Request More Info
Smart Mortgage Options
Dalton Carter
Lender
Lic. 1566538
Office:
Direct: 678-425-4140
AP Mortgage
340 Jesse Jewell Parkway
Suite 500A
Gainesville, GA 30501
Apply for a Loan
For Sale
MLS Number 10824663
3 Bedrooms
2 Bathrooms
1 Half Baths
2,884 Square Feet *estimated
Summary of 35 Miltons Walk
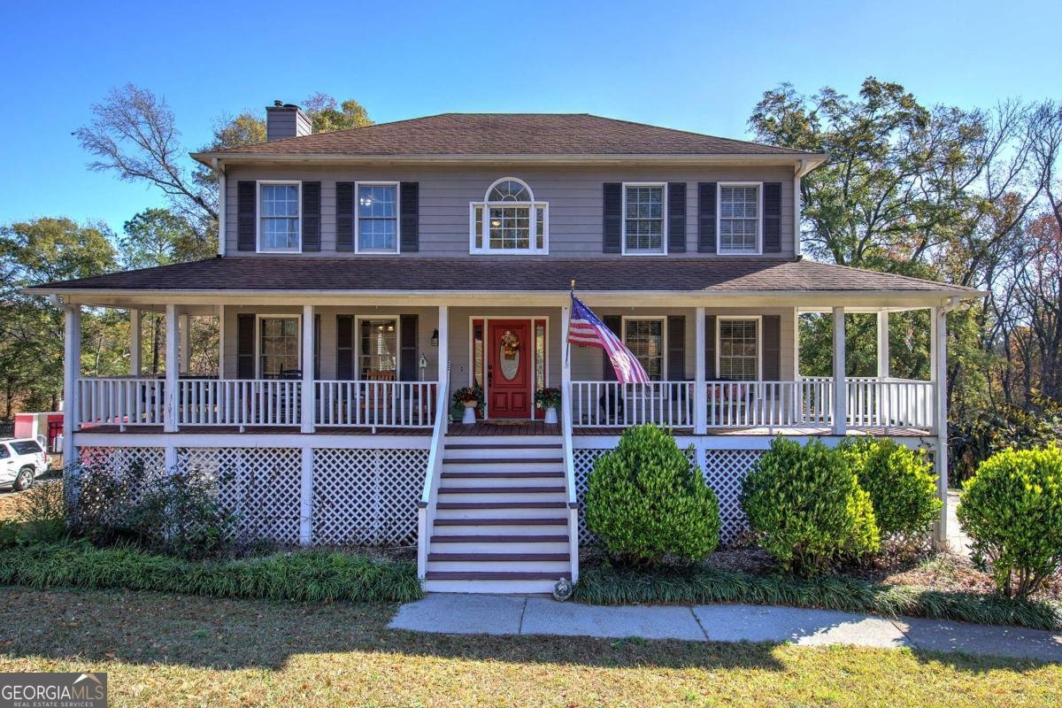
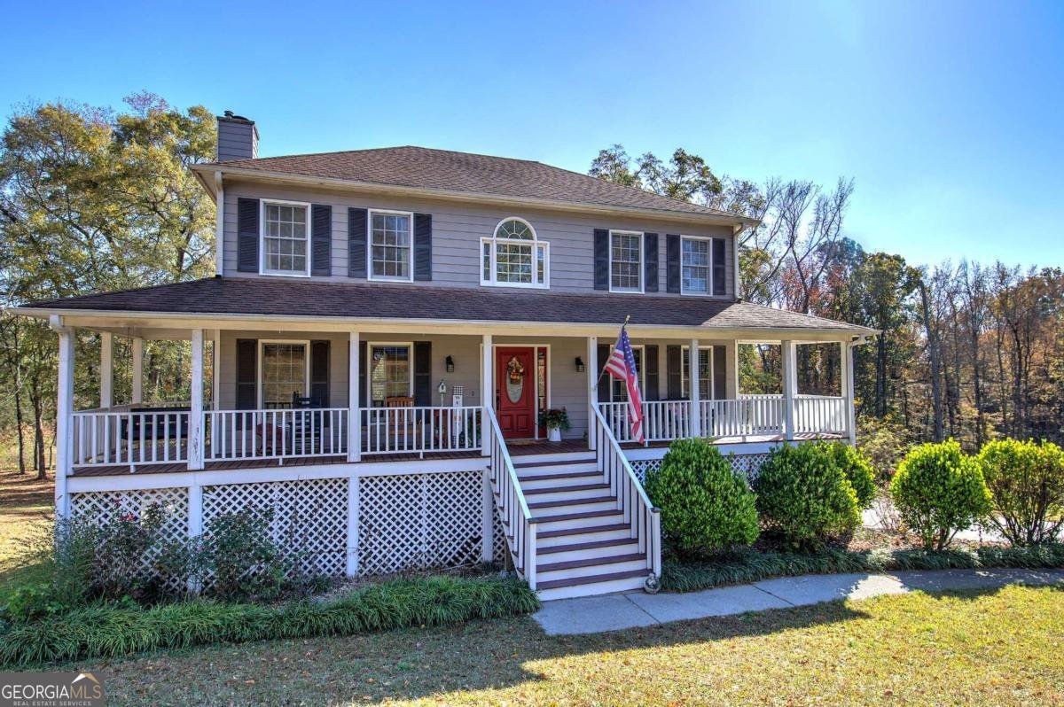
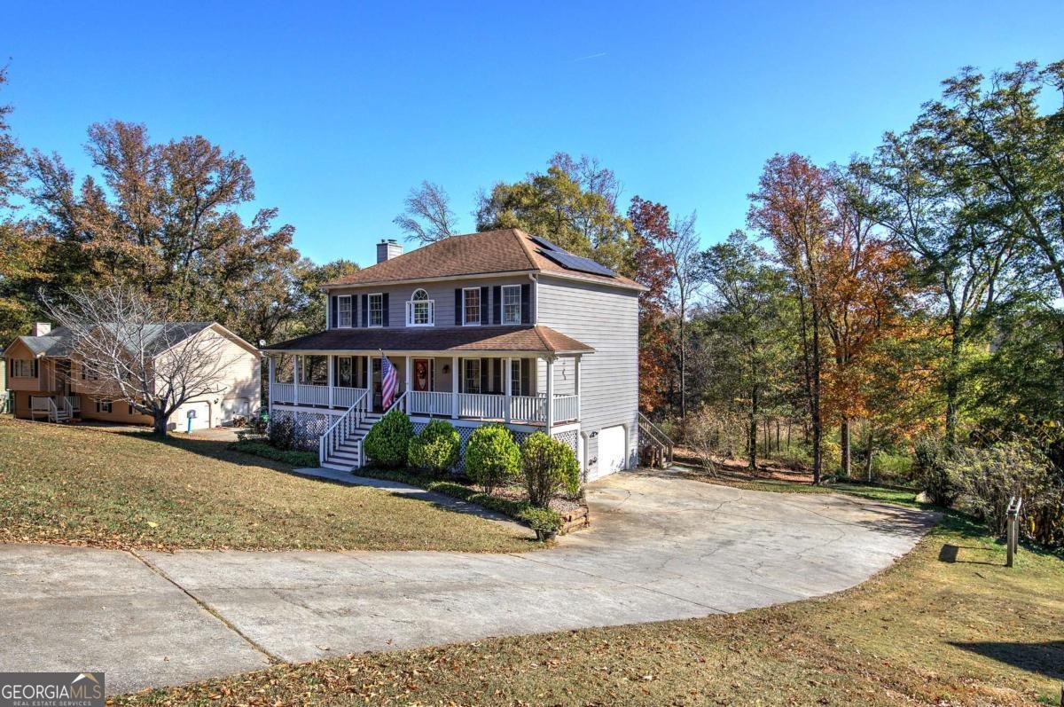
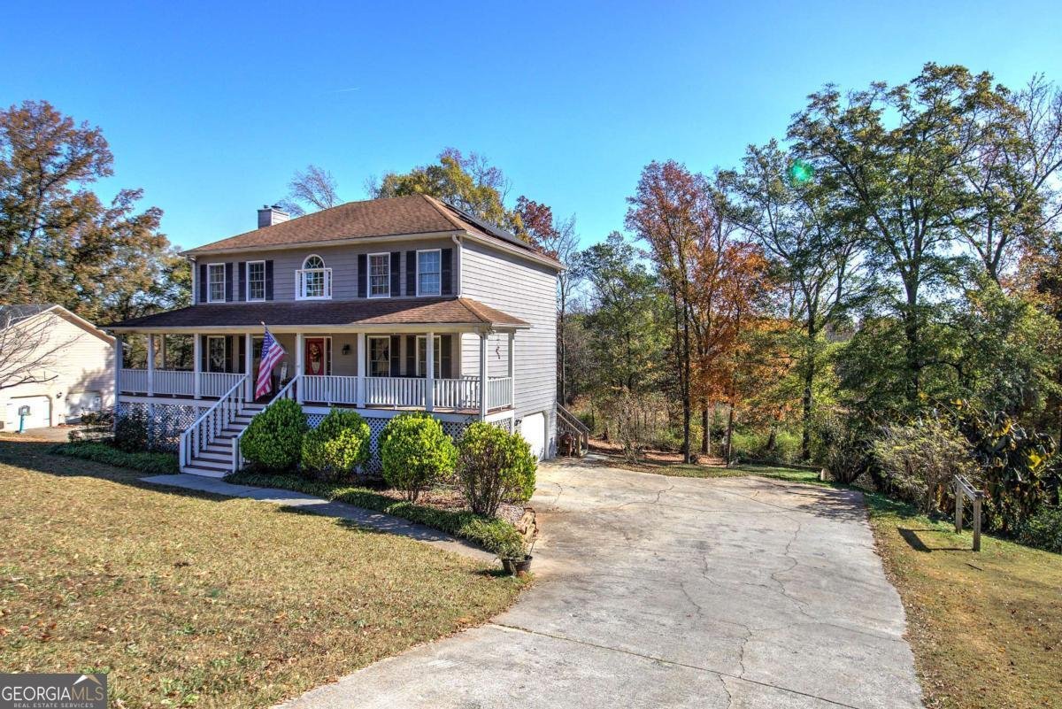
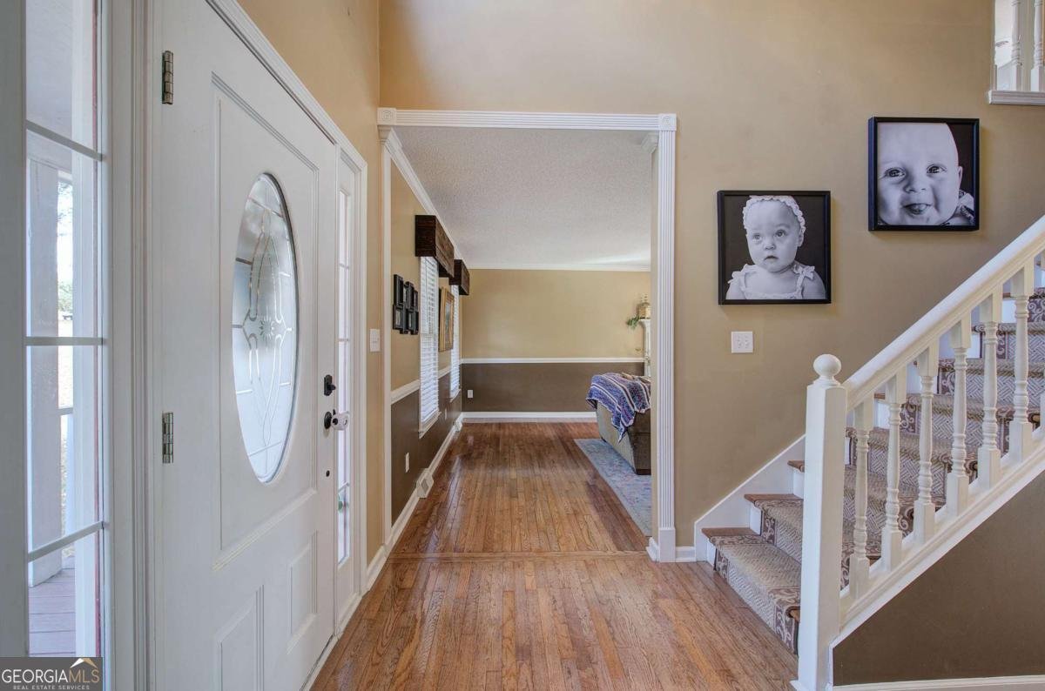
Space, comfort, privacy, and possibilities await at 35 Miltons Walk SE in Cartersville! This inviting home offers a flexible floor plan, beautiful wooded surroundings, an unfinished basement, and energy-saving solar features-all in a convenient Cartersville location. Inside, a dramatic two-story foyer welcomes you with hardwood flooring and traditional trim details. The spacious family room features large windows, abundant natural light, and a striking stone fireplace that creates a comfortable gathering space. A separate dining room offers the perfect place for entertaining, special occasions, or everyday family meals. The roomy kitchen features granite countertops, tile backsplash, plentiful cabinetry, generous prep space, and a large breakfast bar with additional seating. Sliding glass doors make outdoor living easy, leading directly to the elevated rear deck where you can grill, entertain, or simply relax while enjoying the surrounding trees. Upstairs, you'll find spacious bedrooms, multiple baths, and a generous primary suite designed to provide a private place to recharge at the end of the day. The unfinished basement is a major bonus, providing valuable storage along with room for hobbies, a workshop, exercise equipment, or future expansion. The two-car garage adds even more practical space. The home is also equipped with a solar energy system, providing an opportunity to generate clean renewable energy and potentially reduce monthly electricity costs. Homeowners can monitor energy production by the hour, day, month, or year. With plenty of room inside and out, peaceful wooded views, and easy access to shopping, dining, recreation, and everyday conveniences, 35 Miltons Walk is a home you can enjoy today while still having room to grow tomorrow. Schedule your showing and come see everything it has to offer!
Welcome to this beautifully maintained 3-bedroom, 2-bath home in the sought after Spring Place community of Cartersville. Thoughtfully planned, the interior provides 2,884 square feet of finished living space with an open, livable feel from room to room. A bright, open kitchen offers generous workspace, storage, and a direct view into the main gathering spaces. The main living areas are filled with natural light and provide an easy flow for hosting friends or enjoying quiet evenings at home. The outdoor space includes approximately 0.7 acres, ideal for gardening, outdoor activities, or simply enjoying the seasons. Practical parking available for multiple vehicles makes everyday living easier for households with multiple vehicles. Residents of Spring Place enjoy a blend of neighborhood charm and easy access to everyday conveniences. With roughly 7 days on the market, this property stands out for condition and location. With an asking price of $364,900, this property represents an appealing opportunity in the current market.

Show more
35 Miltons Walk - Map & Directions
view in Google Maps
Facts & features
School District Information
High School
Middle School
Elementary School
Additional Information about
Spring Place
Association
No
Additional Information about
35 Miltons Walk
County
Neighborhood
Year Built
1995
Appliances
Dishwasher
Disposal
Dryer
Electric Water Heater
Gas Water Heater
Refrigerator
Washer
Architectural Style
Traditional
Basement
Full
Unfinished
Construction Materials
Vinyl Siding
Cooling
Ceiling Fan(s)
Central Air
Electric
Exterior Features
Fire Pit
Flooring
Carpet
Laminate
Tile
Vinyl
Heating
Central
Electric
Heat Pump
Home Warranty
Yes
Interior Features
Split Foyer
Two Story Foyer
Laundry Features
Common Area
Levels
Two
Financing Available
1031 Exchange
Cash
Conventional
Other Structures
Shed(s)
Patio and Porch Features
Deck
Selling Status
Resale
Roof
Composition
Rooms
Great Room
Sewer Type
Septic Tank
Total Finished Area
2,884
Total Fire Places
1
Utilities
Cable Available
High Speed Internet
Water Source
Public
Land Information
Lot Size
.5 to 1 Acre
Lot Features
Level
Lot Size Estimated
0.7
View
Seasonal View
Garages and Parking Information
Parking Total
6
Parking Features
Kitchen Level
None
Tax Information
Taxes
Unknown
Tax Year
2025
Tax ID Number
0058C-0006-017
Show more
listed by real estate agent barry conner and bhgre metro brokers