Back

1838 Christophers Trace

Macon, GA 31220

Kate Varn
call for more info
770-480-5107
Ask a Question
Send to a Friend
Schedule a Showing
Request More Info
More Homes In
Christophers Cove
6806 Bay Point Drive, Macon
6603 Dana Drive, Macon
Smart Mortgage Options
Dalton Carter
Lender
Lic. 1566538
Office:
Direct: 678-425-4140
AP Mortgage
340 Jesse Jewell Parkway
Suite 500A
Gainesville, GA 30501
Apply for a Loan
For Sale
MLS Number 10866900
5 Bedrooms
4 Bathrooms
1 Half Baths
3,490 Square Feet *estimated
Summary of 1838 Christophers Trace
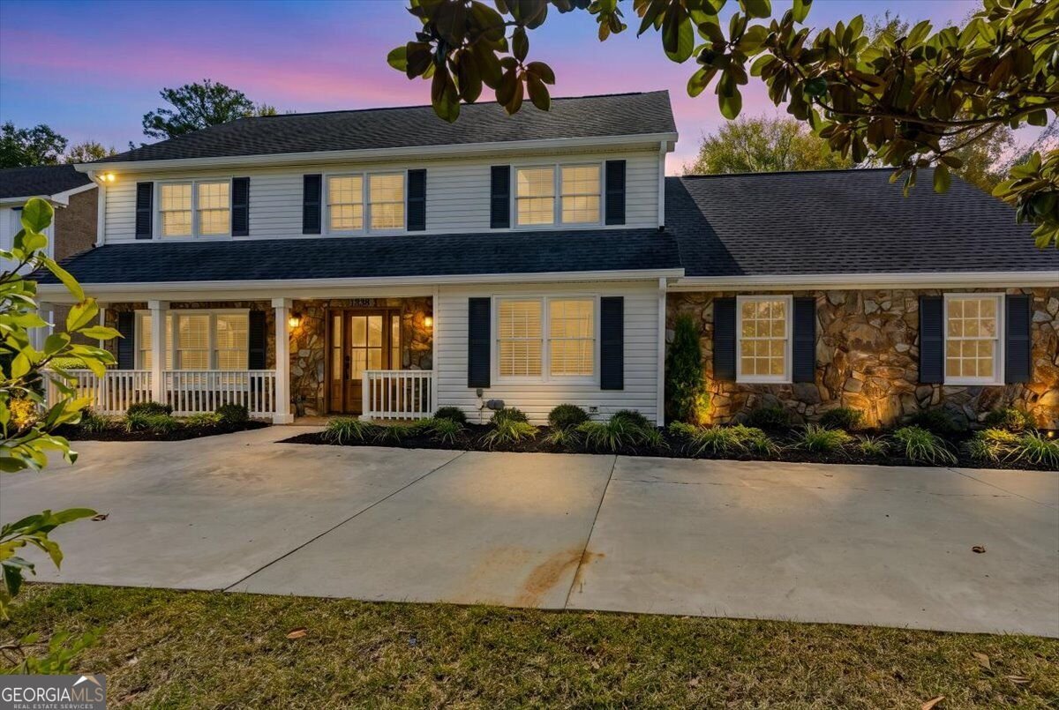
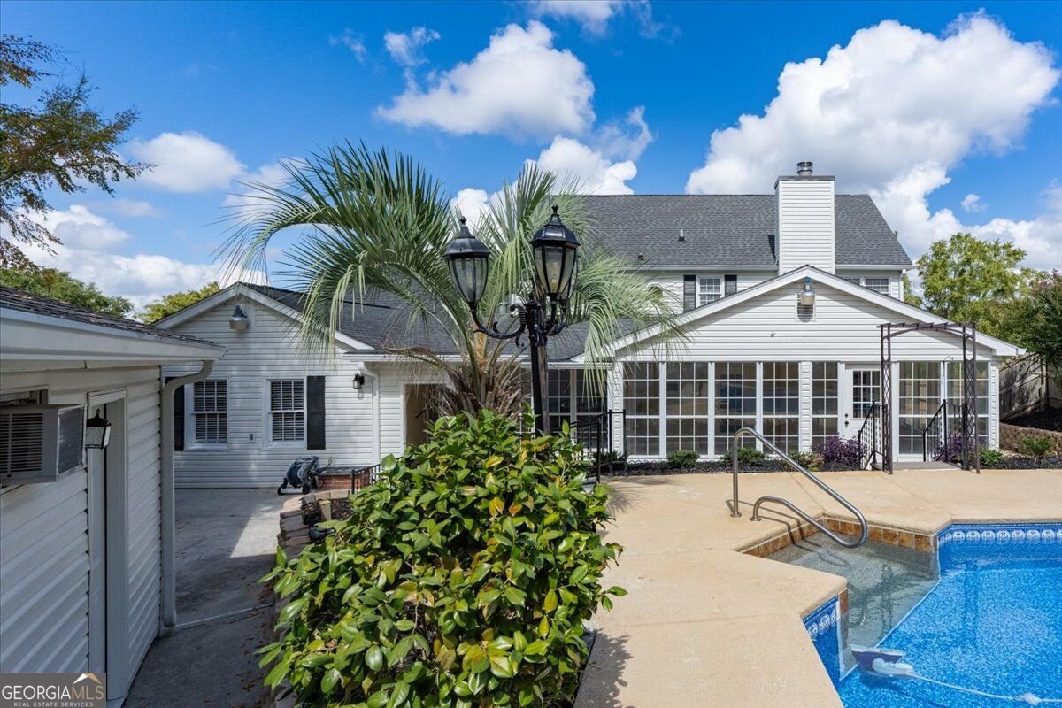
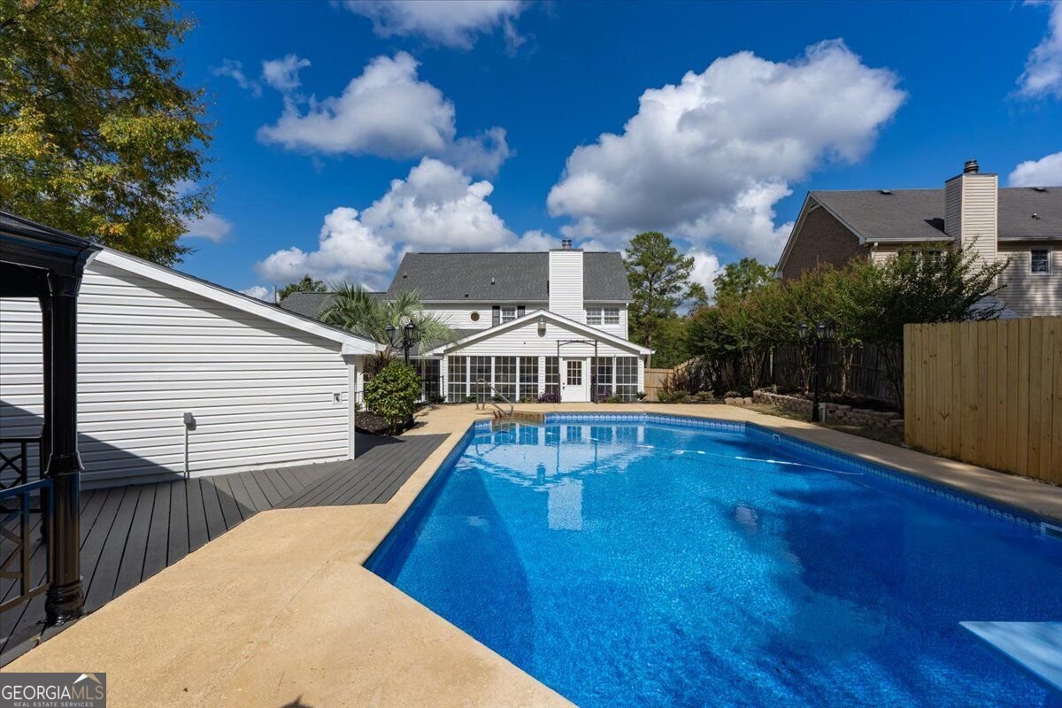
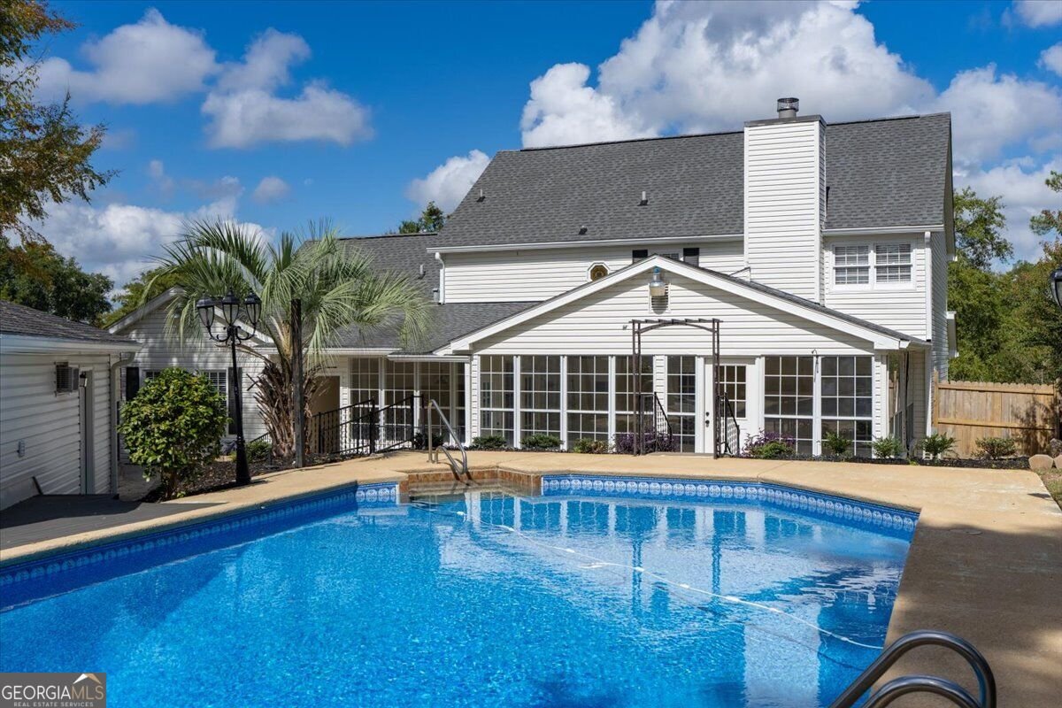
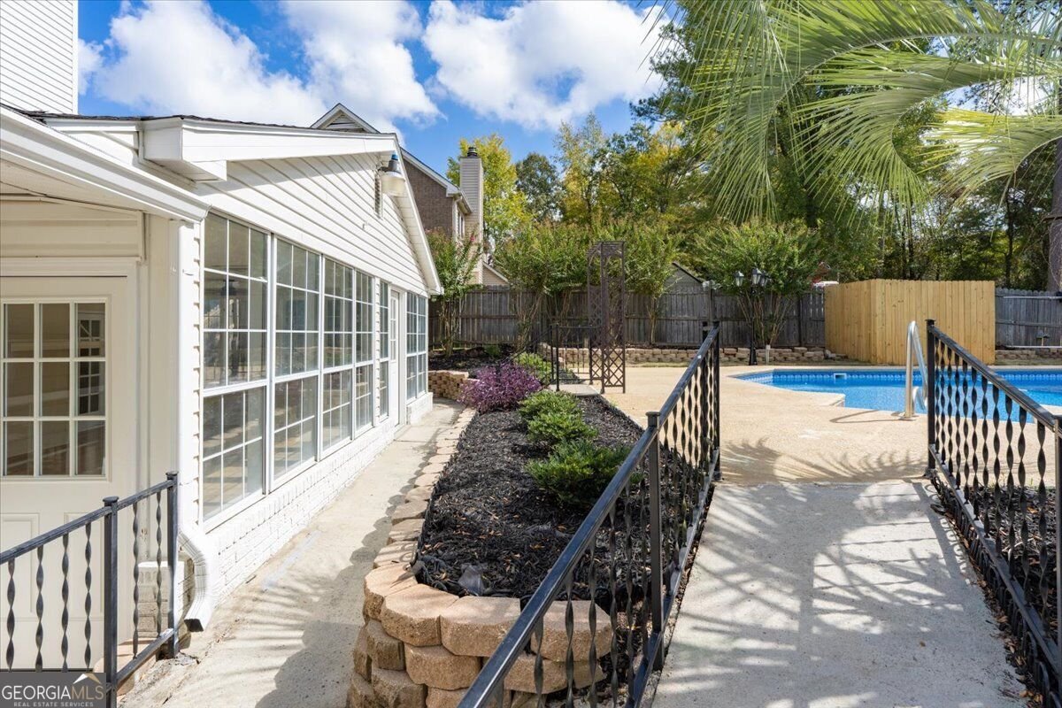
Beautifully renovated with classic character and a backyard made for entertaining, 1838 Christophers Trace in Macon, offers approximately 3,490 square feet, five bedrooms, four full bathrooms, two half bathrooms, and no HOA. A covered front porch, stone accents, and solid wood front door create a welcoming entrance. Inside, fresh interior paint, all-new fixtures, and new luxury vinyl plank flooring complement the home's distinctive details, including a stone fireplace and beamed living room ceiling. The fully renovated custom kitchen features brand-new cabinetry, quartz countertops, new appliances, and a center island. A bright, window-lined dining area provides an inviting place to gather, while the beautiful main-level sunroom overlooks the pool and includes a new mini-split system for year-round enjoyment. Four bedrooms are located upstairs, including the primary suite with a separate shower, soaking tub, and two vanities. The main-level bedroom has its own bathroom, offering flexibility for guests or an alternative primary bedroom. Two full bathrooms are located on each floor, with an additional half bath upstairs. Three bathrooms have been completely remodeled, with tile flooring in all bathrooms. Step outside to an 18-by-36-foot in-ground pool, generous patio space, and a deck with a gazebo for shaded outdoor dining and relaxation. Palm trees and established landscaping enhance the setting, while a wooden fence fully encloses the backyard. A convenient pool half bath makes outdoor gatherings even easier. Additional features include a two-car garage, a brand-new HVAC system with warranty. The pool's new liner carries a 10-year warranty, and the roof is less than 10 years old. Thoughtful renovations, flexible living space, and exceptional outdoor amenities make this home a standout!
Welcome to this beautifully maintained 5-bedroom, 4-bath home in the sought after Christophers Cove community of Macon. Inside, the home offers 3,490 square feet of finished living space, giving plenty of room for everyday living and easy entertaining. A bright, open kitchen offers generous workspace, storage, and a direct view into the main gathering spaces. Open concept living and dining spaces create a comfortable setting for gatherings of all kinds. Outside, the property offers approximately 0.55 acres, giving ample room to relax, play, or plan future outdoor projects. With parking available, the home provides flexible options for families and visitors. Residents of Christophers Cove enjoy a blend of neighborhood charm and easy access to everyday conveniences. With only a few days on the market, this property is a must see for buyers watching the area. At $450,000, this home is well positioned for buyers seeking value in Macon.
▾ Show more
1838 Christophers Trace - Map & Directions
view in Google Maps
Facts & features
School District Information
High School
Middle School
Elementary School
Additional Information about
Christophers Cove
Association
No
Additional Information about
1838 Christophers Trace
County
Neighborhood
Year Built
1978
Appliances
Cooktop
Dishwasher
Electric Water Heater
Ice Maker
Microwave
Oven (Wall)
Refrigerator
Stainless Steel Appliance(s)
Architectural Style
Colonial
Traditional
Foundation
Crawl Space
Construction Materials
Stone
Vinyl Siding
Cooling
Ceiling Fan(s)
Central Air
Other
Fireplace Features
Family Room
Masonry
Flooring
Tile
Vinyl
Heating
Central
Hot Water
Home Warranty
No
Interior Features
Beamed Ceilings
Double Vanity
Rear Stairs
Separate Shower
Tile Bath
Kitchen Features
Breakfast Area
Kitchen Island
Laundry Features
Laundry Closet
Levels
Two
Financing Available
Cash
Conventional
FHA
USDA Loan
VA Loan
Other Structures
Garage(s),Gazebo,Outbuilding,Pool House
Patio and Porch Features
Deck
Patio
Porch
Selling Status
Updated/Remodeled
Roof
Composition
Rooms
Sun Room
Security Features
Carbon Monoxide Detector(s)
Smoke Detector(s)
Sewer Type
Public Sewer
Total Finished Area
3,490
Total Fire Places
1
Utilities
Electricity Available
Sewer Connected
Water Available
Water Source
Public
Private Pool
Yes
Land Information
Lot Size
.5 to 1 Acre
Lot Features
Sloped
Lot Size Estimated
0.55
Fencing
Back Yard
Wood
Garages and Parking Information
Parking Features
Attached
Detached
Garage
Garage Door Opener
Kitchen Level
Parking Shed
Detached Garage
Yes
Tax Information
Taxes
$3,479
Tax Year
2025
Tax ID Number
H0080097
▾ Show more
listed by real estate agent and southern realty group of ga, inc.