Back

2199 Horsley Mill Road

Carrollton, GA 30116

Kate Varn
call for more info
770-480-5107
Ask a Question
Send to a Friend
Schedule a Showing
Request More Info
Smart Mortgage Options
Dalton Carter
Lender
Lic. 1566538
Office:
Direct: 678-425-4140
AP Mortgage
340 Jesse Jewell Parkway
Suite 500A
Gainesville, GA 30501
Apply for a Loan
For Sale
MLS Number 10852824
4 Bedrooms
2 Bathrooms
1 Half Baths
3,900 Square Feet *estimated
Summary of 2199 Horsley Mill Road
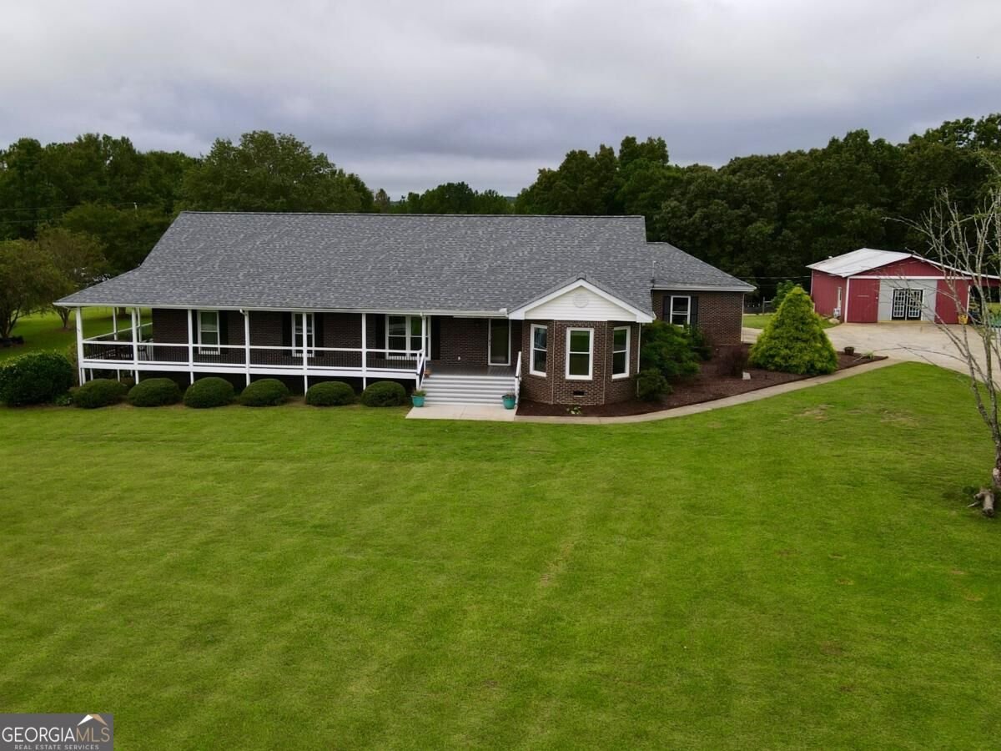
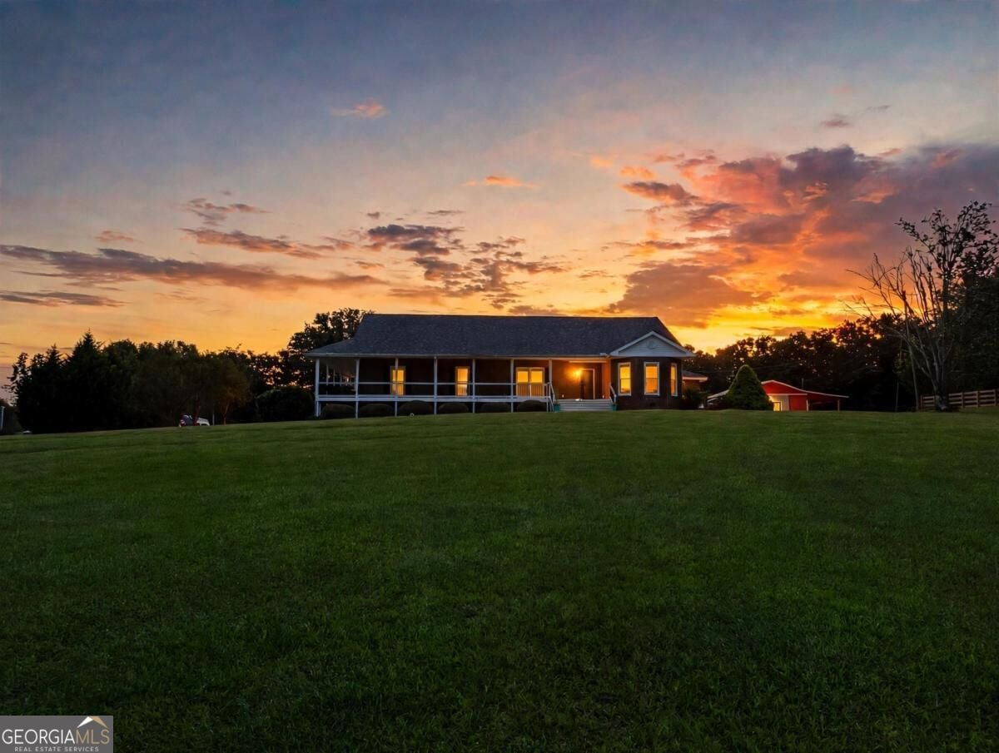
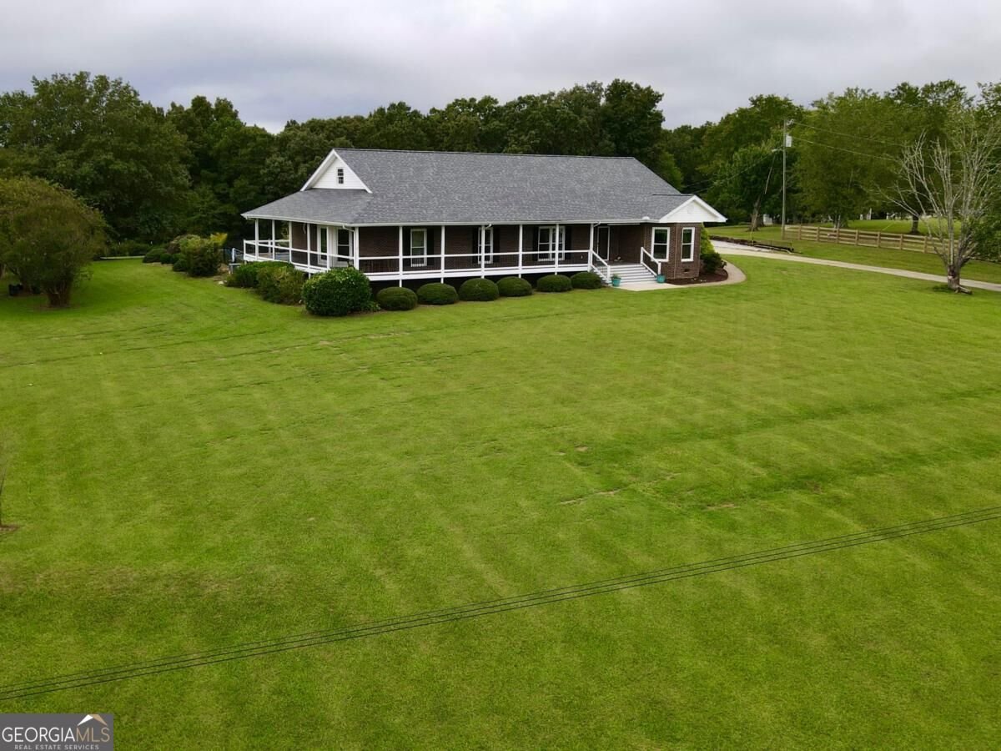
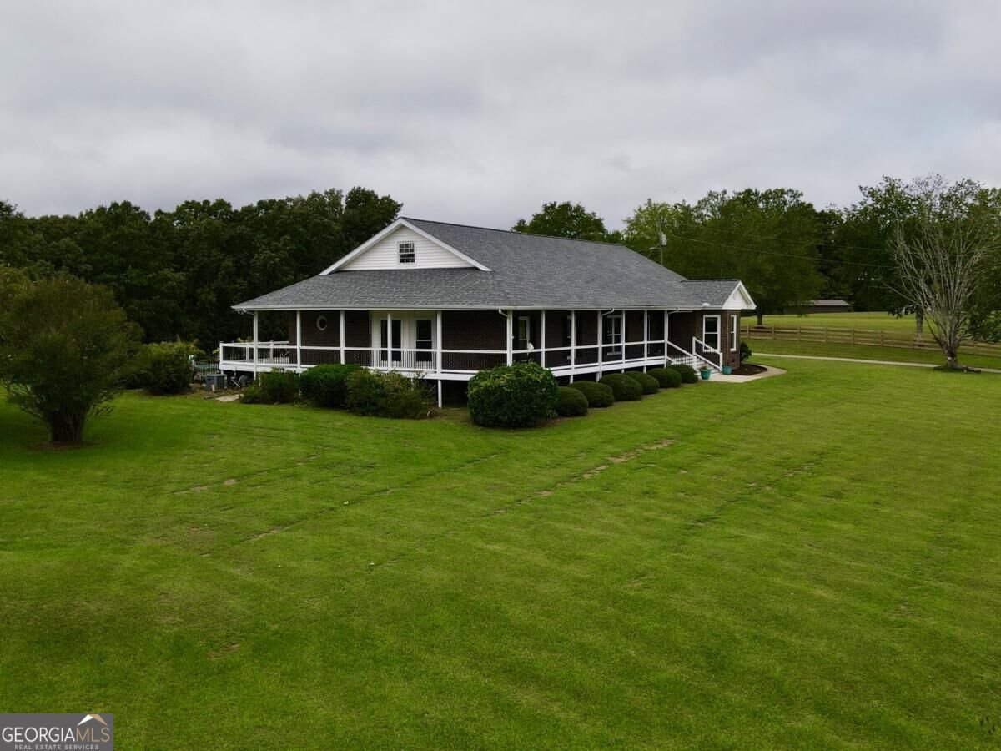
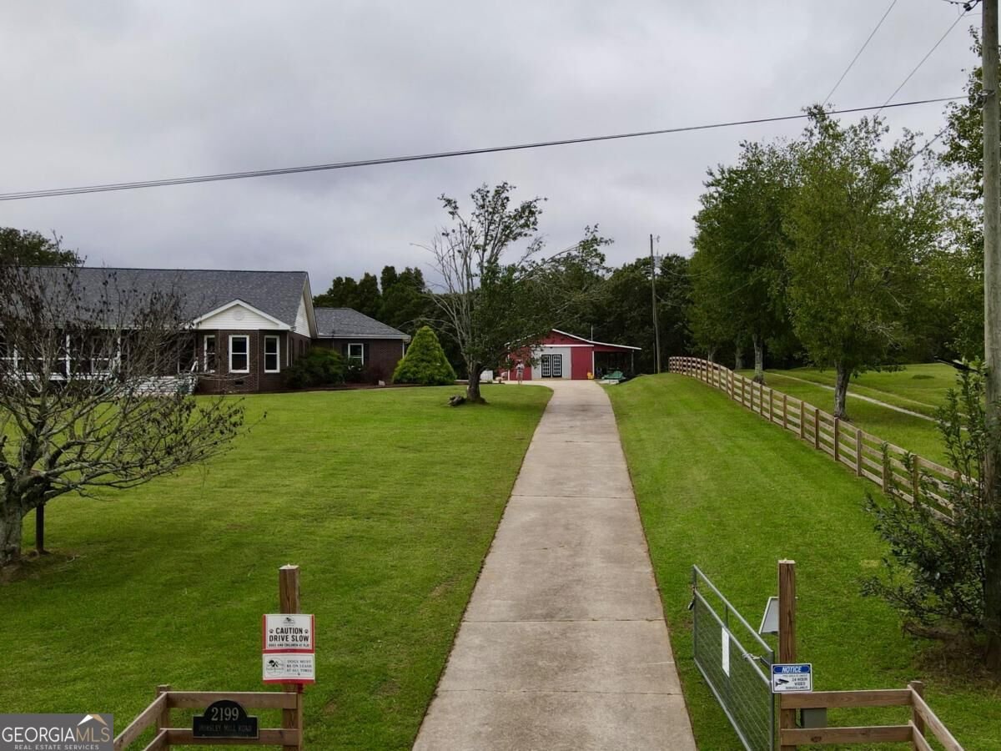
Set on 4 acres just outside Carrollton, this well-maintained ranch offers plenty of room, privacy, and a great rural feel while still being a short drive to Carrollton and Villa Rica. Just 4 miles from your door is Oak Mountain Academy, a private K-12 school known for its small-school atmosphere and family-focused approach to education. And with a brand-new roof installed in spring 2026, one of the big-ticket items is already taken care of. The main level features a spacious living room, separate dining room, and an updated kitchen with stained cabinets, granite countertops, tile backsplash, built-in wine cooler, and a nearly new stainless appliance package. The large primary suite takes up the entire far side of the home and includes a bay sitting area with access to the wrap-around porch, his-and-her walk-in closets, and separate full bathrooms with a shared freestanding tub. Two generously sized secondary bedrooms are located on the opposite side of the home, along with a full bath. Upstairs, the finished bonus room is currently used as a 4th bedroom and has a huge walk-in attic for storage. Another bonus room on the main level offers a great space for a game room, office, or whatever fits your needs. Outside, the wrap-around porch overlooks the large front yard and gives you a great place to enjoy the property. Out back, the in-ground pool and patio create a nice spot for summer days, while approximately 2 acres of fenced pasture and a barn with a lean-to offer plenty of possibilities. The barn is divided between open storage and 9 individual dog kennel stalls, making it especially useful for anyone with animals or outdoor hobbies. The front yard is fenced with a decorative split-rail fence. There is a lot of room here to spread out and make it your own. If you've been looking for acreage with a comfortable ranch-style home, a pool, and that country feel without being too far out of town, this one is worth a look.
This 4-bed, 2-bath residence in Carrollton offers the flexibility of a non HOA setting while still providing comfortable everyday living. With 3,900 square feet of finished living space, this floor plan offers generous gathering spaces as well as comfortable private retreats. The kitchen was planned for both everyday meals and special occasions, with plenty of room to cook, serve, and connect. A central family room and dining area provide a welcoming place to unwind, gather, and enjoy time together. Step outside to approximately 4 acres, creating a comfortable setting for outdoor living and weekend gatherings. With parking available for multiple vehicles, the home provides flexible options for families and visitors. Located in Carrollton but outside a traditional subdivision, this home combines neighborhood convenience with a non HOA setting. This home has been available for approximately 9 days and continues to attract interest. Currently offered at $534,900, this home delivers a strong combination of space, condition, and location.

▾ Show more
2199 Horsley Mill Road - Map & Directions
view in Google Maps
Facts & features
School District Information
High School
Middle School
Elementary School
Additional Information about
None
Association
No
Additional Information about
2199 Horsley Mill Road
County
Neighborhood
Year Built
1991
Appliances
Dishwasher
Electric Water Heater
Microwave
Oven/Range (Combo)
Refrigerator
Stainless Steel Appliance(s)
Architectural Style
Brick 4 Side
Ranch
Foundation
Crawl Space
Construction Materials
Brick
Cooling
Ceiling Fan(s)
Central Air
Dining Room Features
Separate Room
Fireplace Features
Gas Log
Living Room
Flooring
Carpet
Hardwood
Tile
Heating
Central
Forced Air
Propane
Home Warranty
No
Interior Features
Double Vanity
High Ceilings
Master On Main Level
Separate Shower
Soaking Tub
Split Bedroom Plan
Tray Ceiling(s)
Walk-In Closet(s)
Kitchen Features
Solid Surface Counters
Laundry Features
In Mud Room
Levels
One and One Half
Other Structures
Barn(s),Kennel/Dog Run
Patio and Porch Features
Deck
Patio
Porch
Selling Status
Resale
Roof
Composition
Rooms
Bonus Room
Laundry
Other
Security Features
Carbon Monoxide Detector(s)
Smoke Detector(s)
Sewer Type
Septic Tank
Total Finished Area
3,900
Total Fire Places
1
Utilities
Cable Available
Electricity Available
High Speed Internet
Phone Available
Water Available
Water Source
Well
Window Features
Bay Window(s)
Double Pane Windows
Private Pool
Yes
Master on the Main
Yes
Land Information
Lot Size
2 to 5 Acres
Lot Features
Pasture
Lot Size Estimated
4
Fencing
Fenced
Front Yard
Wood
Garages and Parking Information
Parking Total
2
Parking Features
Attached
Garage
Kitchen Level
Side/Rear Entrance
Tax Information
Taxes
$3,119
Tax Year
2025
Tax ID Number
157 0059
▾ Show more
listed by real estate agent joseph nicholson and vineyard real estate group