Back

273 Hampton Oaks Circle

Villa Rica, GA 30180

Kate Varn
call for more info
770-480-5107
Ask a Question
Send to a Friend
Schedule a Showing
Request More Info
More Homes In
Hampton Park
353 Hampton Oaks Circle, Villa Rica
706 Oakmont Trail, Villa Rica
449 Abbey Place, Villa Rica
Smart Mortgage Options
Dalton Carter
Lender
Lic. 1566538
Office:
Direct: 678-425-4140
AP Mortgage
340 Jesse Jewell Parkway
Suite 500A
Gainesville, GA 30501
Apply for a Loan
For Sale
MLS Number 10887033
4 Bedrooms
2 Bathrooms
1 Half Baths
2,244 Square Feet *estimated
Summary of 273 Hampton Oaks Circle
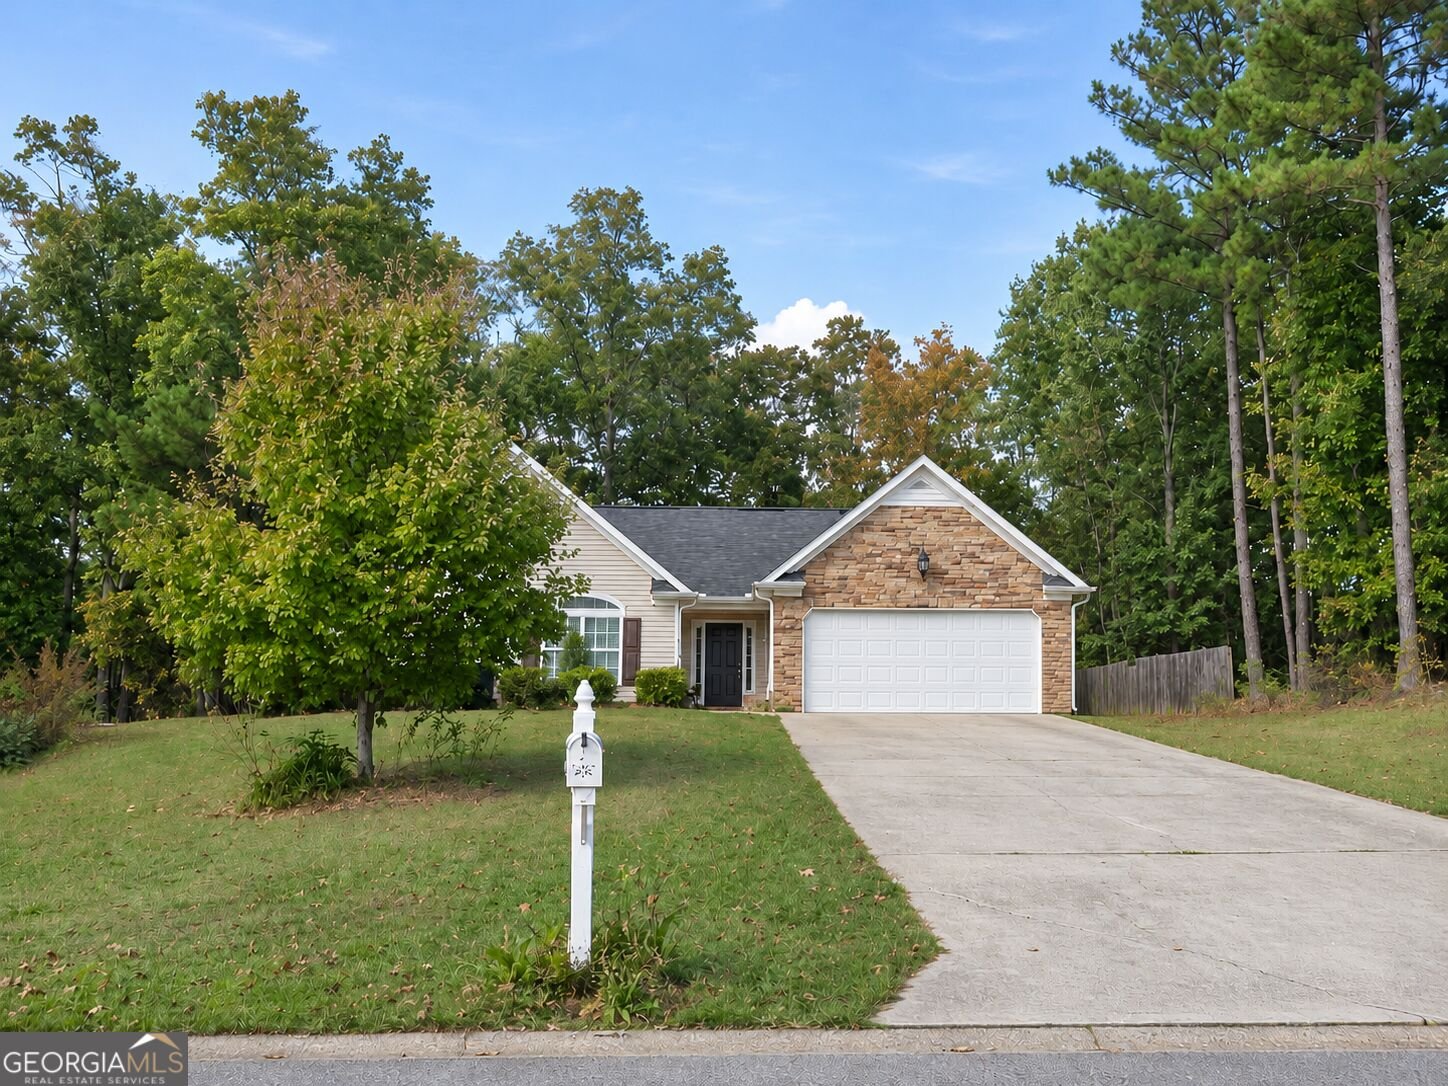
Coming soon in Hampton Park! This four-bedroom, two-and-a-half-bath home features vaulted ceilings and a fenced, wooded backyard, offering a peaceful setting to relax and enjoy the outdoors. More details and photos coming soon.
Welcome home to this spacious 4-bed, 2-bath residence nestled in Hampton Park in Villa Rica, GA. Thoughtfully planned, the interior provides 2,244 square feet of finished living space with an open, livable feel from room to room. The kitchen functions as the heart of the home with ample counter space, storage, and a natural connection to the main living areas. A central family room and dining area provide a welcoming place to unwind, gather, and enjoy time together. Outside, the property offers approximately 0.84 acres, giving ample room to relax, play, or plan future outdoor projects. Practical parking available for multiple vehicles makes everyday living easier for households with multiple vehicles. Residents of Hampton Park enjoy a blend of neighborhood charm and easy access to everyday conveniences. At $355,000, this home is well positioned for buyers seeking value in Villa Rica.
▾ Show more
273 Hampton Oaks Circle - Map & Directions
view in Google Maps
Facts & features
School District Information
High School
Middle School
Elementary School
Additional Information about
Hampton Park
Association
No
Additional Information about
273 Hampton Oaks Circle
County
Neighborhood
Year Built
2003
Appliances
Dryer
Washer
Dishwasher
Microwave
Refrigerator
Stainless Steel Appliance(s)
Architectural Style
Ranch
Foundation
Slab
Construction Materials
Other
Cooling
Electric
Ceiling Fan(s)
Central Air
Dining Room Features
Seats 12+,Separate Room
Fireplace Features
Living Room
Factory Built
Flooring
Hardwood
Tile
Carpet
Laminate
Heating
Electric
Central
Home Warranty
No
Interior Features
Tray Ceiling(s)
Vaulted Ceiling(s)
High Ceilings
Pulldown Attic Stairs
Separate Shower
Walk-In Closet(s)
Master On Main Level
Kitchen Features
Breakfast Area
Kitchen Island
Pantry
Solid Surface Counters
Laundry Features
Laundry Closet,In Hall
Levels
One
Selling Status
Resale
Rooms
Den
Security Features
Smoke Detector(s)
Sewer Type
Septic Tank
Total Finished Area
2,244
Total Fire Places
1
Utilities
Underground Utilities
Water Source
Public
Master on the Main
Yes
Land Information
Lot Size
.5 to 1 Acre
Lot Features
Private
Lot Size Estimated
0.84
Fencing
Fenced
Back Yard
Wood
Garages and Parking Information
Parking Total
4
Parking Features
Attached
Garage
Tax Information
Taxes
$2,357
Tax Year
2021
Tax ID Number
167 0620
▾ Show more
listed by real estate agent tim parker and southern home real estate