Back

53 Maple Valley Drive

Villa Rica, GA 30180

Kate Varn
call for more info
770-480-5107
Ask a Question
Send to a Friend
Schedule a Showing
Request More Info
Smart Mortgage Options
Dalton Carter
Lender
Lic. 1566538
Office:
Direct: 678-425-4140
AP Mortgage
340 Jesse Jewell Parkway
Suite 500A
Gainesville, GA 30501
Apply for a Loan
For Sale
MLS Number 10854458
3 Bedrooms
2 Bathrooms
1 Half Baths
2,464 Square Feet *estimated
Summary of 53 Maple Valley Drive
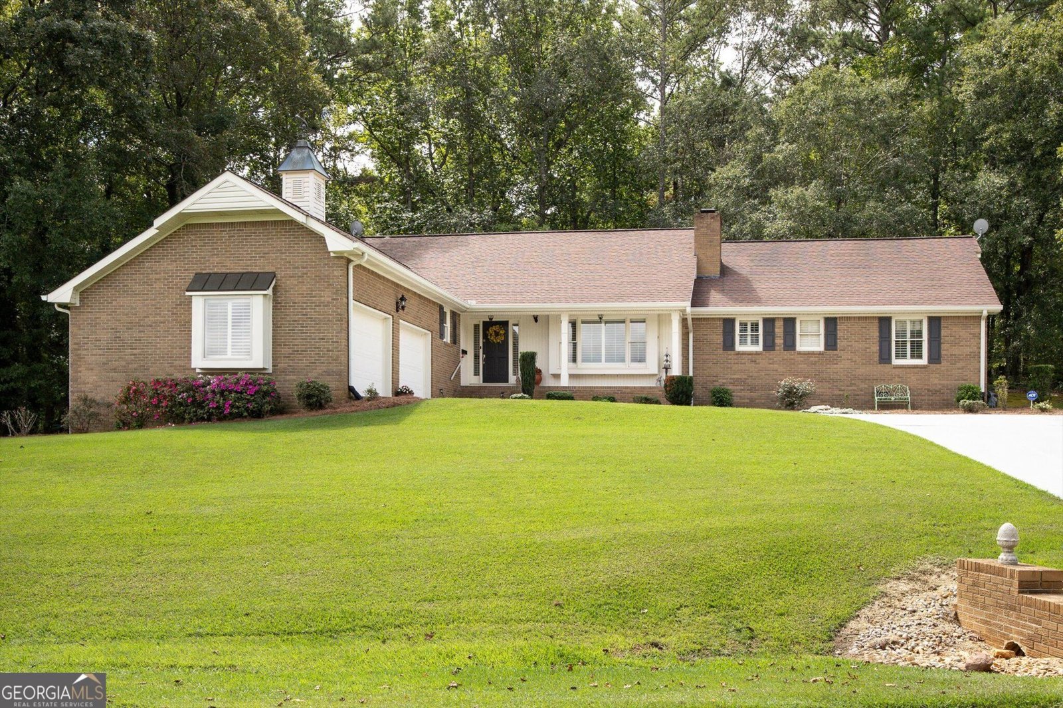
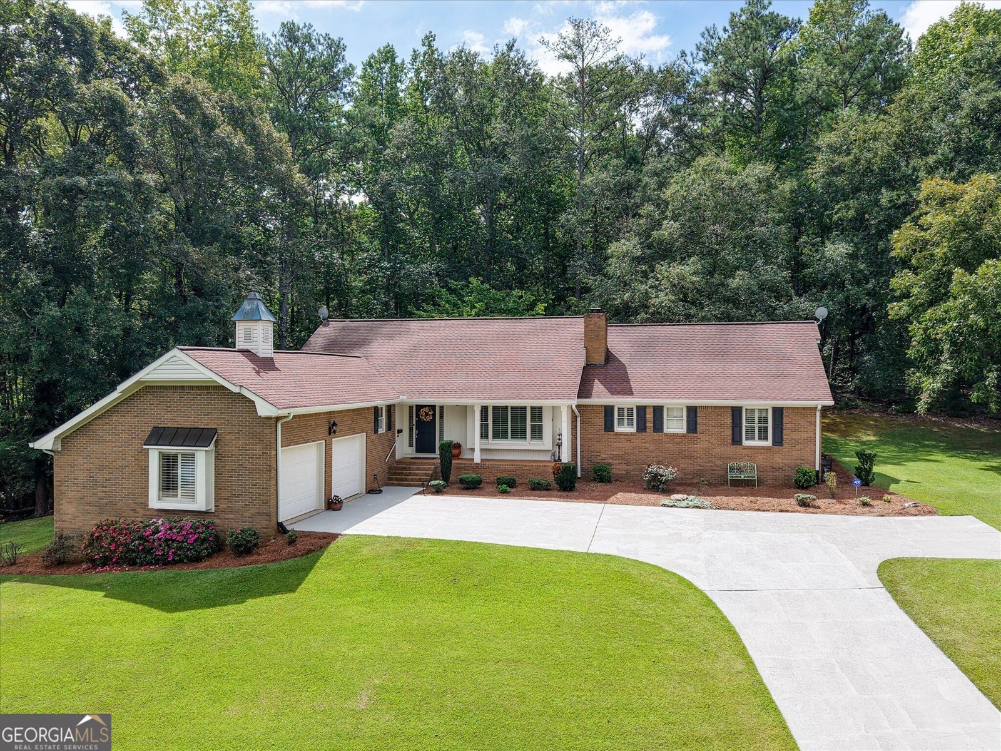
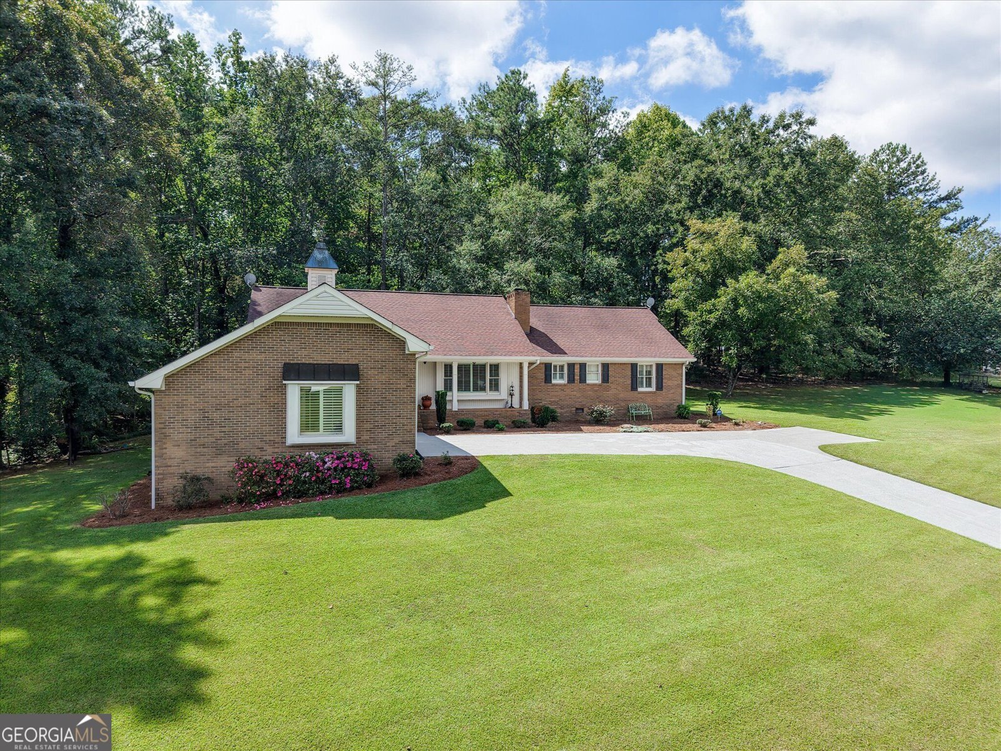
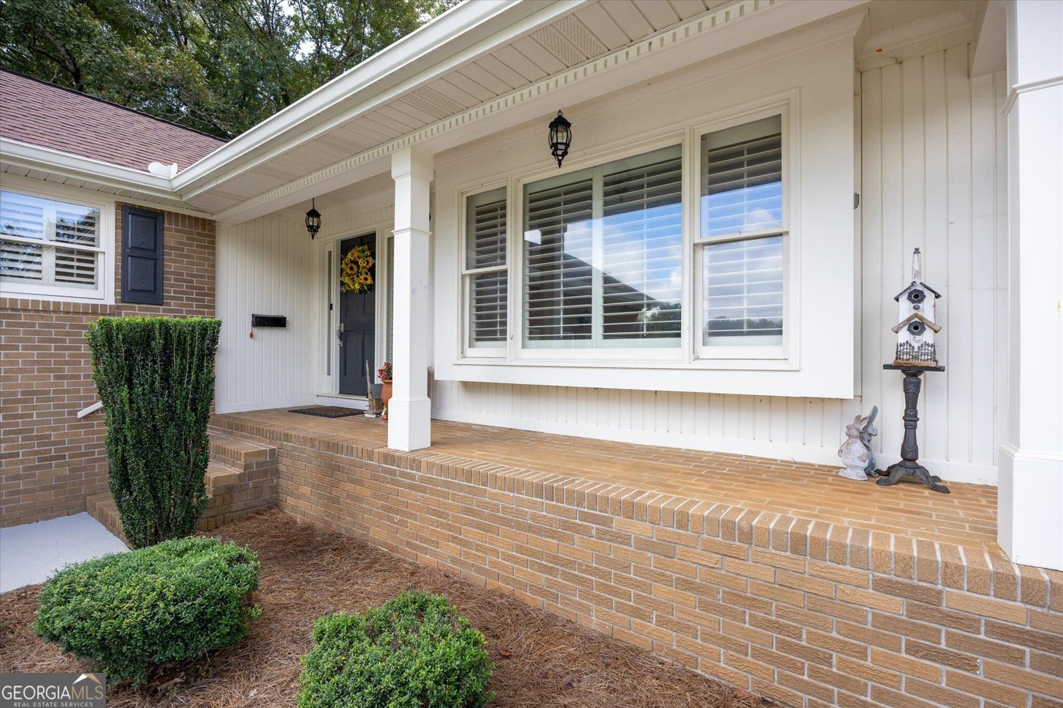
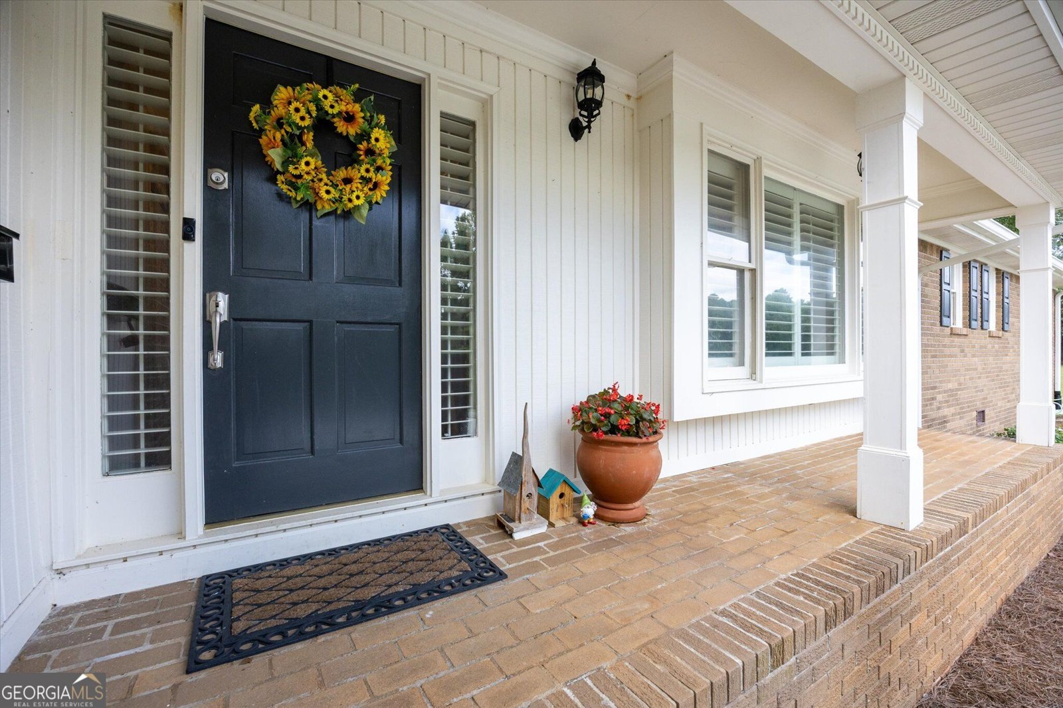
Welcome to Maple Valley Estates in Villa Rica/Carroll County! Less than 1 mile from I-20/Liberty Road Exit #26 makes this location a dream for commuters! Great neighbors and No HOA! Fantastic opportunity for a spacious 4 sided brick home on approximately 1.16 beautiful acres facing the scenic lake that's located just across the street! This home offers a hard-to-find combination of a spacious homesite in a quiet neighborhood and an expansive one-level floor ranch style plan. As an extra bonus, there's an exterior entry unfinished basement room that's perfect for extra storage or as a workshop! Inside, the stepless layout provides plenty of room to spread out, with multiple living and gathering spaces, including a separate living room with brick hearth fireplace, dining room, kitchen with adjoining breakfast nook, and 3 generously sized bedrooms and 2.5 bathrooms. The primary bedroom has a private bath and walk-in closet. Large dedicated laundry room, and an attached two-car garage and a driveway with room to park additional cars. There's approximately 2,389 square feet on the main level, providing substantial living space without the need for stairs. And the over-one-acre lot is a standout feature, offering considerably more outdoor space than buyers typically find in newer, higher-density communities. Wooded surroundings and established homes built around a center lake give Maple Valley Estates beautiful views of nature preferred over today's tightly spaced subdivisions. Properties along Maple Valley Drive range from roughly one acre to several acres, reinforcing the neighborhood's more spacious residential character. This home presents an excellent opportunity for a buyer who values location, space and a substantial lot and wants the freedom to update a home to suit their own style! All appliances including stainless refrigerator, washer and dryer included with sale! Rather than paying a premium for someone else's renovations, bring your ideas and take advantage of the generous floor plan, established setting and 1.16-acre property at 53 Maple Valley Drive!
Welcome home to this spacious 3-bed, 2-bath residence nestled in Maple Valley Estates in Villa Rica, GA. Inside, the home offers 2,464 square feet of finished living space, giving plenty of room for everyday living and easy entertaining. A bright, open kitchen offers generous workspace, storage, and a direct view into the main gathering spaces. The main living areas are filled with natural light and provide an easy flow for hosting friends or enjoying quiet evenings at home. Outside, the property offers approximately 1.16 acres, giving ample room to relax, play, or plan future outdoor projects. Practical parking available for multiple vehicles makes everyday living easier for households with multiple vehicles. Residents of Maple Valley Estates enjoy a blend of neighborhood charm and easy access to everyday conveniences. On the market for about 5 days, this home offers an excellent opportunity in Villa Rica. With an asking price of $589,000, this property represents an appealing opportunity in the current market.
▾ Show more
53 Maple Valley Drive - Map & Directions
view in Google Maps
Facts & features
School District Information
High School
Middle School
Elementary School
Additional Information about
Maple Valley Estates
Association
No
Additional Information about
53 Maple Valley Drive
County
Neighborhood
Year Built
1986
Appliances
Cooktop
Dishwasher
Refrigerator
Architectural Style
Brick 4 Side
Ranch
Traditional
Basement
Exterior Entry
Unfinished
Construction Materials
Brick
Cooling
Ceiling Fan(s)
Central Air
Dining Room Features
Separate Room
Fireplace Features
Living Room
Masonry
Flooring
Carpet
Hardwood
Heating
Central
Home Warranty
No
Interior Features
Double Vanity
Master On Main Level
Walk-In Closet(s)
Levels
Two
Selling Status
Resale
Roof
Composition
Rooms
Laundry
Other
Sewer Type
Public Sewer
Total Finished Area
2,464
Total Fire Places
1
Utilities
Cable Available
Electricity Available
Natural Gas Available
Phone Available
Sewer Connected
Underground Utilities
Water Available
Water Source
Public
Master on the Main
Yes
Land Information
Lot Size
1 to 2 Acres
Lot Features
Level
Private
Lot Size Estimated
1.16
Garages and Parking Information
Parking Total
2
Parking Features
Attached
Garage
Side/Rear Entrance
Tax Information
Taxes
$1,214
Tax Year
2025
Tax ID Number
V06 0070028
▾ Show more
listed by real estate agent rebecca mohandiss and keller williams realty cityside