Back

4440 Keith Road

Ringgold, GA 30736

Kate Varn
call for more info
770-480-5107
Ask a Question
Send to a Friend
Schedule a Showing
Request More Info
Smart Mortgage Options
Dalton Carter
Lender
Lic. 1566538
Office:
Direct: 678-425-4140
AP Mortgage
340 Jesse Jewell Parkway
Suite 500A
Gainesville, GA 30501
Apply for a Loan
For Sale
MLS Number 10526478
3 Bedrooms
3 Bathrooms
0 Half Baths
3,600 Square Feet *estimated
Summary of 4440 Keith Road
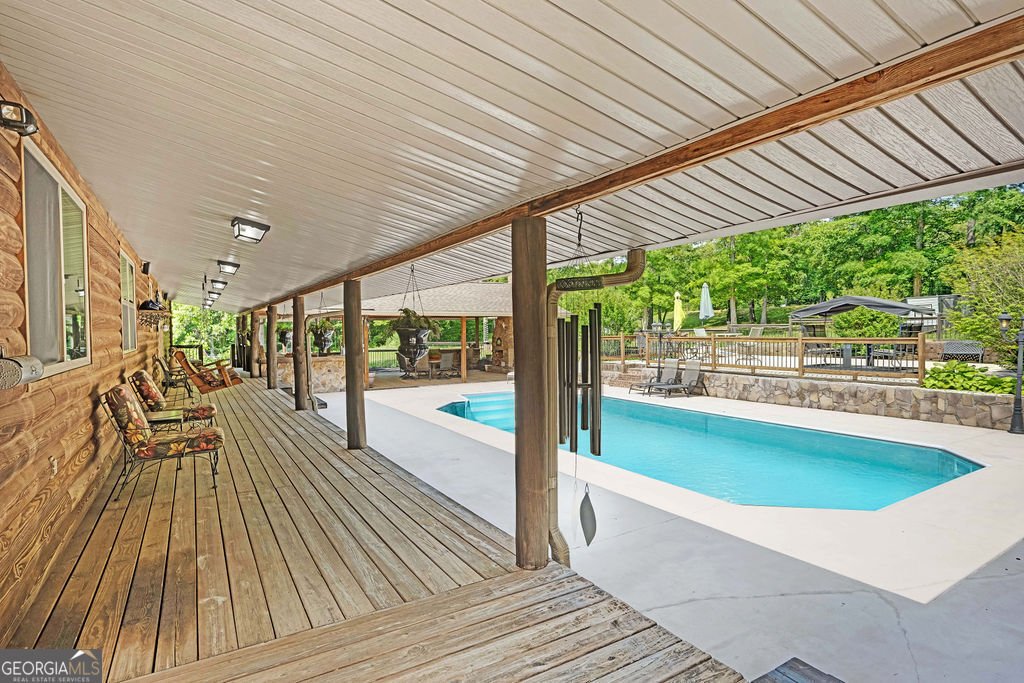
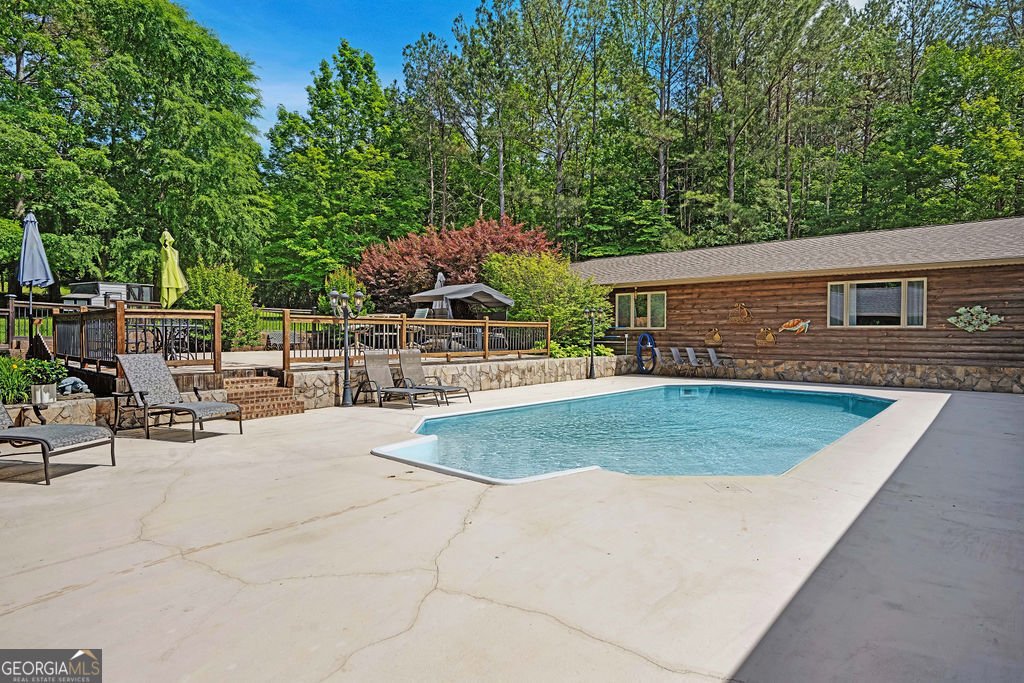
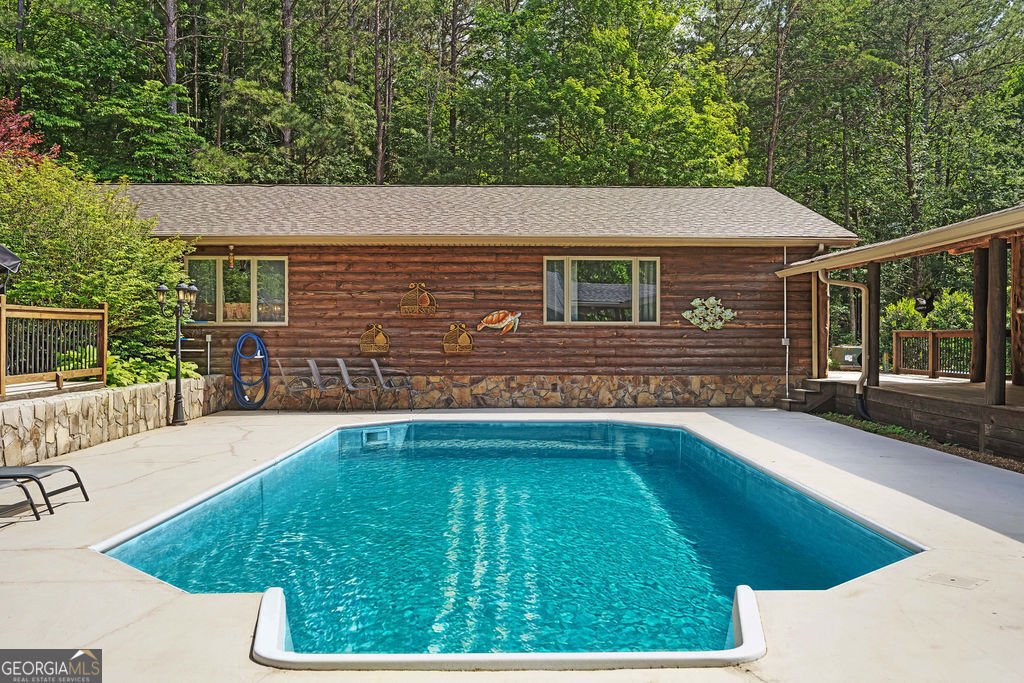
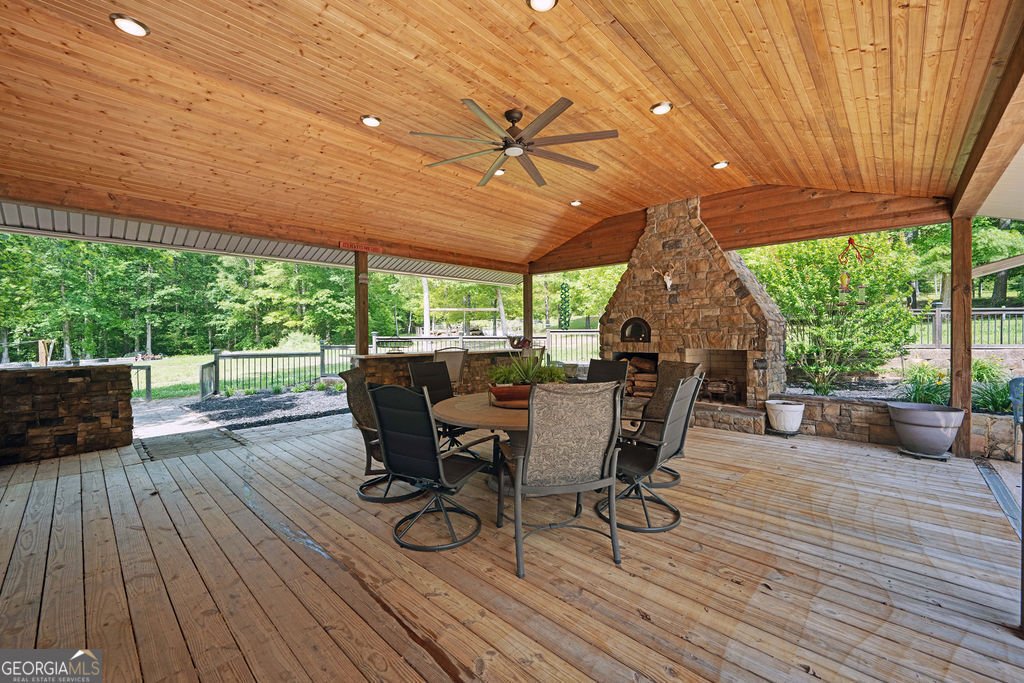
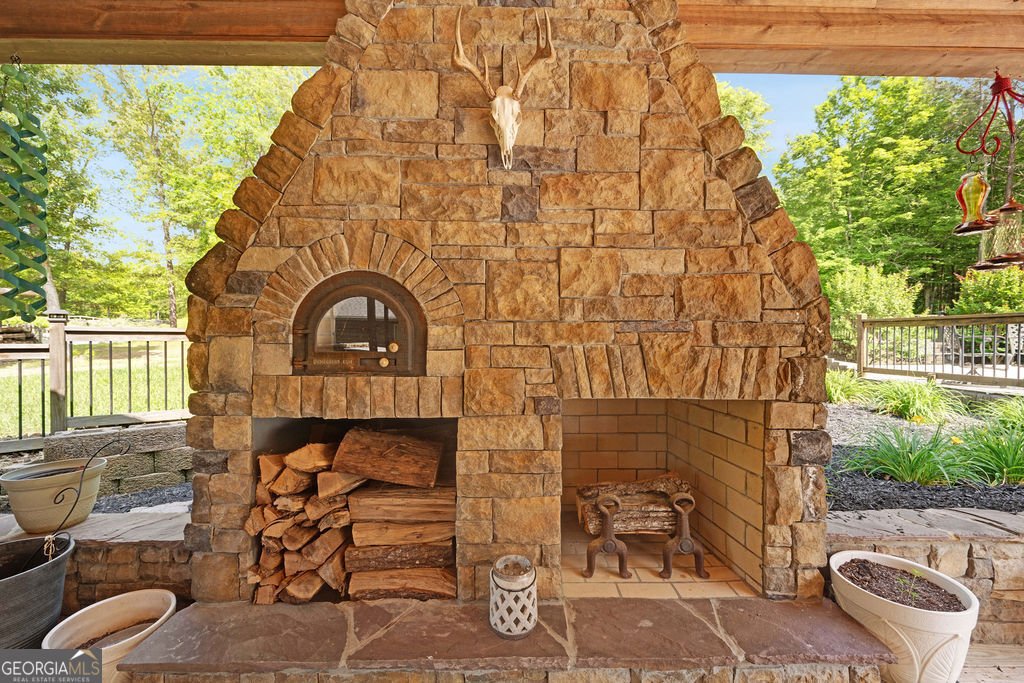
4440 Keith Rd, Ringgold, GA is NOW OFFERED AT $1,125,000--PLUS A $10k BUYER CREDIT INCENTIVE with an acceptable offer that closes before Thanksgiving! Welcome to an extraordinary private retreat where luxury, rustic character, and resort-style living come together on approximately 6.74 acres. Featuring two homes, seven total garage spaces, a swimming pool with cabana and fireplace, and a stocked pond, this one-of-a-kind property must be toured to fully appreciate everything it offers. Inspired by the beauty of the Smoky Mountains, the custom-built 3 bedroom, 2 bathroom main residence offers approximately 2,568 square feet of thoughtfully designed living space. Major improvements completed from 2023-2025 include updated roofing, windows, HVAC systems, and water heaters. Inside, the impressive great room features soaring cathedral ceilings and flows seamlessly into the gourmet kitchen with custom cabinetry, premium countertops, and high-end appliances. The luxurious primary suite is a private escape with its own fireplace, dual walk-in closets, a spa-inspired ensuite, and private sauna. The main home also includes two additional bedrooms, a spacious office or optional fourth bedroom, a full guest bathroom, and a well-appointed laundry room. A separate approximately 1,500-square-foot guest house provides exceptional flexibility for extended guests, multi-generational living, a private studio, or potential income use, subject to applicable regulations. It features an open-concept layout, full kitchen, and full bathroom. Outside, enjoy a true resort-style oasis with an expansive patio, sparkling pool, and cabana equipped with a built-in grill, refrigerator, cooler storage, and fireplace. The property also includes a 24' x 50' four-bay garage with room for RVs, boats, or collector vehicles; a dedicated workshop; and a game-processing station. Two additional attached shed/lean-to areas provide a 30' x 20' bird barn or storage space and another 12' x 25' covered area. More than a home, this is a private lifestyle destination. Schedule your private tour or explore the available 360-degree virtual tour today!
Welcome home to this spacious 3-bed, 3-bath residence nestled in Louise Davis Greeson in Ringgold, GA. Thoughtfully planned, the interior provides 3,600 square feet of finished living space with an open, livable feel from room to room. A bright, open kitchen offers generous workspace, storage, and a direct view into the main gathering spaces. The main living areas are filled with natural light and provide an easy flow for hosting friends or enjoying quiet evenings at home. The outdoor space includes approximately 6.74 acres, ideal for gardening, outdoor activities, or simply enjoying the seasons. With parking available, the home provides flexible options for families and visitors. Set within Louise Davis Greeson in Ringgold, this home is close to schools, shopping, dining, and area attractions. With approximately 502 days on the market, this home is well positioned for the next owner. At $1,125,000, this home is well positioned for buyers seeking value in Ringgold.
▾ Show more
4440 Keith Road - Map & Directions
view in Google Maps
Facts & features
School District Information
High School
Middle School
Elementary School
Additional Information about
Louise Davis Greeson
Association
No
Additional Information about
4440 Keith Road
County
Neighborhood
Year Built
2001
Appliances
Dishwasher
Electric Water Heater
Microwave
Oven/Range (Combo)
Stainless Steel Appliance(s)
Architectural Style
Ranch
Foundation
Slab
Construction Materials
Brick
Log
Stone
Wood Siding
Cooling
Ceiling Fan(s)
Central Air
Dining Room Features
Dining Rm/Living Rm Combo
Exterior Features
Dock,Garden,Gas Grill,Veranda
Fireplace Features
Gas Log
Living Room
Master Bedroom
Outside
Wood Burning Stove
Flooring
Hardwood
Tile
Heating
Central
Electric
Home Warranty
No
Interior Features
High Ceilings
Master On Main Level
Sauna
Separate Shower
Vaulted Ceiling(s)
Walk-In Closet(s)
Kitchen Features
Kitchen Island
Solid Surface Counters
Laundry Features
In Hall
Levels
One
Financing Available
Cash
Conventional
Other Structures
Garage(s),Guest House,Outdoor Kitchen,Second Garage,Workshop
Patio and Porch Features
Deck
Patio
Porch
Selling Status
Updated/Remodeled
Rooms
Great Room
Laundry
Office
Sewer Type
Septic Tank
Total Finished Area
3,600
Total Fire Places
3
Utilities
Cable Available
Electricity Available
High Speed Internet
Water Available
Water Source
Public
Private Pool
Yes
Master on the Main
Yes
Land Information
Lot Size
More than 5 Acres
Lot Features
Level
Private
Lot Size Estimated
6.74
Water Front Features
Pond,Private
Garages and Parking Information
Parking Features
Attached
Garage
Off Street
Storage
Tax Information
Taxes
$3,624
Tax Year
23
Tax ID Number
007500490G1
▾ Show more
listed by real estate agent shirley moore and crye-leike, realtors