Back

201 Briarwood Circle

Summerville, GA 30747

Kate Varn
call for more info
770-480-5107
Ask a Question
Send to a Friend
Schedule a Showing
Request More Info
Smart Mortgage Options
Dalton Carter
Lender
Lic. 1566538
Office:
Direct: 678-425-4140
AP Mortgage
340 Jesse Jewell Parkway
Suite 500A
Gainesville, GA 30501
Apply for a Loan
For Sale
MLS Number 10855078
3 Bedrooms
2 Bathrooms
0 Half Baths
1,360 Square Feet *estimated
Summary of 201 Briarwood Circle
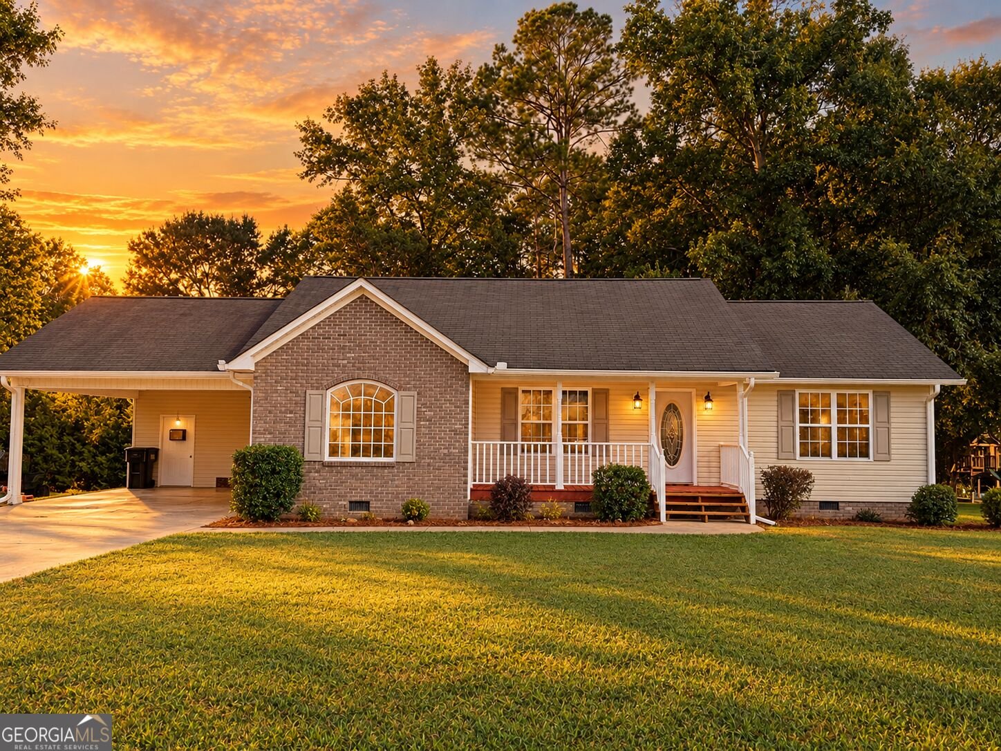
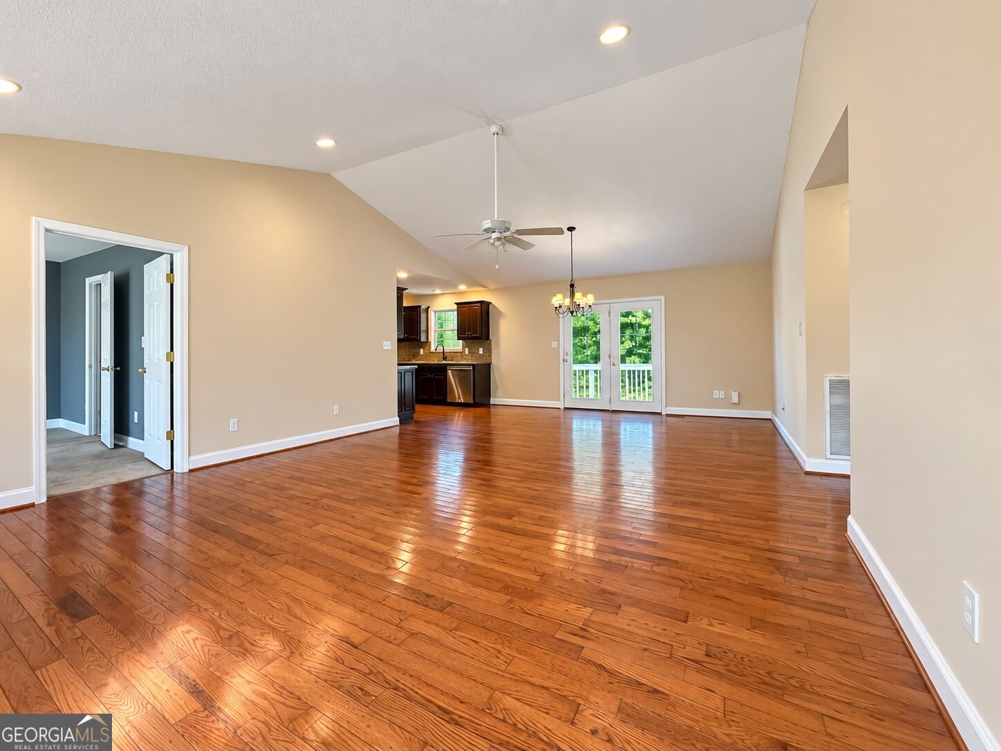
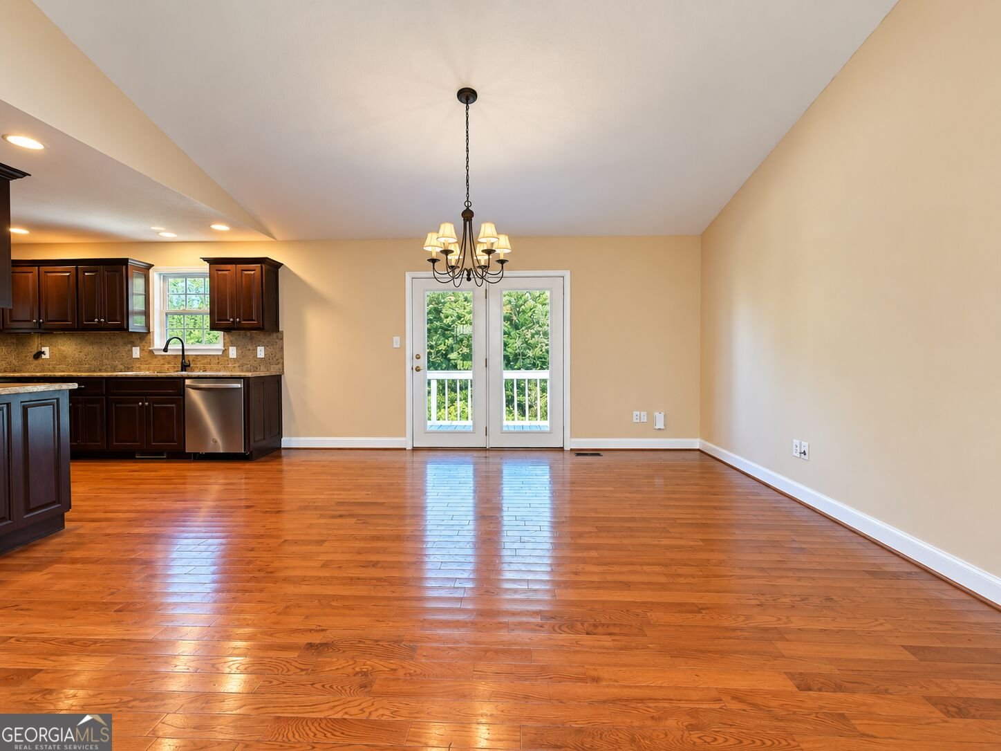
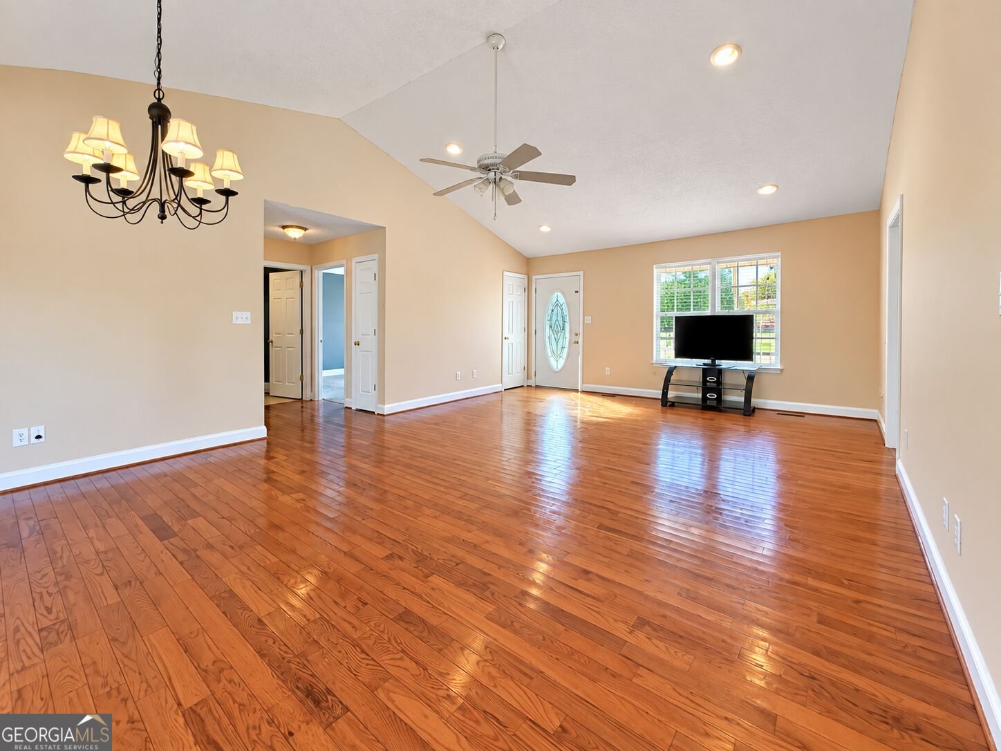
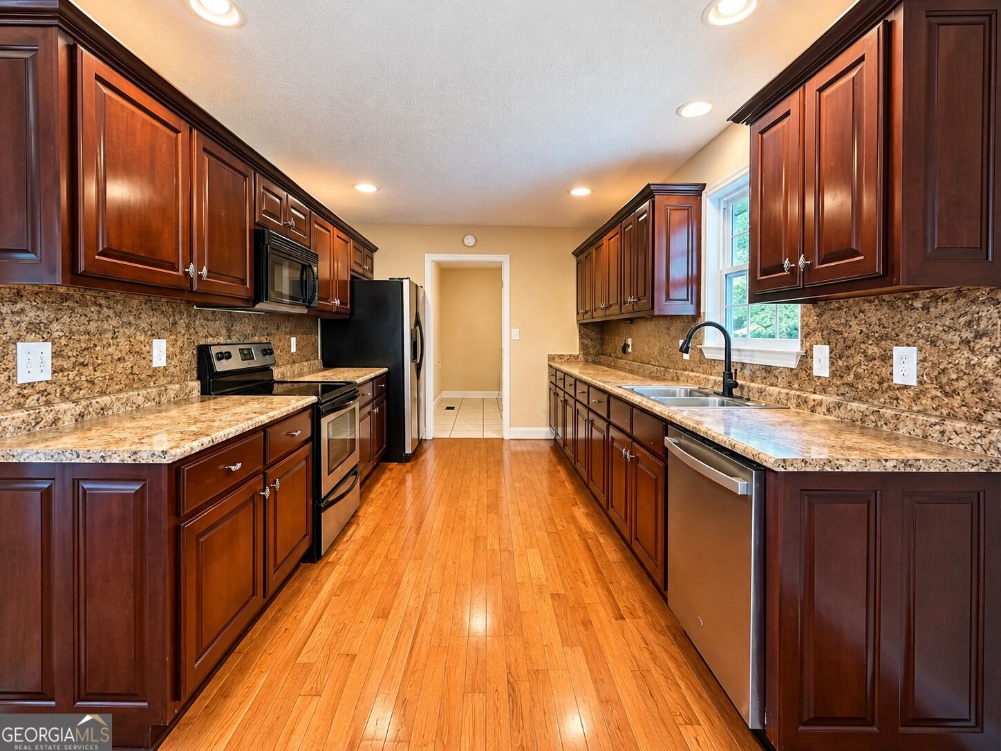
One-level living, a split-bedroom floor plan, approximately half an acre, vaulted ceilings, hardwood floors, and a large backyard, all in the heart of Summerville! 201 Briarwood Circle offers 3 bedrooms, 2 full baths, and approximately 1,360 square feet in an established neighborhood with a layout designed for both comfort and everyday living. Step inside to a bright and inviting living and dining area featuring beautiful hardwood floors, vaulted ceilings, recessed lighting, and French doors opening to the back deck. Fresh interior paint in the living room, dining room, kitchen, and laundry room gives the home a clean, refreshed feel. The kitchen offers beautiful cabinetry with plenty of cabinet space and comes complete with the refrigerator, dishwasher, oven, and microwave. A separate, spacious laundry room provides additional functionality and keeps everyday chores tucked away from the main living areas. The split-bedroom floor plan gives the primary suite its own private side of the home, separate from the two additional bedrooms. The primary suite features a walk-in closet and private en suite bath with dual vanities, a separate shower, and soaking tub. Outside, the attached carport provides convenient covered parking and makes unloading groceries or coming home on a rainy day a breeze. The exterior features low-maintenance vinyl siding complemented by a brick accent at the front of the home for added character and curb appeal. Out back, French doors lead to the connected deck overlooking a large backyard with plenty of room for entertaining, grilling, playing, or simply enjoying the extra outdoor space. The water heater is approximately four years old. USDA, VA, FHA, conventional, and cash buyers are all welcome! With approximately 0.53 acres, one-level living, a desirable split-bedroom layout, spacious primary suite, large backyard, and a convenient location in the heart of Summerville. Schedule your private showing today!
Set in the popular Briarwood neighborhood, this 3-BR, 2-BA home offers a comfortable blend of space, style, and function. Inside, the home offers 1,360 square feet of finished living space, giving plenty of room for everyday living and easy entertaining. The kitchen functions as the heart of the home with ample counter space, storage, and a natural connection to the main living areas. A central family room and dining area provide a welcoming place to unwind, gather, and enjoy time together. The outdoor space includes approximately 0.53 acres, ideal for gardening, outdoor activities, or simply enjoying the seasons. Practical parking available makes everyday living easier for households with multiple vehicles. Set within Briarwood in Summerville, this home is close to schools, shopping, dining, and area attractions. With roughly 5 days on the market, this property stands out for condition and location. With an asking price of $225,000, this property represents an appealing opportunity in the current market.
▾ Show more
201 Briarwood Circle - Map & Directions
view in Google Maps
Facts & features
School District Information
High School
Middle School
Elementary School
Additional Information about
Briarwood
Association
No
Additional Information about
201 Briarwood Circle
County
Neighborhood
Year Built
2005
Appliances
Dishwasher
Electric Water Heater
Microwave
Oven/Range (Combo)
Refrigerator
Architectural Style
Ranch
Foundation
Crawl Space
Construction Materials
Brick
Vinyl Siding
Cooling
Central Air
Electric
Flooring
Carpet
Hardwood
Tile
Heating
Central
Electric
Home Warranty
No
Interior Features
Double Vanity
Master On Main Level
Separate Shower
Soaking Tub
Tile Bath
Vaulted Ceiling(s)
Walk-In Closet(s)
Laundry Features
In Mud Room
Levels
One
Selling Status
Updated/Remodeled
Roof
Composition
Rooms
Great Room
Laundry
Sewer Type
Public Sewer
Total Finished Area
1,360
Utilities
Cable Available
Electricity Available
High Speed Internet
Phone Available
Sewer Connected
Water Available
Water Source
Public
Master on the Main
Yes
Land Information
Lot Size
.5 to 1 Acre
Lot Features
Cul-De-Sac
Lot Size Estimated
0.53
Garages and Parking Information
Parking Features
Attached
Carport
Kitchen Level
Off Street
Tax Information
Taxes
$1,439
Tax Year
2025
Tax ID Number
00S4100000058L20
▾ Show more
listed by real estate agent larissa deberry and teems & teems realty