Back

3426 Spinnaker Way

Acworth, GA 30102

Kate Varn
call for more info
770-480-5107
Ask a Question
Send to a Friend
Schedule a Showing
Request More Info
Smart Mortgage Options
Dalton Carter
Lender
Lic. 1566538
Office:
Direct: 678-425-4140
AP Mortgage
340 Jesse Jewell Parkway
Suite 500A
Gainesville, GA 30501
Apply for a Loan
For Sale
MLS Number 10854591
3 Bedrooms
2 Bathrooms
0 Half Baths
1,672 Square Feet *estimated
Summary of 3426 Spinnaker Way
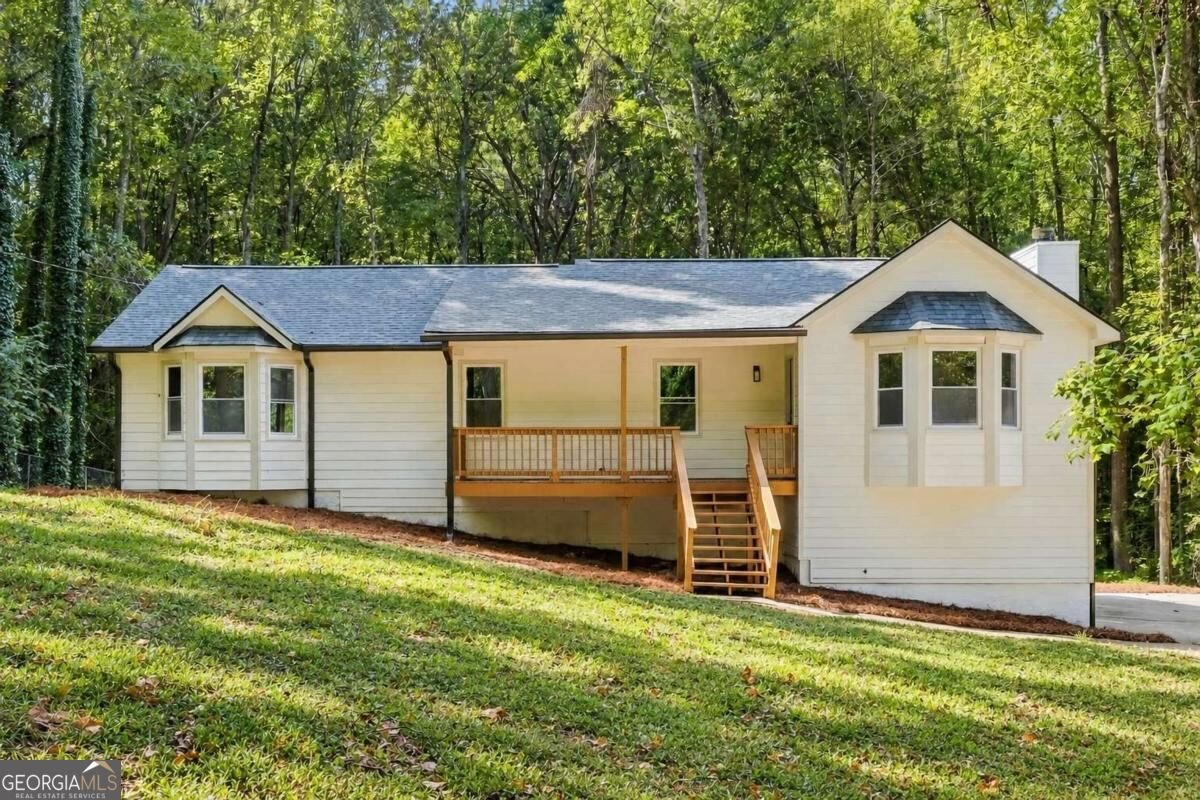
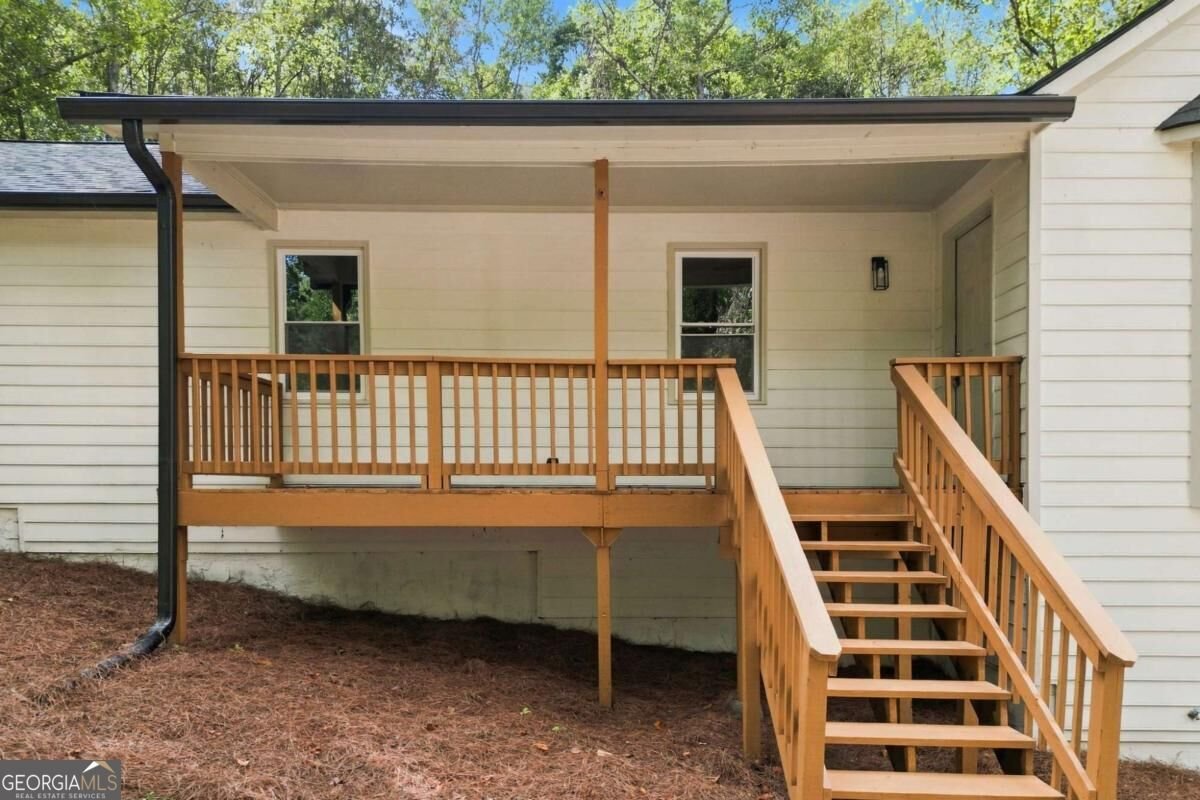
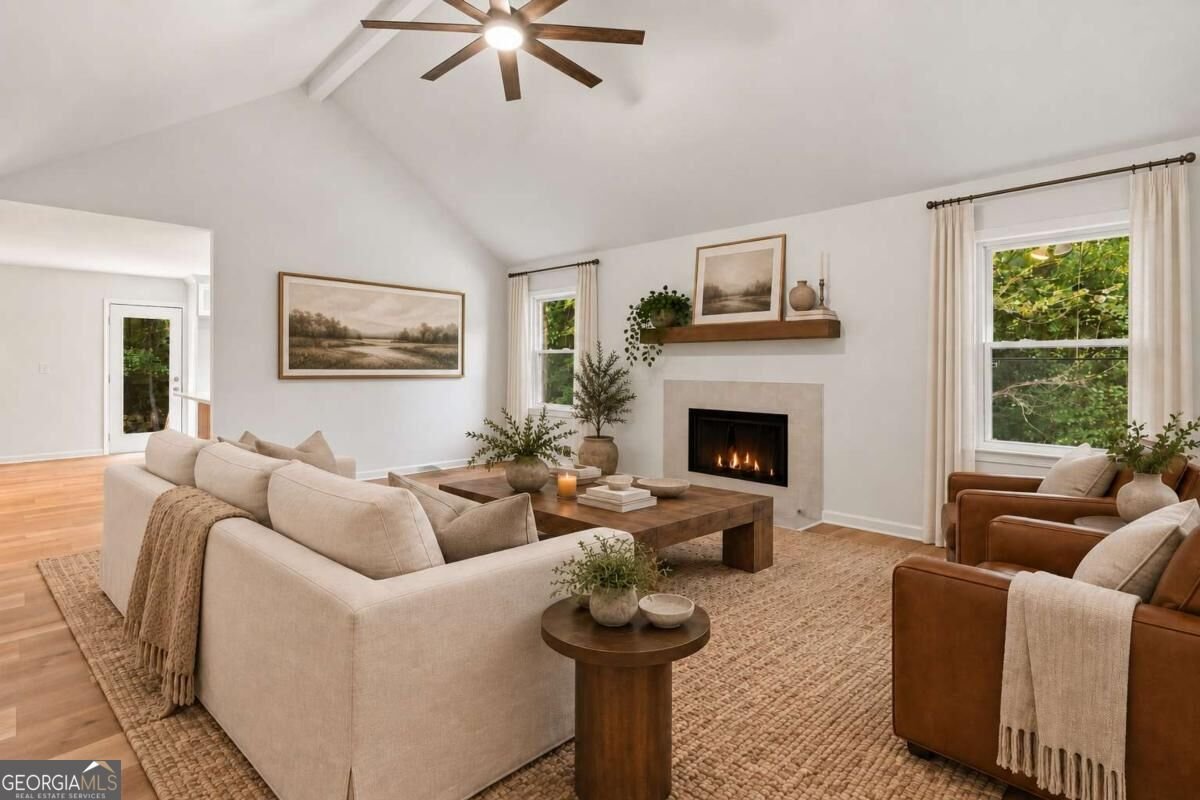
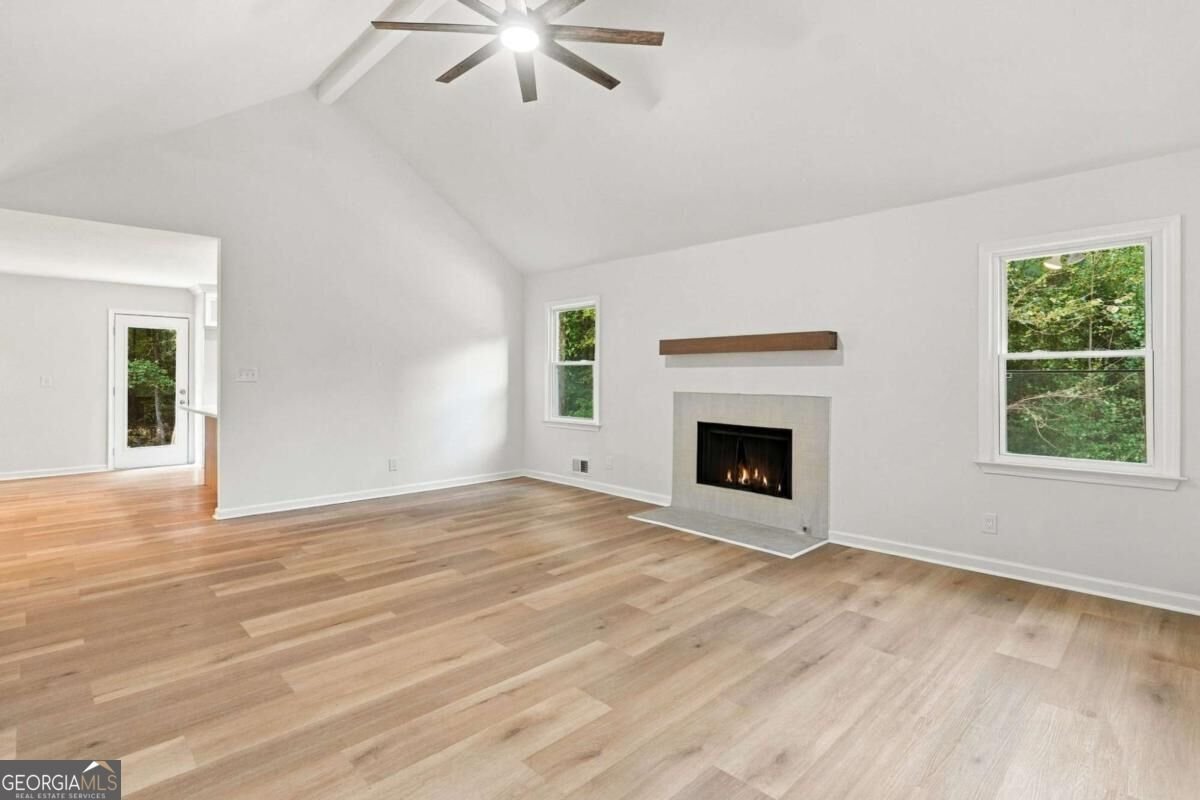
It's not often you find 1.4 acres, a beautifully renovated home, and easy access to Acworth and Kennesaw all in one place. This move-in-ready 3-bedroom, 2-bath home brings them together with a new roof, new HVAC, all-new windows, fresh interior and exterior paint, custom tile work, new light fixtures, LVP flooring, and brand-new front and back decks. Welcome inside to a vaulted living room filled with natural light from the bay window, with a fireplace at its heart. The space flows into the dining area and updated kitchen, where white cabinetry, quartz countertops, stainless steel appliances, a pantry, and a breakfast bar make everyday living and entertaining easy. The primary suite has its own bay window and large walk-in closet, plus a renovated bath with a double vanity and tiled walk-in shower. The updated secondary bath offers a double vanity, tile flooring, and a custom-tiled tub and shower. With a dedicated laundry room, lower-level two-car garage, and 1.4 acres to enjoy, there's space for life inside and out. Highway 92, I-75, Kennesaw State University, shopping, dining, Lake Allatoona, and Lake Acworth are all within easy reach.
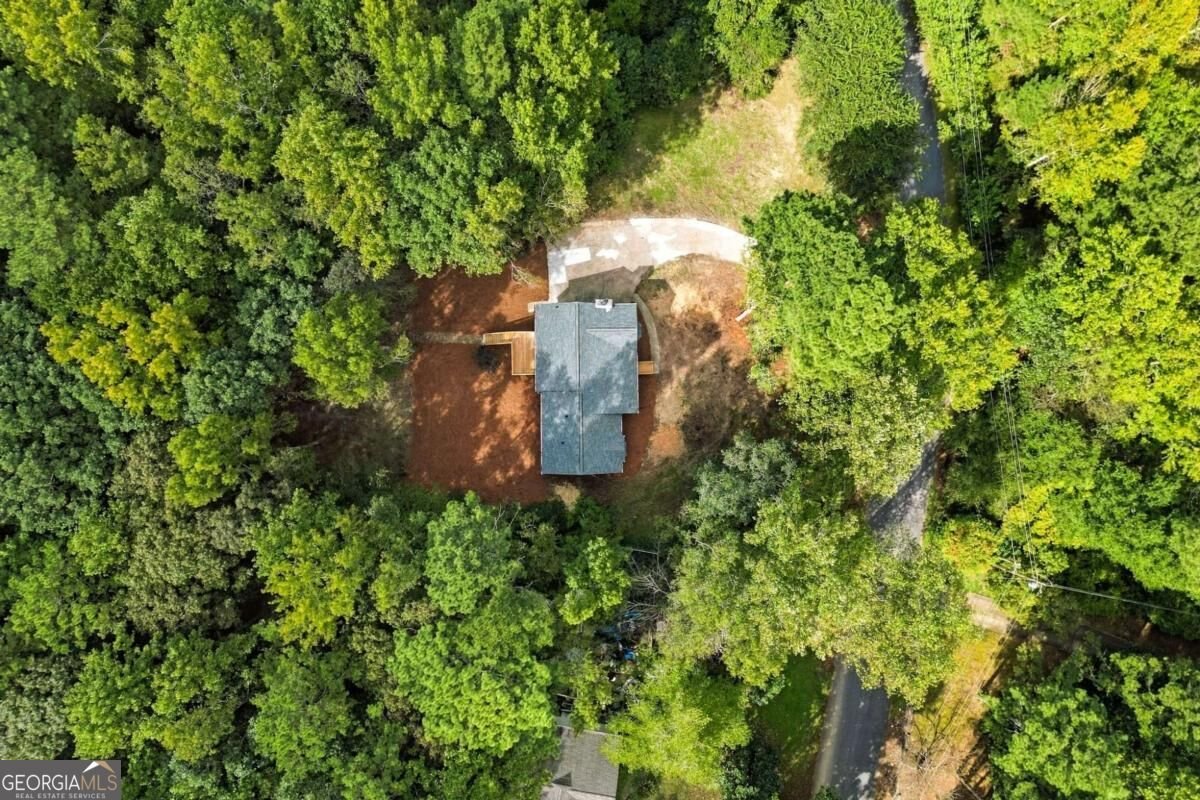
Discover this inviting 3-bedroom, 2-bath home located in the well established community of Yacht Club Estates. Inside, the home offers 1,672 square feet of finished living space, giving plenty of room for everyday living and easy entertaining. The kitchen functions as the heart of the home with ample counter space, storage, and a natural connection to the main living areas. The main living areas are filled with natural light and provide an easy flow for hosting friends or enjoying quiet evenings at home. Step outside to approximately 1.4 acres, creating a comfortable setting for outdoor living and weekend gatherings. The property includes parking available for multiple vehicles, offering convenience for residents and guests. Residents of Yacht Club Estates enjoy a blend of neighborhood charm and easy access to everyday conveniences. On the market for about 5 days, this home offers an excellent opportunity in Acworth. Currently offered at $459,000, this home delivers a strong combination of space, condition, and location.

▾ Show more
3426 Spinnaker Way - Map & Directions
view in Google Maps
Facts & features
School District Information
High School
Middle School
Elementary School
Additional Information about
Yacht Club Estates
Association
No
Additional Information about
3426 Spinnaker Way
County
Neighborhood
Year Built
1986
Appliances
Dishwasher
Microwave
Oven/Range (Combo)
Architectural Style
Ranch
Traditional
Basement
Concrete
Exterior Entry
Interior Entry
Unfinished
Construction Materials
Concrete
Other
Cooling
Central Air
Exterior Features
Lighting
Fireplace Features
Gas Log
Gas Starter
Living Room
Flooring
Tile
Vinyl
Heating
Central
Home Warranty
No
Interior Features
Double Vanity
Master On Main Level
Rear Stairs
Tile Bath
Vaulted Ceiling(s)
Walk-In Closet(s)
Kitchen Features
Breakfast Area
Breakfast Bar
Kitchen Island
Pantry
Solid Surface Counters
Laundry Features
Laundry Closet,Other
Levels
One and One Half
Financing Available
Cash
Conventional
FHA
VA Loan
Patio and Porch Features
Deck
Selling Status
Updated/Remodeled
Roof
Composition
Rooms
Family Room
Laundry
Security Features
Smoke Detector(s)
Sewer Type
Septic Tank
Showing Info
Septic Tank
Total Finished Area
1,672
Total Fire Places
1
Utilities
Cable Available
Electricity Available
Natural Gas Available
Sewer Available
Underground Utilities
Water Available
Water Source
Public
Window Features
Double Pane Windows
Master on the Main
Yes
Land Information
Lot Size
1 to 2 Acres
Lot Features
Level
Private
Lot Size Estimated
1.4
Garages and Parking Information
Parking Total
2
Parking Features
Attached
Basement
Garage
Side/Rear Entrance
Tax Information
Taxes
$3,438
Tax Year
2025
Tax ID Number
21N05 095
▾ Show more
listed by real estate agent emily taylor and keller williams realty atl. partners