Back

307 Tall Pines Court

Canton, GA 30114

Kate Varn
call for more info
770-480-5107
Ask a Question
Send to a Friend
Schedule a Showing
Request More Info
More Homes In
Little Bear
532 Black Horse Circle, Canton
508 Black Horse Circle, Canton
Smart Mortgage Options
Dalton Carter
Lender
Lic. 1566538
Office:
Direct: 678-425-4140
AP Mortgage
340 Jesse Jewell Parkway
Suite 500A
Gainesville, GA 30501
Apply for a Loan
For Sale
MLS Number 10826263
6 Bedrooms
4 Bathrooms
0 Half Baths
4,707 Square Feet *estimated
Summary of 307 Tall Pines Court
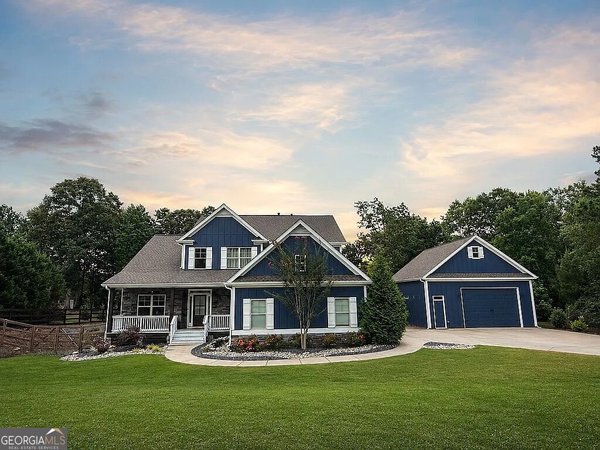
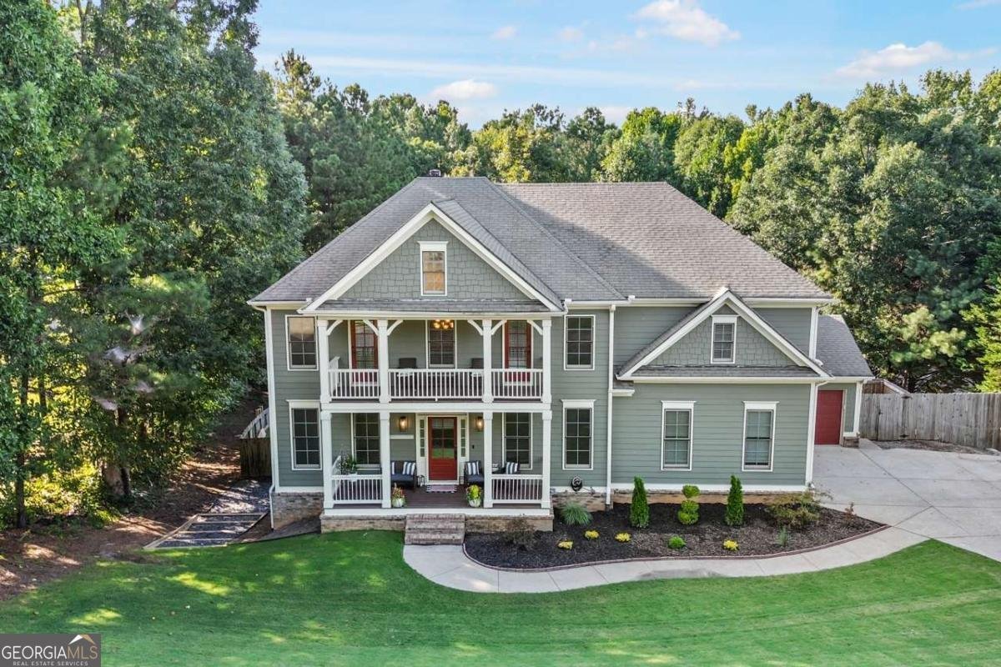
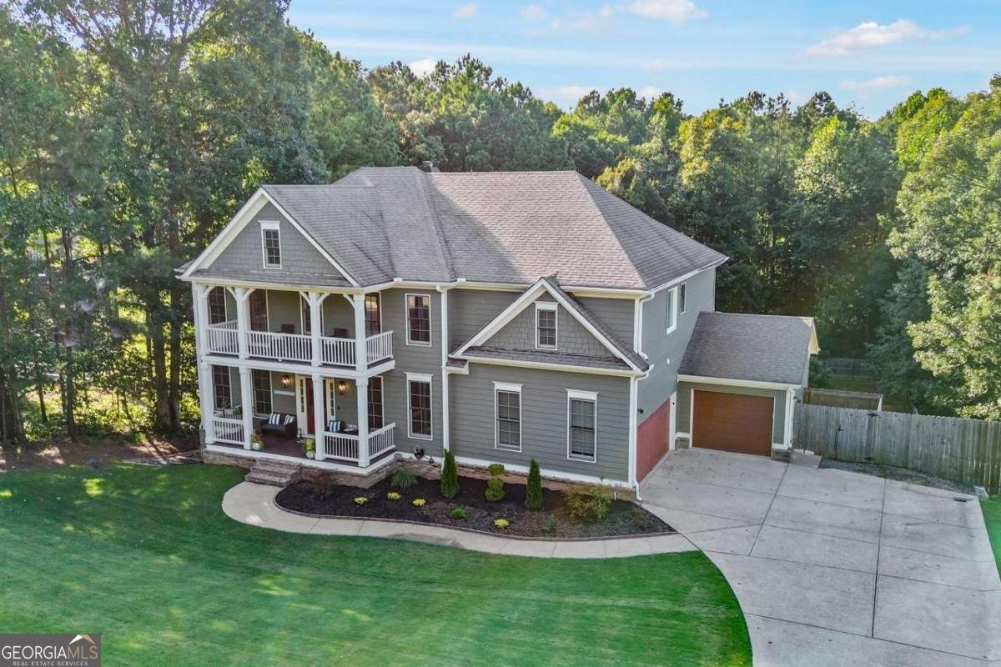
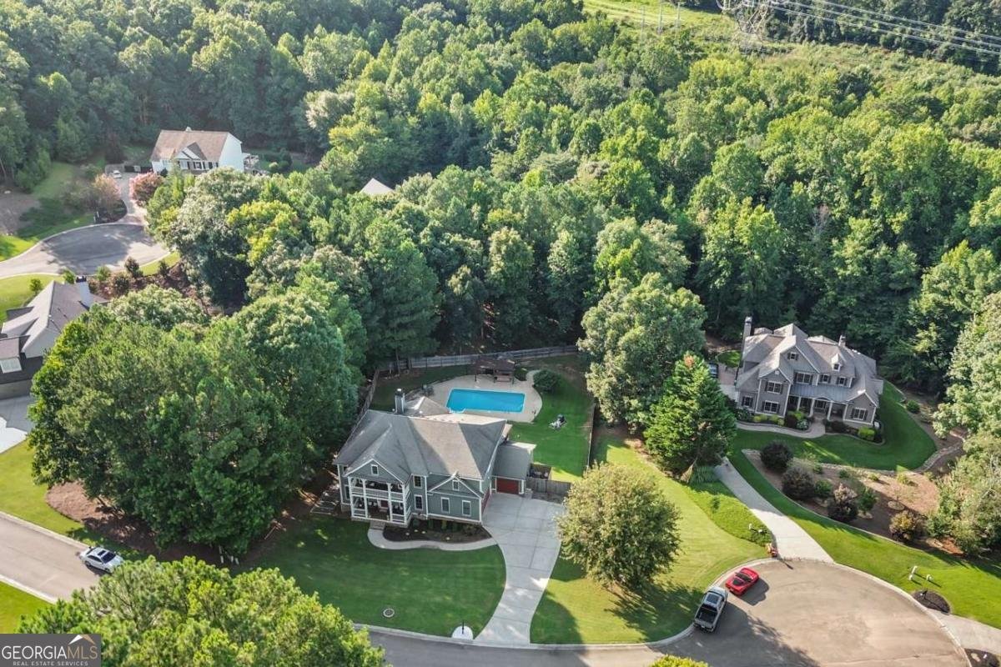
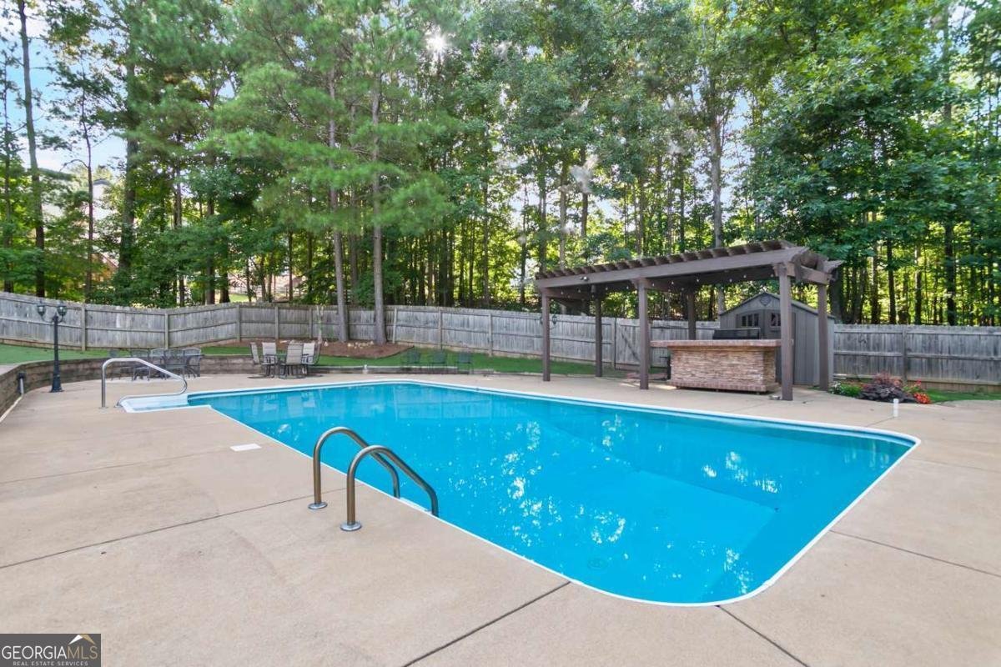
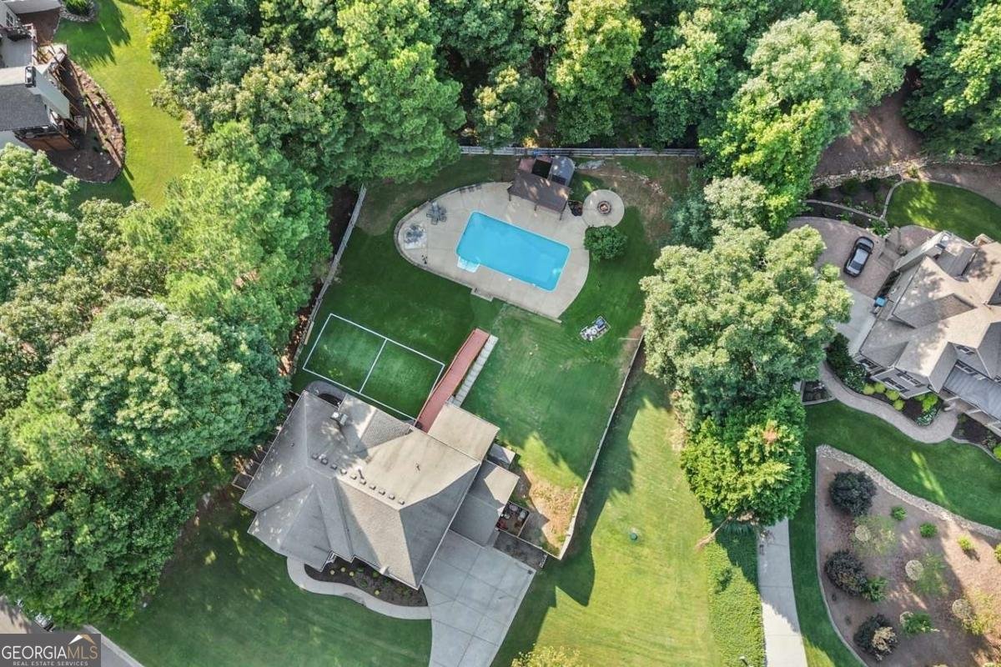
Welcome to 307 Tall Pines Court, where generous living space, thoughtful updates and an exceptional outdoor setting come together in the sought-after Little Bear community. Situated on a beautifully landscaped, fenced lot of nearly one acre, this impressive home offers six bedrooms, four full bathrooms and nearly 5,000 square feet of finished living space across three levels. The updated kitchen serves as the heart of the home, featuring abundant cabinetry, generous workspace and an open connection to the main living area-perfect for everyday living and entertaining. New flooring creates a fresh, cohesive feel throughout, while the flexible main-level bedroom and full bathroom provide an ideal arrangement for guests, multigenerational living or a private home office. Upstairs, the spacious primary suite offers a comfortable retreat, accompanied by generously sized secondary bedrooms and additional gathering space. The newly finished walkout terrace level expands the possibilities with a sixth bedroom and versatile areas for a media room, recreation space, fitness studio or guest suite. Step outside to your own private retreat. The heated saltwater pool, expansive deck, screened porch and fenced backyard create an outstanding setting for relaxing, entertaining and enjoying the outdoors. A three-car side-entry garage provides excellent parking and storage, while two new HVAC systems add comfort and peace of mind. Little Bear residents enjoy access to a community clubhouse, swimming pool and playground. With remarkable space, valuable updates, flexible living areas and a private backyard oasis, 307 Tall Pines Court offers the complete package-inside and out.
Discover this inviting 6-bedroom, 4-bath home located in the well established community of Little Bear. Thoughtfully planned, the interior provides 4,707 square feet of finished living space with an open, livable feel from room to room. A bright, open kitchen offers generous workspace, storage, and a direct view into the main gathering spaces. The main living areas are filled with natural light and provide an easy flow for hosting friends or enjoying quiet evenings at home. The outdoor space includes approximately 0.92 acres, ideal for gardening, outdoor activities, or simply enjoying the seasons. Practical parking available for multiple vehicles makes everyday living easier for households with multiple vehicles. Little Bear offers a well established community setting in Canton with convenient access to local shopping, dining, and major routes. On the market for about 4 days, this home offers an excellent opportunity in Canton. With an asking price of $760,000, this property represents an appealing opportunity in the current market.
Show more
307 Tall Pines Court - Map & Directions
view in Google Maps
Facts & features
School District Information
High School
Middle School
Elementary School
Additional Information about
Little Bear
Association
Yes
Association Fee
$1,200
Initiation Fee
$600
Association Fee Includes
Maintenance Grounds
Swimming
Community Features
Playground
Pool
Neighborhood Pool
Yes
Additional Information about
307 Tall Pines Court
County
Neighborhood
Year Built
2006
Appliances
Dishwasher
Disposal
Double Oven
Microwave
Refrigerator
Architectural Style
Craftsman
Basement
Bath Finished
Exterior Entry
Finished
Construction Materials
Concrete
Cooling
Ceiling Fan(s)
Central Air
Dining Room Features
Separate Room
Fireplace Features
Family Room
Flooring
Hardwood
Other
Heating
Central
Home Warranty
No
Interior Features
Beamed Ceilings
Bookcases
High Ceilings
Kitchen Features
Kitchen Island
Pantry
Solid Surface Counters
Laundry Features
Upper Level
Levels
Three Or More
Financing Available
Cash
Conventional
FHA
VA Loan
Other Structures
Shed(s)
Patio and Porch Features
Screened
Selling Status
Resale
Roof
Composition
Rooms
Family Room
Game Room
Great Room
Laundry
Loft
Security Features
Smoke Detector(s)
Sewer Type
Septic Tank
Total Finished Area
4,707
Total Fire Places
1
Utilities
Cable Available
Electricity Available
Natural Gas Available
Phone Available
Underground Utilities
Water Available
Water Source
Public
Window Features
Double Pane Windows
Private Pool
Yes
Finished Basement
Yes
Land Information
Lot Size
.5 to 1 Acre
Lot Features
Cul-De-Sac
Private
Lot Size Estimated
0.92
Fencing
Back Yard
Garages and Parking Information
Parking Total
3
Parking Features
Garage
Tax Information
Taxes
$6,828
Tax Year
2025
Tax ID Number
14N14A 007
Show more
listed by real estate agent brian ergle and atlanta communities