Back

622 Edgemore Road

Canton, GA 30114

Kate Varn
call for more info
770-480-5107
Ask a Question
Send to a Friend
Schedule a Showing
Request More Info
Smart Mortgage Options
Dalton Carter
Lender
Lic. 1566538
Office:
Direct: 678-425-4140
AP Mortgage
340 Jesse Jewell Parkway
Suite 500A
Gainesville, GA 30501
Apply for a Loan
For Sale
MLS Number 10828036
4 Bedrooms
2 Bathrooms
1 Half Baths
2,486 Square Feet *estimated
Summary of 622 Edgemore Road
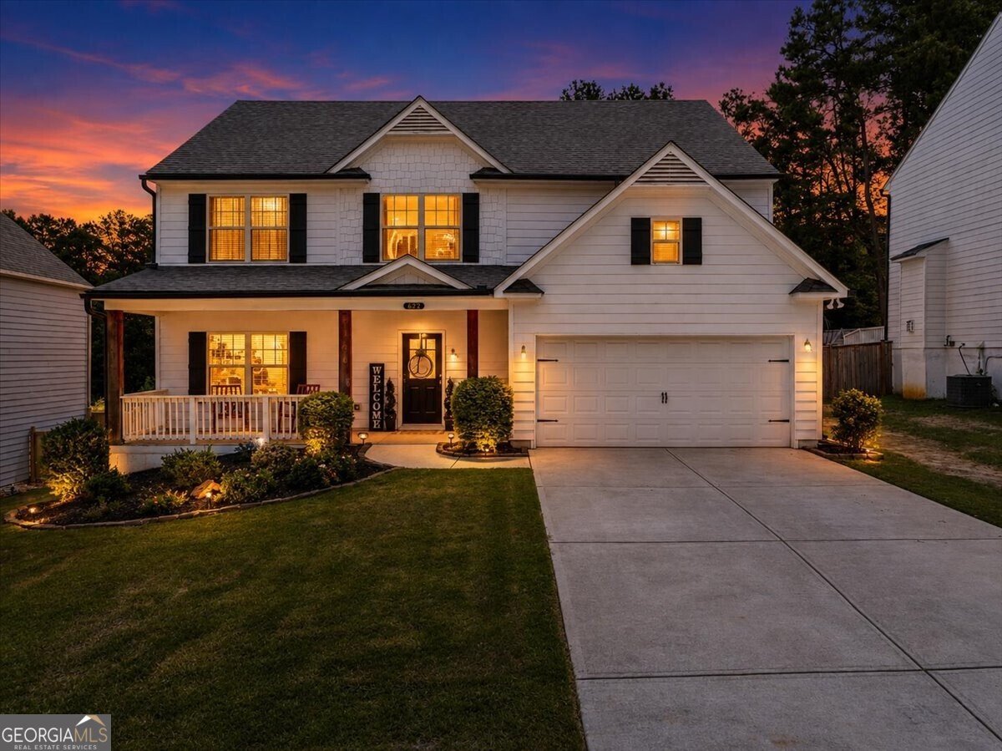
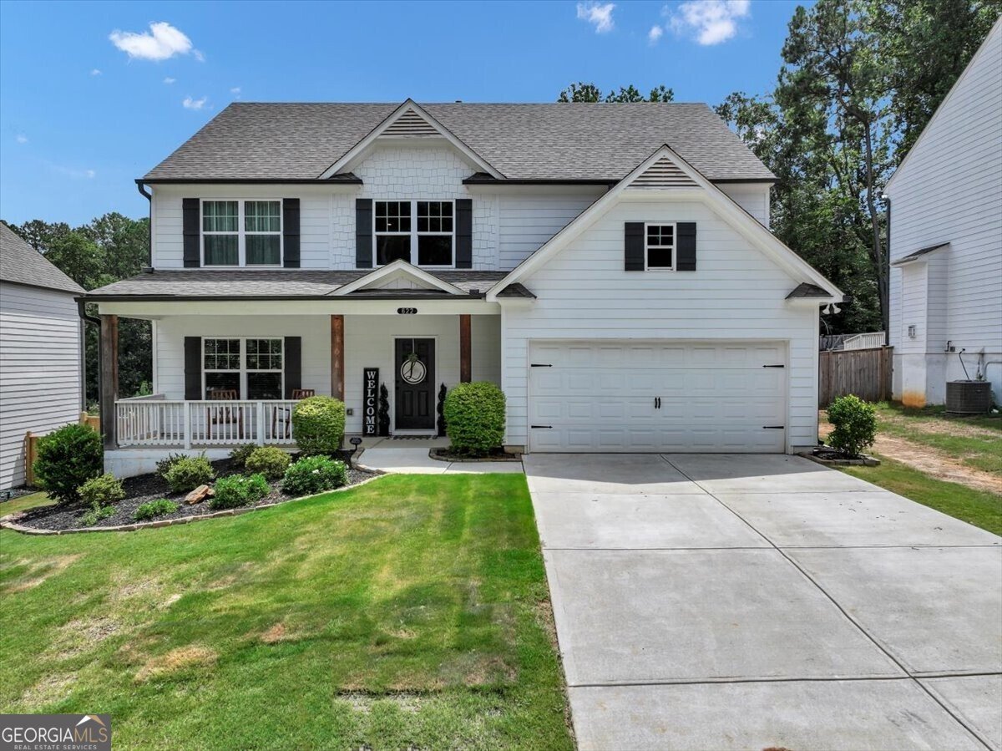
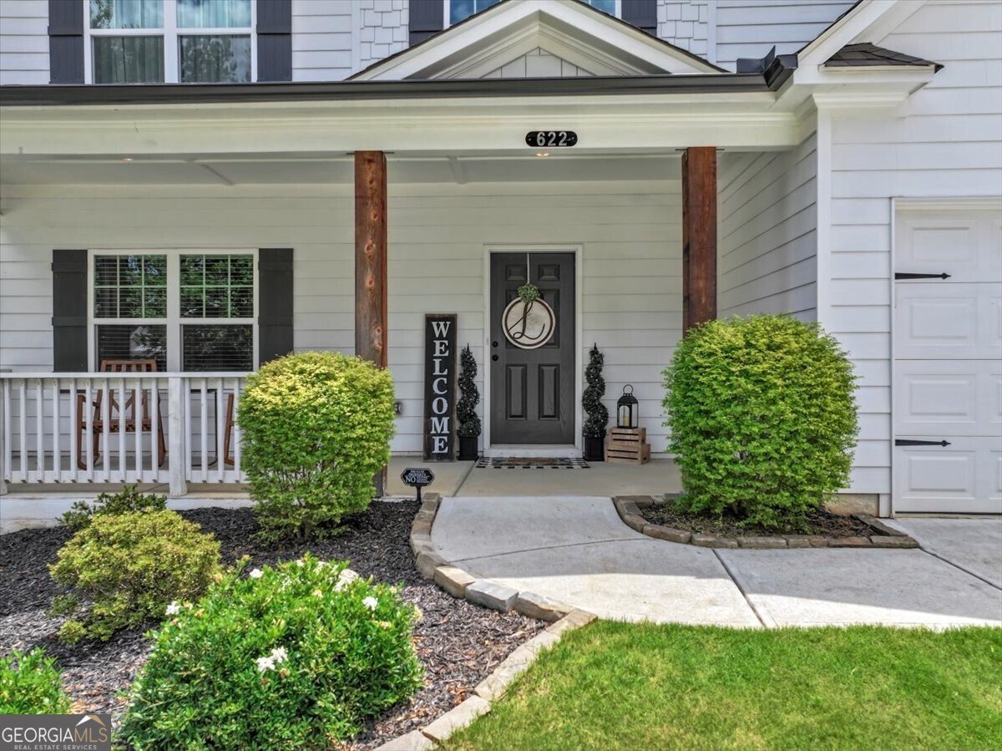
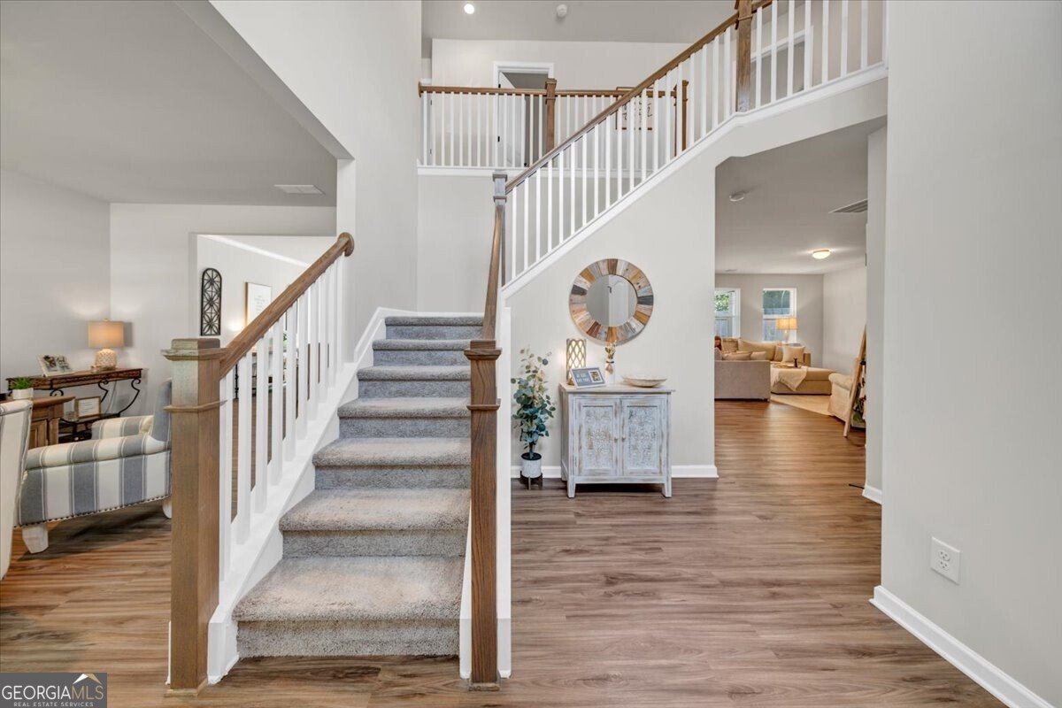
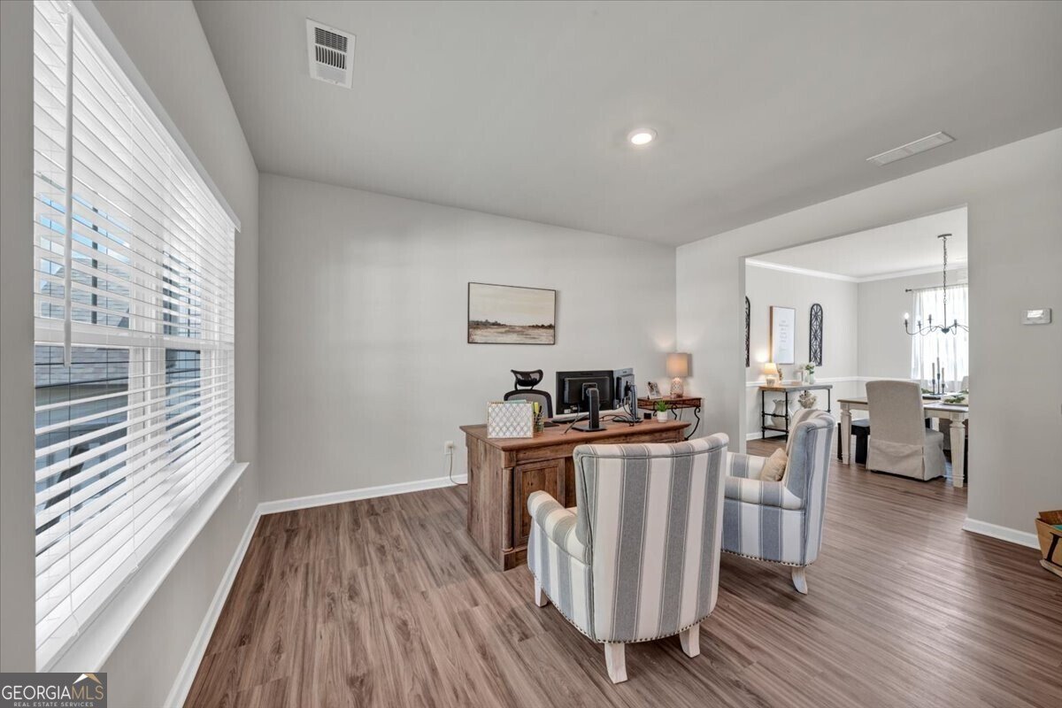
Largest floor plan in the community and it is no longer offered by the builder plus huge upgrade with outside covered porch with stack stone fireplace and fenced back yard! Rocking chair front porch greets you as you approach the house. Enter into the soaring 2 story foyer and to the left is the flex room / office that is open to the formal dining room! Straigt back from the foyer is the fireside great room tha is open to the gourmet kitchen and breakfast area! The kitchen boast 36 inch designer white cabinets, quartz couunter tops, island and stainless steel appliances! You will love watching TV out on the covered porch with stack stone wood burning fireplace! The upper level features the oversized primary bedroom with trey ceiling, his and her vanities, separate shower and soaking tub plus large walkin closet! 3 additional spacious bedrooms share the hal bath! Additional Upgrades amounting to over $50,000 over the base price include interior stack stone fireplace, LVP flooring thoughout the main level, upgraded interior door package, upgraded bronze fixtures throughout, apron trim on the windows, 15 x 15 game day covered patio with stack stone wood burning fireplace, quartz counter tops, 36 inch cabintes throughout the house, gentlemn height vanities, marble vanitiy tops, cedar columns front porch, board and batton shutters, upgraded stair ballusters, recessed lighting package and more! Cherokee County's newest amazing state of the art High School! Easy access to i-575 as well as locaal shopping and eateries! A must see!
Welcome to this beautifully maintained 4-bedroom, 2-bath home in the sought after Reserve At Willow Oaks community of Canton. With 2,486 square feet of finished living space, this floor plan offers generous gathering spaces as well as comfortable private retreats. The kitchen was planned for both everyday meals and special occasions, with plenty of room to cook, serve, and connect. Open concept living and dining spaces create a comfortable setting for gatherings of all kinds. Outside, the property offers approximately 0.23 acres, giving ample room to relax, play, or plan future outdoor projects. With parking available, the home provides flexible options for families and visitors. Set within Reserve At Willow Oaks in Canton, this home is close to schools, shopping, dining, and area attractions. With only a few days on the market, this property is a must see for buyers watching the area. At $475,000, this home is well positioned for buyers seeking value in Canton.
Show more
622 Edgemore Road - Map & Directions
view in Google Maps
Facts & features
School District Information
High School
Middle School
Elementary School
Additional Information about
Reserve At Willow Oaks
Association
No
Association Fee
$400
Initiation Fee
$1,350
Association Fee Includes
Reserve Fund
Community Features
Walk To Shopping
Additional Information about
622 Edgemore Road
County
Year Built
2022
Appliances
Dishwasher
Disposal
Gas Water Heater
Microwave
Refrigerator
Architectural Style
Craftsman
Traditional
Foundation
Slab
Construction Materials
Concrete
Cooling
Ceiling Fan(s)
Central Air
Zoned
Dining Room Features
Separate Room
Fireplace Features
Factory Built
Family Room
Outside
Flooring
Carpet
Heating
Central
Forced Air
Natural Gas
Zoned
Home Warranty
No
Interior Features
Double Vanity
High Ceilings
Pulldown Attic Stairs
Separate Shower
Soaking Tub
Tray Ceiling(s)
Two Story Foyer
Walk-In Closet(s)
Kitchen Features
Breakfast Room
Kitchen Island
Pantry
Solid Surface Counters
Laundry Features
Upper Level
Levels
Two
Financing Available
Cash
Conventional
FHA
VA Loan
Patio and Porch Features
Porch
Selling Status
Resale
Roof
Composition
Rooms
Foyer
Great Room
Office
Security Features
Carbon Monoxide Detector(s)
Smoke Detector(s)
Sewer Type
Public Sewer
Total Finished Area
2,486
Total Fire Places
2
Utilities
Cable Available
Electricity Available
High Speed Internet
Natural Gas Available
Phone Available
Sewer Available
Underground Utilities
Water Available
Water Source
Public
Window Features
Double Pane Windows
Land Information
Lot Size
Less than .5 Acres
Lot Features
Level
Lot Size Estimated
0.23
Fencing
Back Yard
Fenced
Privacy
Garages and Parking Information
Parking Features
Garage
Garage Door Opener
Tax Information
Taxes
$4,818
Tax Year
2025
Tax ID Number
14N27C 030
Show more
listed by real estate agent call agent and sanders real estate