Back

125 Chestnut Drive

Canton, GA 30114

Kate Varn
call for more info
770-480-5107
Ask a Question
Send to a Friend
Schedule a Showing
Request More Info
Smart Mortgage Options
Dalton Carter
Lender
Lic. 1566538
Office:
Direct: 678-425-4140
AP Mortgage
340 Jesse Jewell Parkway
Suite 500A
Gainesville, GA 30501
Apply for a Loan
For Sale
MLS Number 10826102
3 Bedrooms
2 Bathrooms
1 Half Baths
4,506 Square Feet *estimated
Summary of 125 Chestnut Drive
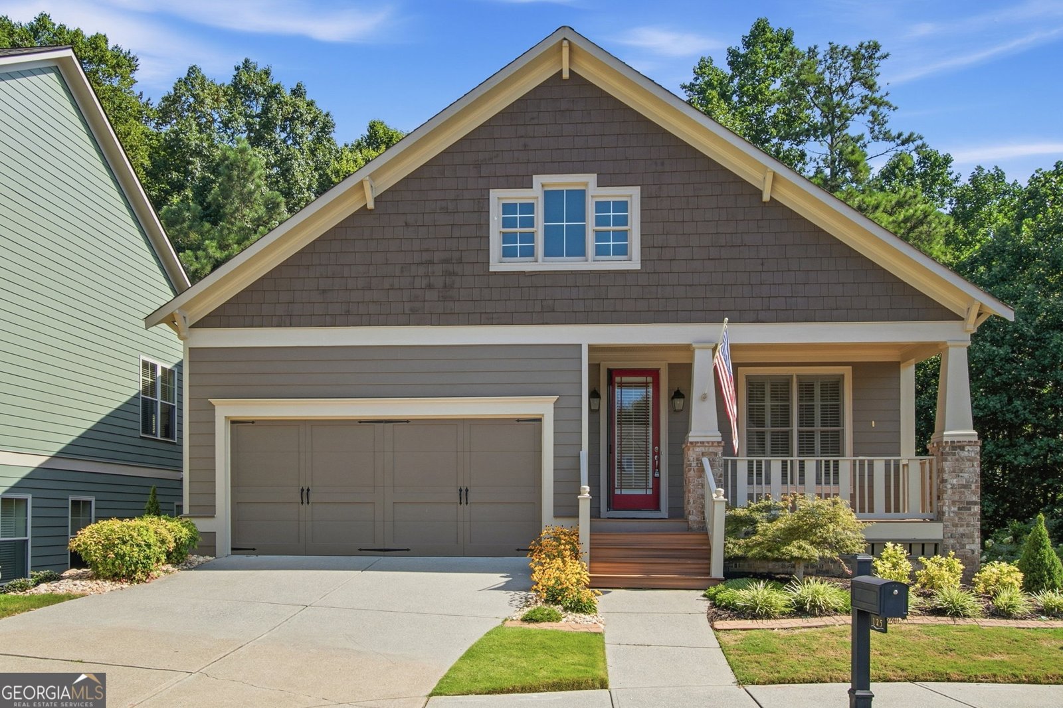
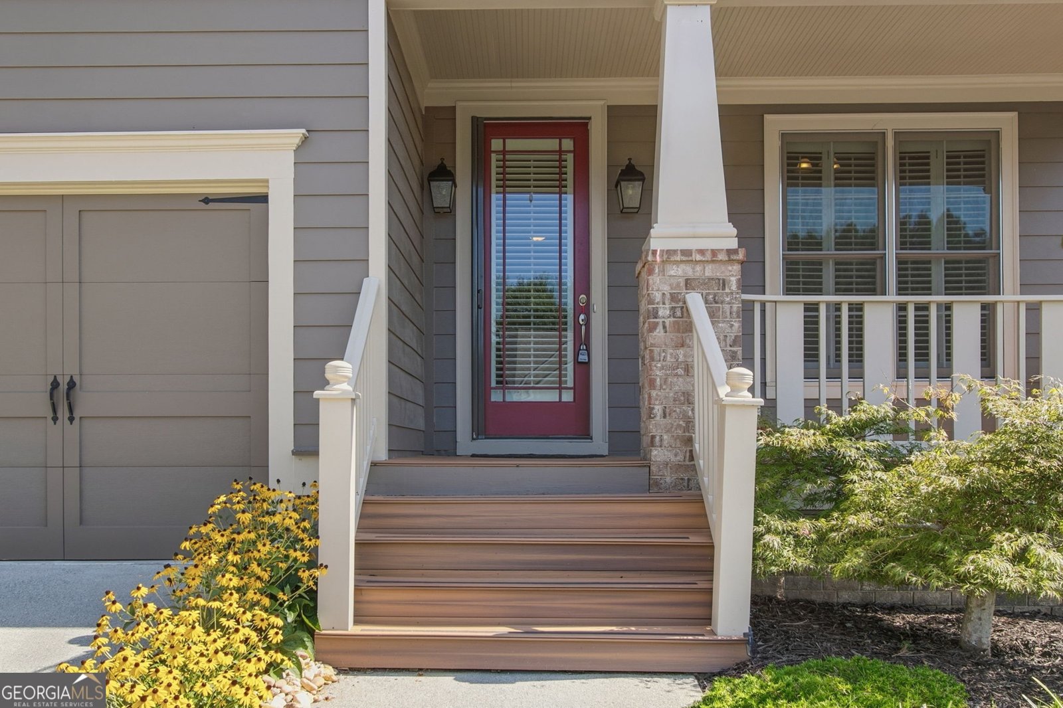
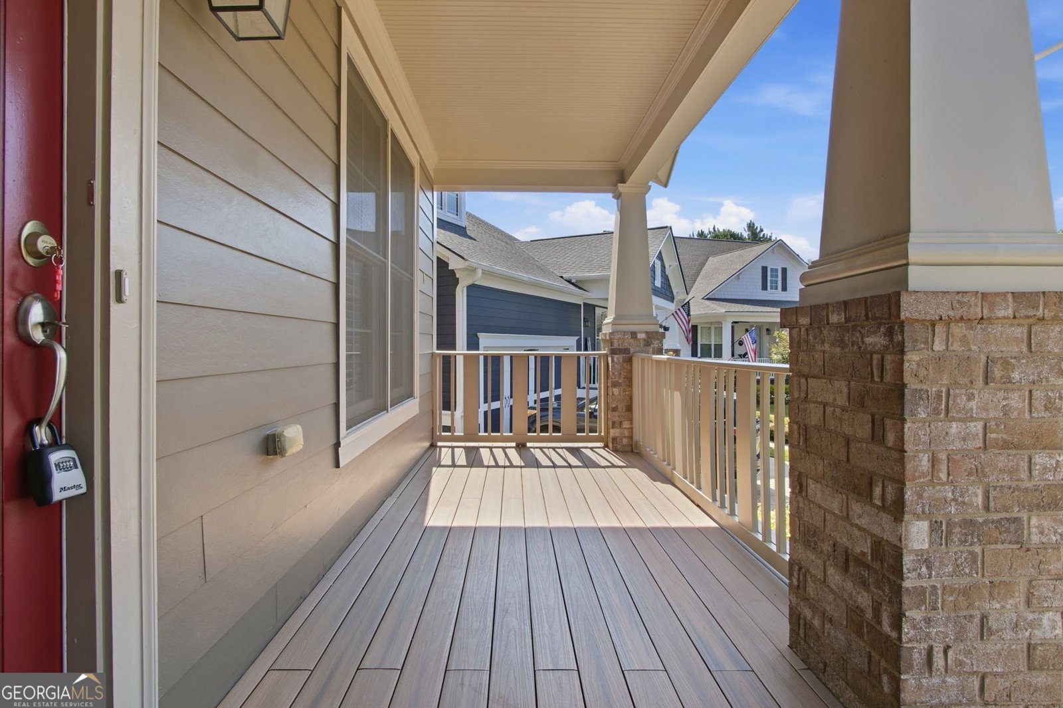
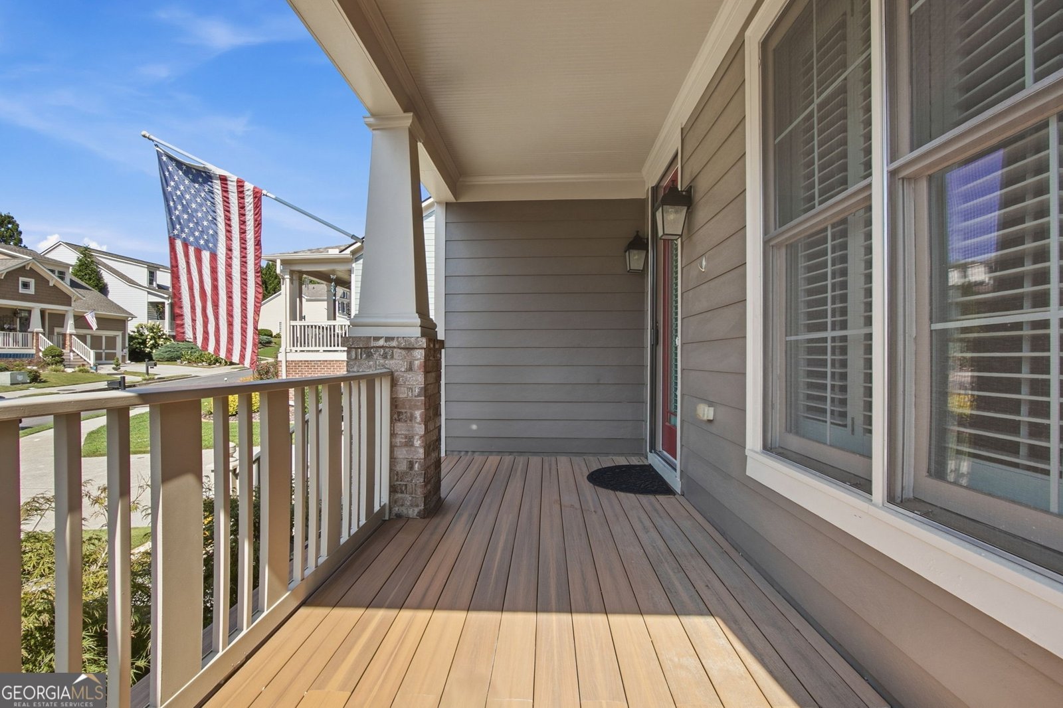
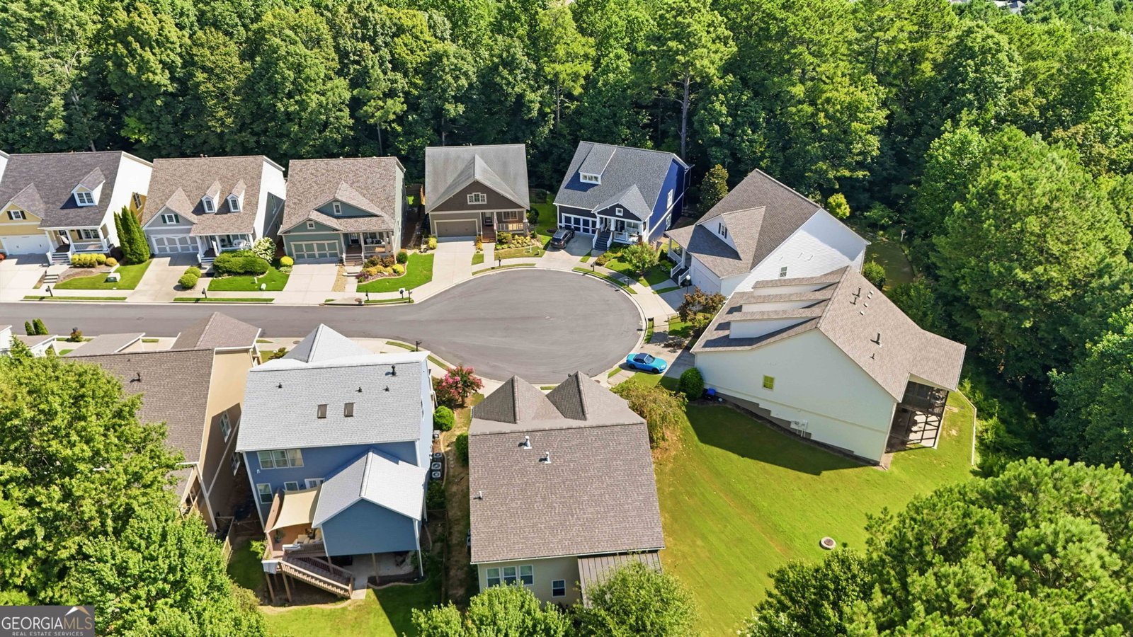
Welcome home to this beautifully maintained John Wieland home in the highly sought-after River Green community of Canton, where timeless craftsmanship, comfortable living, and an incredible resort-style lifestyle come together. Situated on a cul de sac with a beautifully manicured, low-maintenance yard, this exceptional home welcomes you with wonderful curb appeal and a warm, inviting atmosphere. Inside, you'll find a bright, open-concept floor plan filled with natural light, fresh paint, plantation shutters, and beautiful hardwood floors. The great room features vaulted ceilings, a gas-log fireplace, and custom built-in bookcases, creating the perfect space for relaxing or entertaining. The updated kitchen is designed for both style and function, offering plenty of cabinet space, granite countertops, kitchen appliances, updated lighting, and a breakfast bar. The spacious owner's suite offers a peaceful retreat with windows overlooking the private backyard, generous walk-in closet, and a spa-inspired bath featuring double vanities, granite countertops, a whirlpool/jetted tub, and a walk-in shower. Additional bedrooms downstairs provide plenty of space for family, guests, or a home office. The full-size, walk-out daylight basement offers a home theater, two bedrooms, a full size bath, spacious additional finished living space for a gym or rec room, and additional storage. Step outside and discover an entertainer's dream with a beautiful screened in back porch for grilling, dining, relaxing, or enjoying the peaceful private backyard-rain or shine. An under-deck patio area provides additional gathering space and a low-maintenance yard means more time to enjoy the home and less time maintaining it. And then there's the lifestyle. River Green is an exceptional master-planned community offering two clubhouses, multiple swimming pools, tennis courts, pickleball, basketball, soccer fields, playgrounds, a five-acre lake, and miles of scenic walking trails. With an elementary school and childcare conveniently located within the neighborhood, plus easy access to Lake Allatoona, shopping, restaurants, and medical facilities, this location offers convenience for every stage of life. Come enjoy the River Green lifestyle in a quality John Wieland home with flexible living spaces, wonderful outdoor areas, and an unbeatable community amenity package. Come see why this special property is the perfect place to call home!
Set in the popular River Green Unit A3 Chestnut Glen neighborhood, this 3-BR, 2-BA home offers a comfortable blend of space, style, and function. Inside, the home offers 4,506 square feet of finished living space, giving plenty of room for everyday living and easy entertaining. The kitchen functions as the heart of the home with ample counter space, storage, and a natural connection to the main living areas. A central family room and dining area provide a welcoming place to unwind, gather, and enjoy time together. The outdoor space includes approximately 0.13 acres, ideal for gardening, outdoor activities, or simply enjoying the seasons. The property includes parking available for multiple vehicles, offering convenience for residents and guests. River Green Unit A3 Chestnut Glen offers a well established community setting in Canton with convenient access to local shopping, dining, and major routes. This home has been available for approximately 5 days and continues to attract interest. At $499,500, this home is well positioned for buyers seeking value in Canton.

Show more
125 Chestnut Drive - Map & Directions
view in Google Maps
Facts & features
School District Information
High School
Middle School
Elementary School
Additional Information about
River Green Unit A3 Chestnut Glen
Association
Yes
Association Fee
$1,260
Initiation Fee
$1,040
Association Fee Includes
Swimming
Tennis
Community Features
Clubhouse
Lake
Pickleball Court(s)
Playground
Pool
Sidewalks
Street Lights
Tennis Court(s)
Walk To Schools
Walk To Shopping
Neighborhood Tennis
Yes
Neighborhood Pool
Yes
Additional Information about
125 Chestnut Drive
County
Year Built
2007
Appliances
Cooktop
Dishwasher
Disposal
Gas Water Heater
Microwave
Oven (Wall)
Refrigerator
Architectural Style
Country/Rustic
Craftsman
Ranch
Basement
Bath Finished
Daylight
Exterior Entry
Finished
Full
Interior Entry
Construction Materials
Brick
Wood Siding
Cooling
Ceiling Fan(s)
Central Air
Electric
Dining Room Features
Dining Rm/Living Rm Combo,Seats 12+
Exterior Features
Other,Sprinkler System
Fireplace Features
Gas Log
Flooring
Carpet
Hardwood
Tile
Heating
Central
Forced Air
Natural Gas
Home Warranty
No
Interior Features
Bookcases
Double Vanity
Master On Main Level
Pulldown Attic Stairs
Soaking Tub
Tile Bath
Walk-In Closet(s)
Whirlpool Bath
Kitchen Features
Breakfast Bar
Kitchen Island
Laundry Features
Laundry Closet
Levels
One
Financing Available
Cash
Conventional
FHA
Other Equipment
Home Theater
Patio and Porch Features
Deck
Patio
Porch
Screened
Selling Status
Resale
Roof
Composition
Rooms
Bonus Room
Family Room
Game Room
Great Room
Keeping Room
Laundry
Media Room
Security Features
Carbon Monoxide Detector(s)
Security System
Smoke Detector(s)
Sewer Type
Public Sewer
Showing Info
Public Sewer
Listing Conditions
Agent/Seller Relationship,Covenants/Restrictions,Other
Total Finished Area
4,506
Total Fire Places
1
Utilities
Cable Available
Electricity Available
High Speed Internet
Natural Gas Available
Sewer Connected
Underground Utilities
Water Available
Water Source
Public
Window Features
Double Pane Windows
Finished Basement
Yes
Master on the Main
Yes
Land Information
Lot Size
Less than .5 Acres
Lot Features
Cul-De-Sac
Lot Size Estimated
0.13
Fencing
Back Yard
Garages and Parking Information
Parking Total
4
Parking Features
Garage
Garage Door Opener
Tax Information
Taxes
$786
Tax Year
2025
Tax ID Number
14N12D 215
Show more
listed by real estate agent scott westbrook and keller williams realty atl. partners