Back

121 Rolling Hills Place

Canton, GA 30114

Kate Varn
call for more info
770-480-5107
Ask a Question
Send to a Friend
Schedule a Showing
Request More Info
More Homes In
Towne Mill
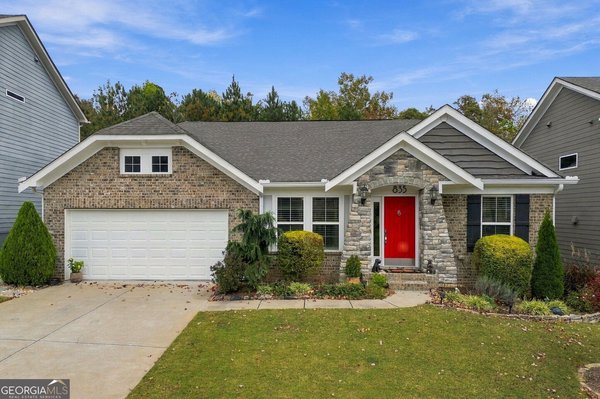
835 Commerce Trail, Canton
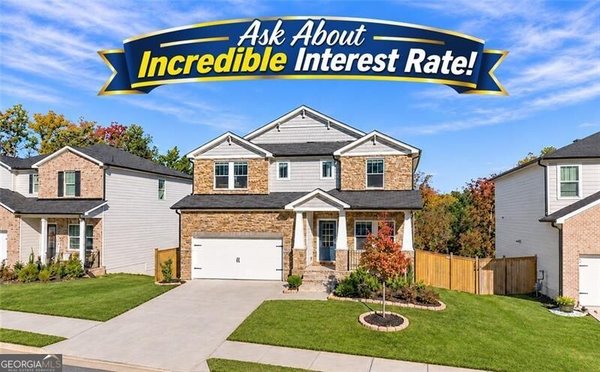
361 Denali Butte Terrace, Canton
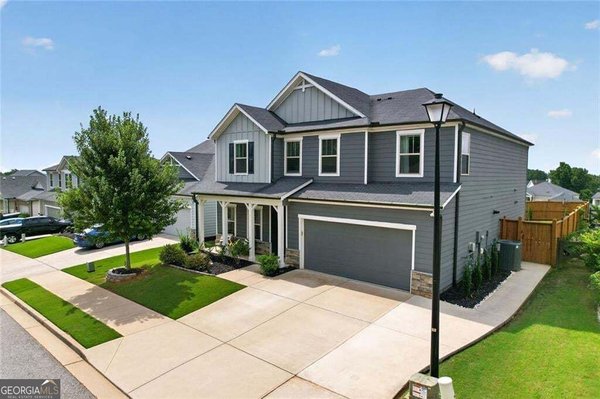
626 Valdosta Drive, Canton
Smart Mortgage Options
Dalton Carter
Lender
Lic. 1566538
Office:
Direct: 678-425-4140
AP Mortgage
340 Jesse Jewell Parkway
Suite 500A
Gainesville, GA 30501
Apply for a Loan
For Sale
MLS Number 10886320
4 Bedrooms
2 Bathrooms
1 Half Baths
2,837 Square Feet *estimated
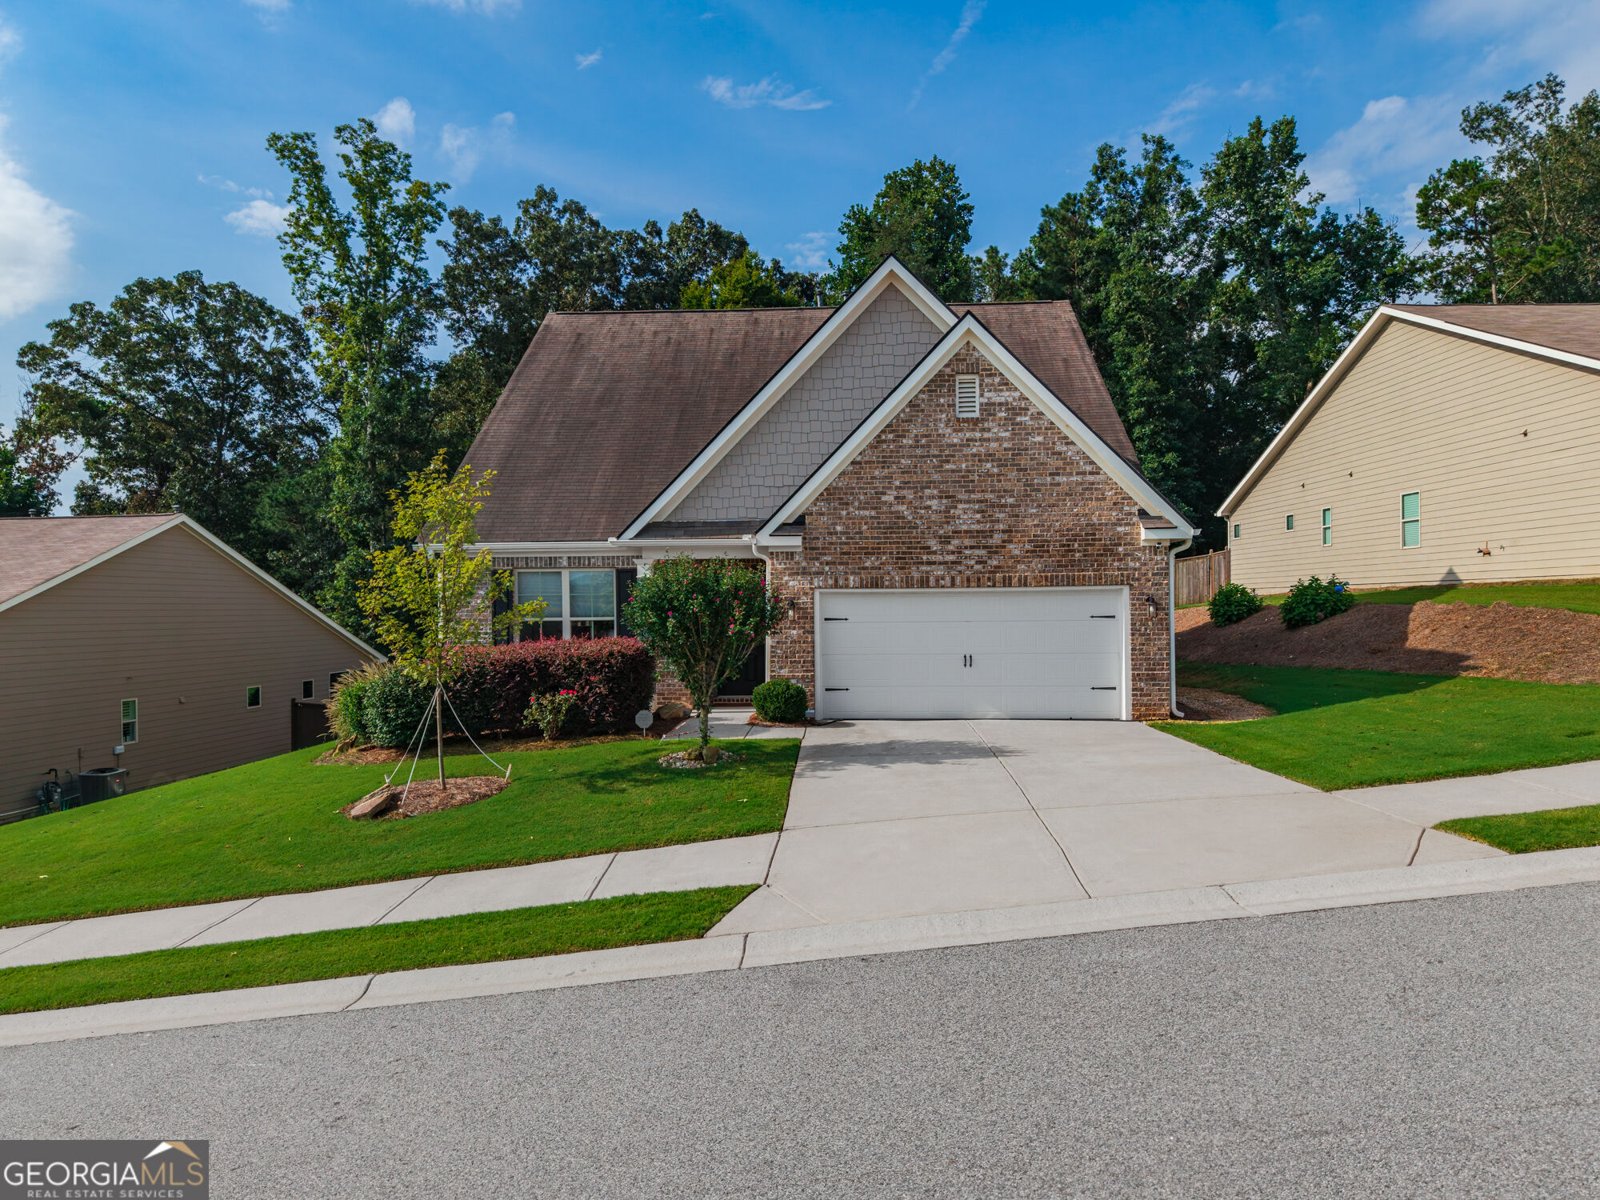
Summary of 121 Rolling Hills Place
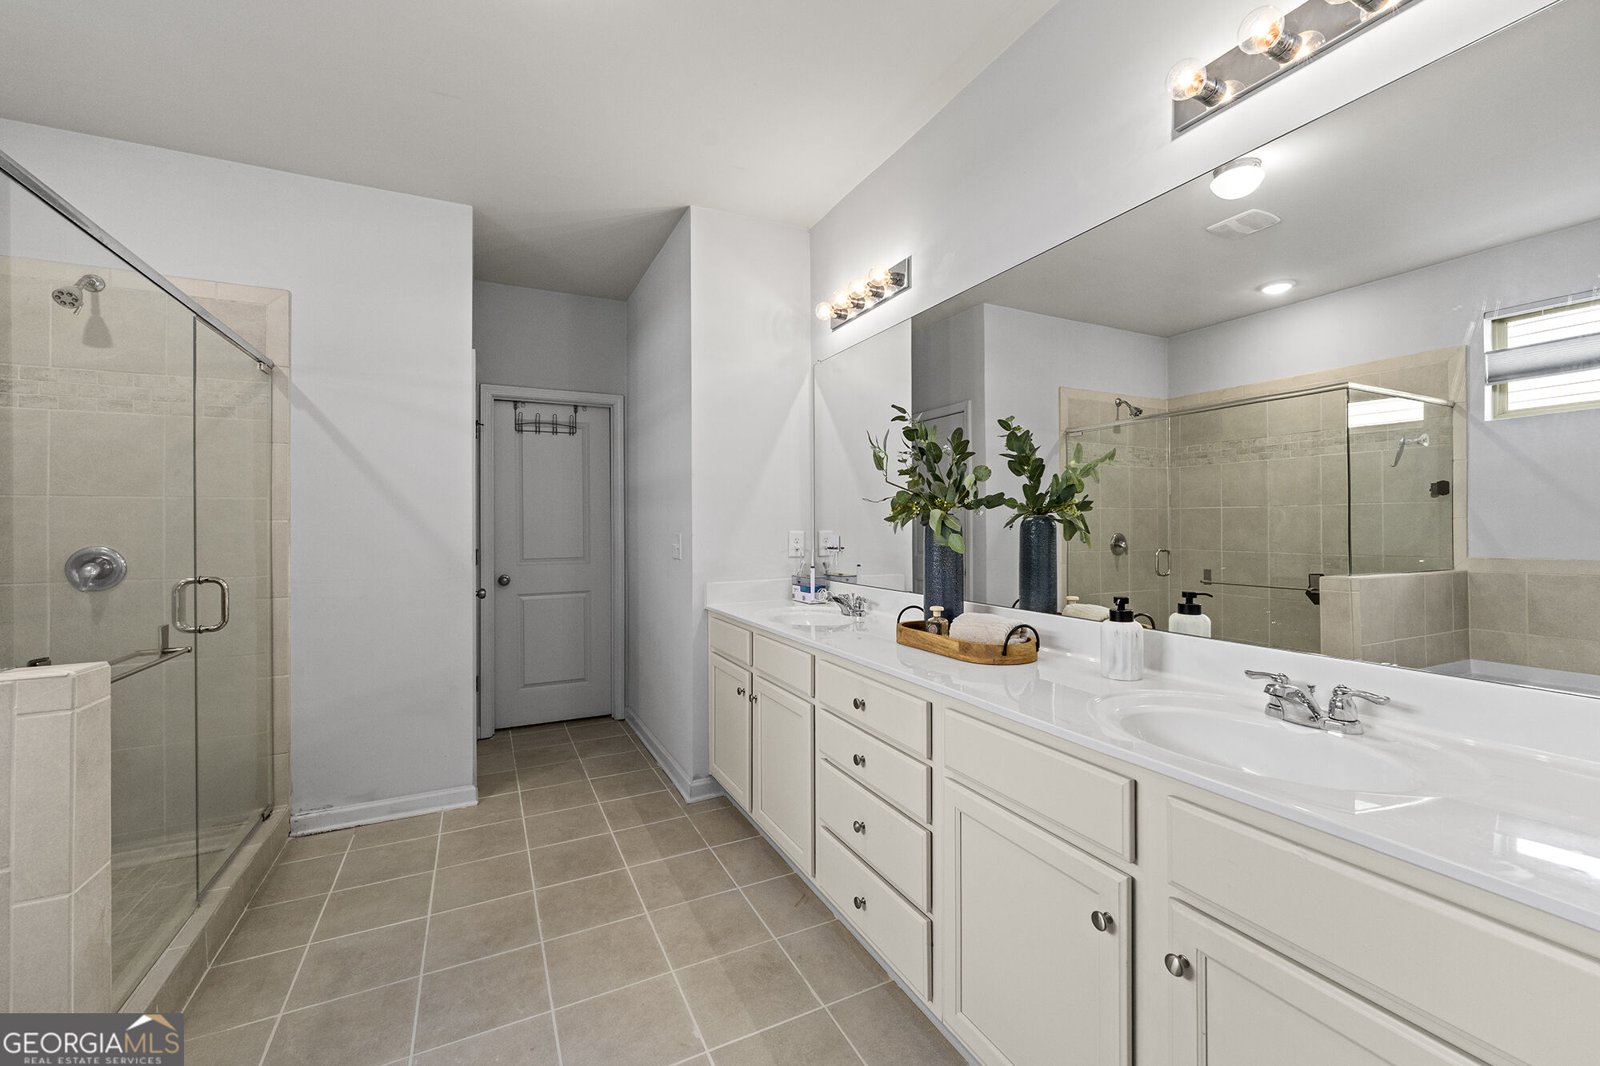
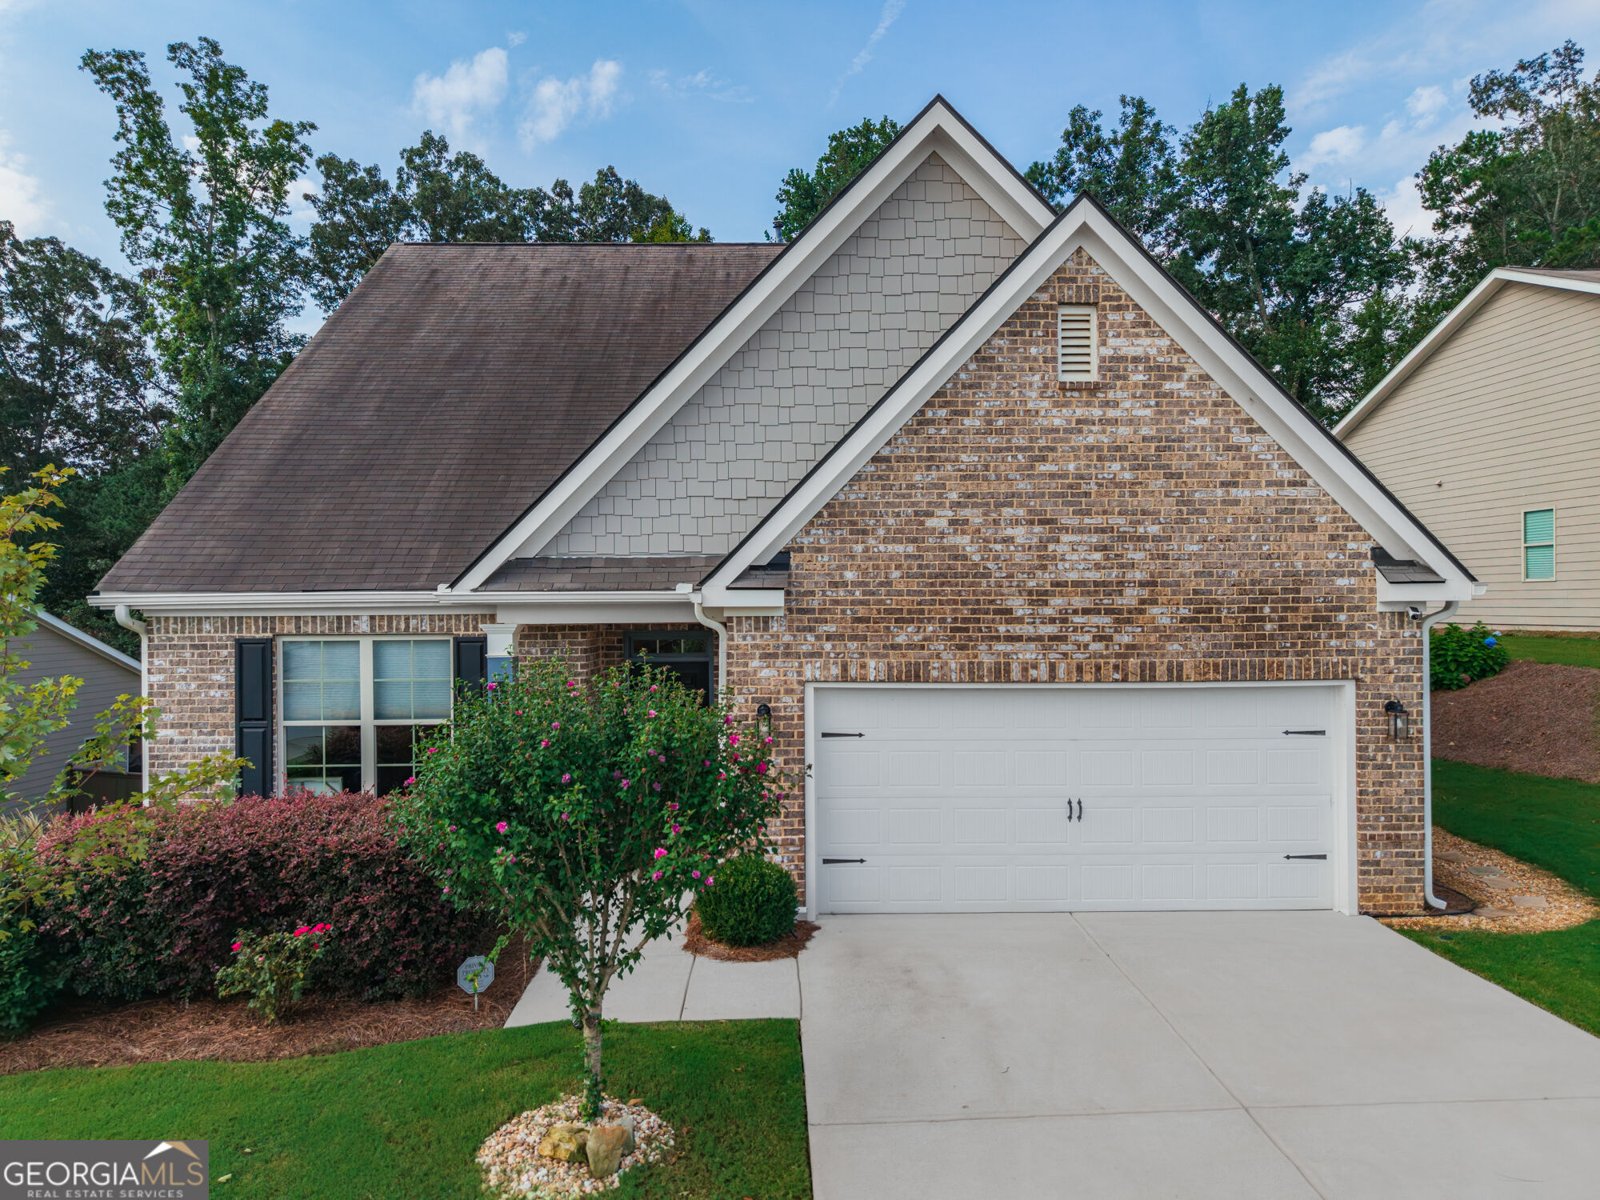
Your own private resort in Woodmont Golf & Country Club! This exceptional 5-bedroom, 5-bath John Wieland home combines timeless architecture, beautifully updated interiors, and incredible outdoor living in one of Canton's most desirable golf communities. Located just minutes from Milton in the sought-after Creekview High School district, this stunning brick home offers luxury, privacy, and an exceptional lifestyle. The backyard is the true showstopper. A sparkling saltwater pool, spillover spa, natural stone patios, and expansive 16-by-24-foot covered deck create an incredible setting for entertaining or relaxing at home. Backing to peaceful green space with a tranquil creek setting, this private outdoor retreat feels like a getaway without ever leaving home. Inside, beautiful architectural details include rounded archways, extensive crown molding, plantation shutters, and an elegant Juliet overlook. The spacious island kitchen features updated KitchenAid appliances and stylish Pottery Barn lighting, while a formal dining room, dedicated home office, main-level guest suite, and convenient kitchen-level parking provide the perfect balance of elegance and functionality. The oversized primary suite offers a spa-inspired bathroom and adjoining flex space, creating a luxurious personal retreat. Downstairs, the fully finished terrace level features a home theater, recreation areas, and a full bathroom, with additional flexibility for a home gym or wellness space. Complete with a brand-new architectural roof, move-in-ready updates, and an exceptional location within Woodmont Golf & Country Club, this home offers the luxury lifestyle buyers dream of. Experience the privacy, beauty, and resort-style living for yourself. Schedule your private showing today!
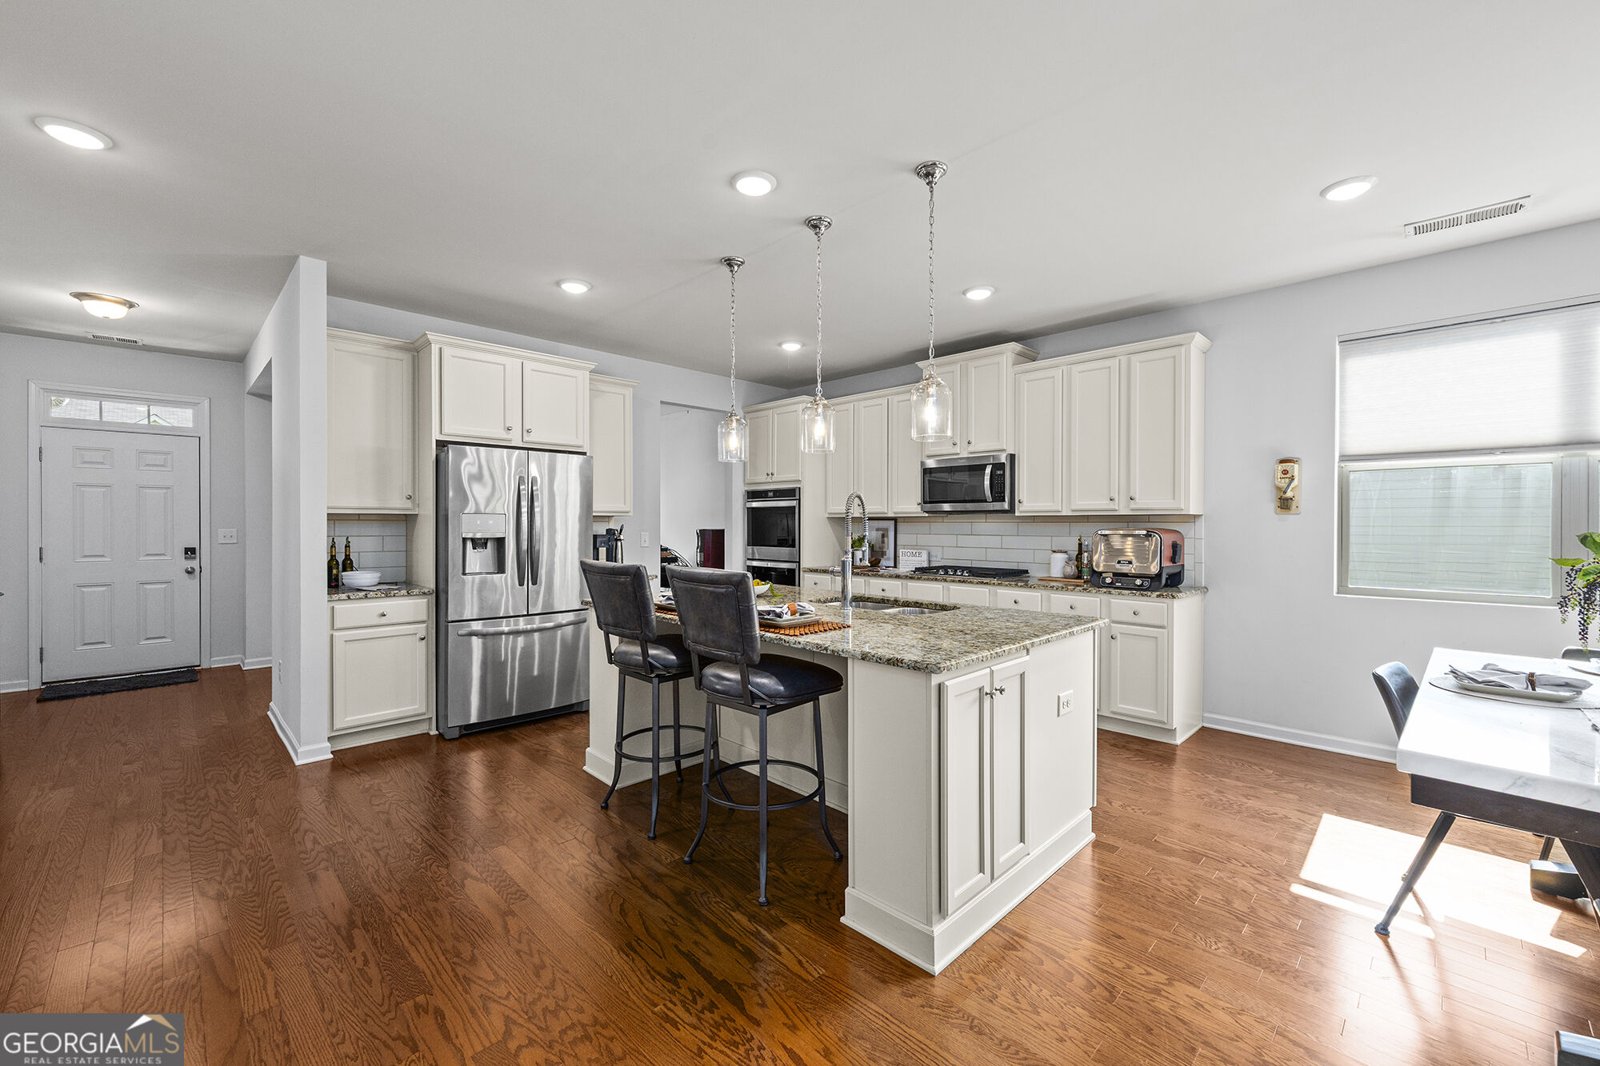
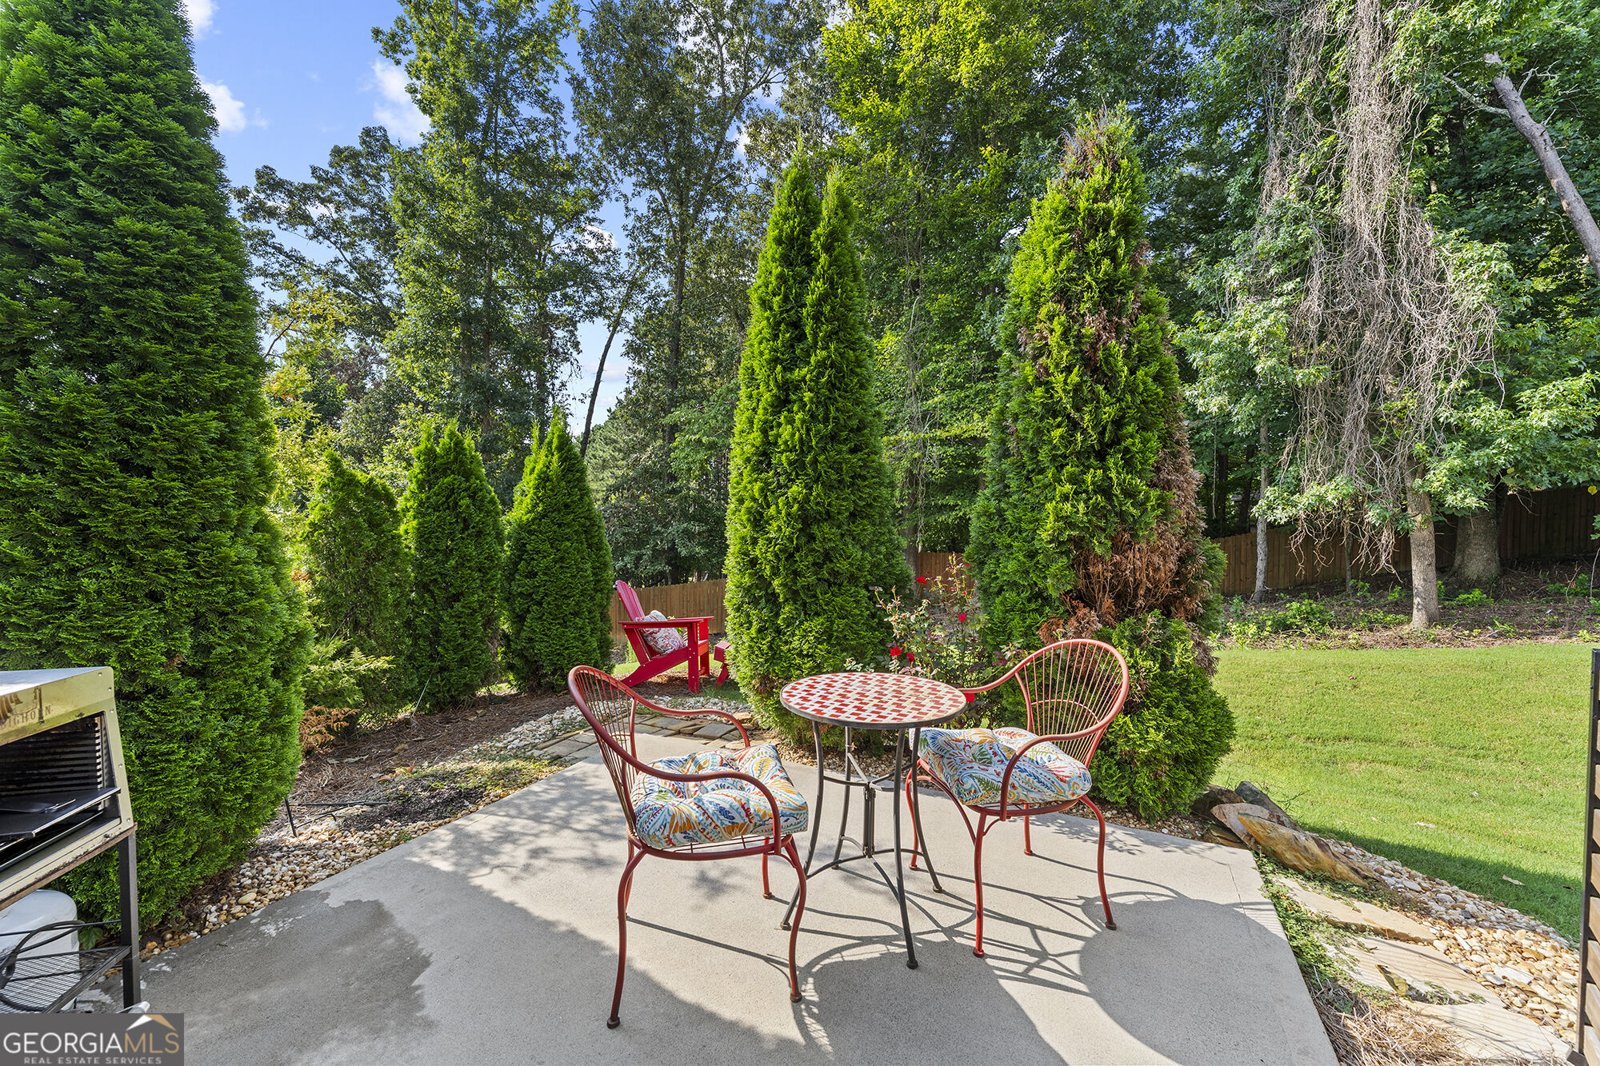
Welcome to 121 Rolling Hills Place in Towne Mill, where this thoughtfully designed 4-bed, 2-bath home is ready for its next chapter. With 2,837 square feet of finished living space, this floor plan offers generous gathering spaces as well as comfortable private retreats. A bright, open kitchen offers generous workspace, storage, and a direct view into the main gathering spaces. The main living areas are filled with natural light and provide an easy flow for hosting friends or enjoying quiet evenings at home. Outside, the property offers approximately 0.21 acres, giving ample room to relax, play, or plan future outdoor projects. Practical parking available for multiple vehicles makes everyday living easier for households with multiple vehicles. Set within Towne Mill in Canton, this home is close to schools, shopping, dining, and area attractions. Recently listed and already on many buyers radar, this home is a fresh opportunity. Currently offered at $499,999, this home delivers a strong combination of space, condition, and location.

▾ Show more
121 Rolling Hills Place - Map & Directions
view in Google Maps
Facts & features
School District Information
High School
Middle School
Elementary School
Additional Information about
Towne Mill
Association
Yes
Association Fee
$1,920
Association Fee Includes
Other
Community Features
Pool
Sidewalks
Tennis Court(s)
Neighborhood Tennis
Yes
Neighborhood Pool
Yes
Additional Information about
121 Rolling Hills Place
County
Neighborhood
Year Built
2006
Architectural Style
Traditional
Basement
Bath Finished
Daylight
Exterior Entry
Finished
Full
Interior Entry
Construction Materials
Brick
Other
Cooling
Ceiling Fan(s)
Central Air
Dining Room Features
Seats 12+,Separate Room
Fireplace Features
Family Room
Gas Log
Gas Starter
Living Room
Other
Flooring
Carpet
Hardwood
Tile
Heating
Central
Home Warranty
No
Interior Features
Bookcases
Double Vanity
High Ceilings
Other
Pulldown Attic Stairs
Walk-In Closet(s)
Kitchen Features
Breakfast Bar
Breakfast Room
Kitchen Island
Pantry
Laundry Features
In Hall,None,Upper Level
Levels
Three Or More
Patio and Porch Features
Deck
Patio
Porch
Selling Status
Resale
Roof
Composition
Rooms
Bonus Room
Game Room
Laundry
Office
Sewer Type
Public Sewer
Total Finished Area
2,837
Total Fire Places
1
Utilities
Cable Available
Electricity Available
High Speed Internet
Phone Available
Sewer Available
Water Available
Water Source
Public
Window Features
Double Pane Windows
Finished Basement
Yes
Land Information
Lot Size
Less than .5 Acres
Lot Features
Level
Private
Lot Size Estimated
0.21
Garages and Parking Information
Parking Total
4
Parking Features
Attached
Garage
Tax Information
Taxes
$5,051
Tax Year
2025
Tax ID Number
14N20B 073
▾ Show more
listed by real estate agent randy fowler and keller williams rlty. partners