Back

460 Holly Point Drive

Murphy, NC 28906

Kate Varn
call for more info
770-480-5107
Ask a Question
Send to a Friend
Schedule a Showing
Request More Info
Smart Mortgage Options
Dalton Carter
Lender
Lic. 1566538
Office:
Direct: 678-425-4140
AP Mortgage
340 Jesse Jewell Parkway
Suite 500A
Gainesville, GA 30501
Apply for a Loan
For Sale
MLS Number 10855122
3 Bedrooms
2 Bathrooms
0 Half Baths
Square Footage Not Provided
Summary of 460 Holly Point Drive
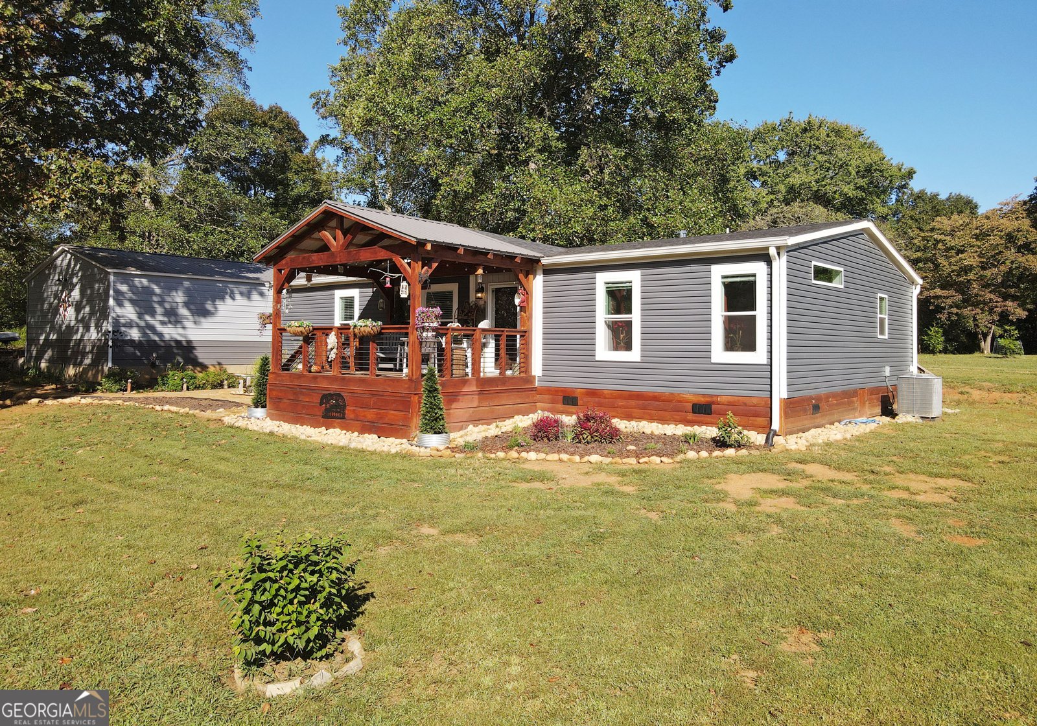
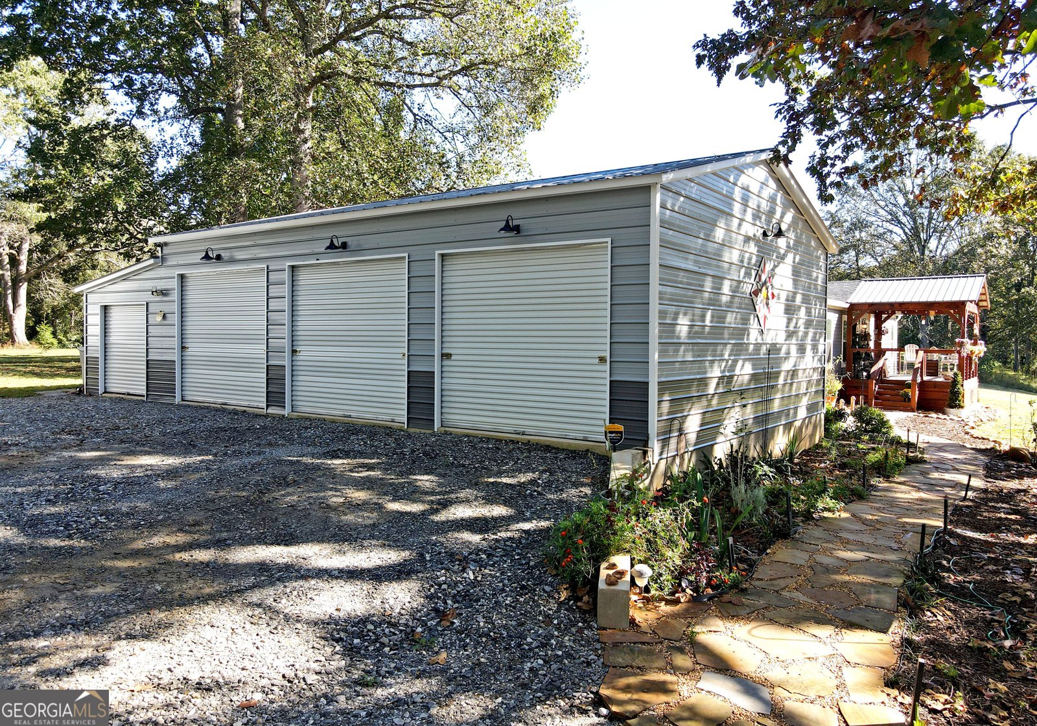
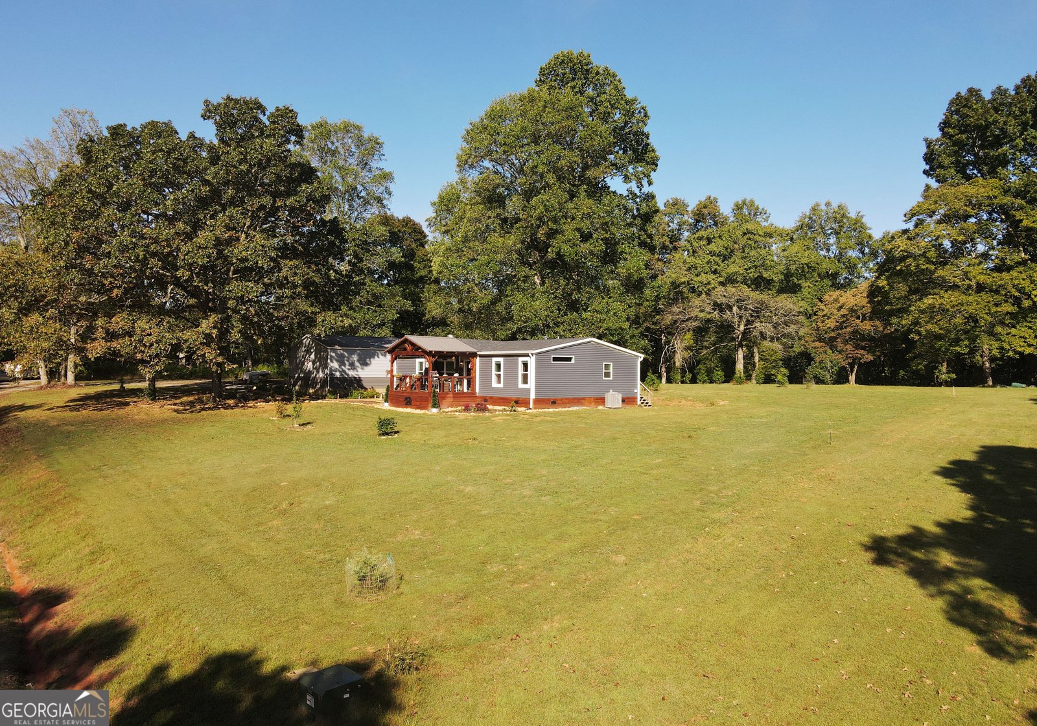
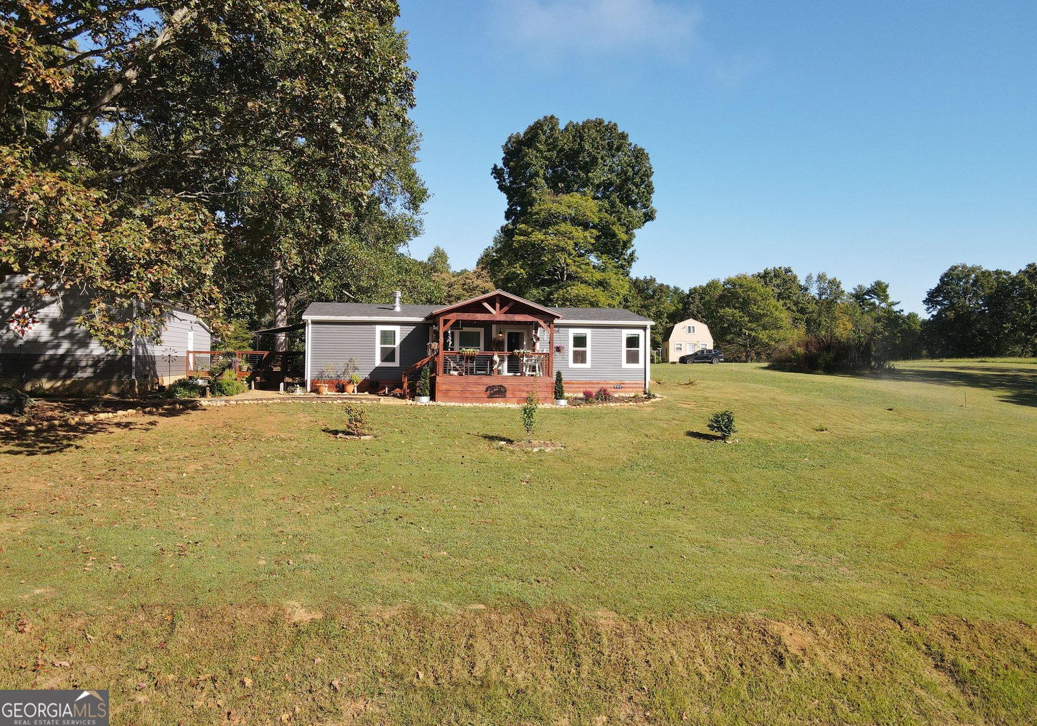
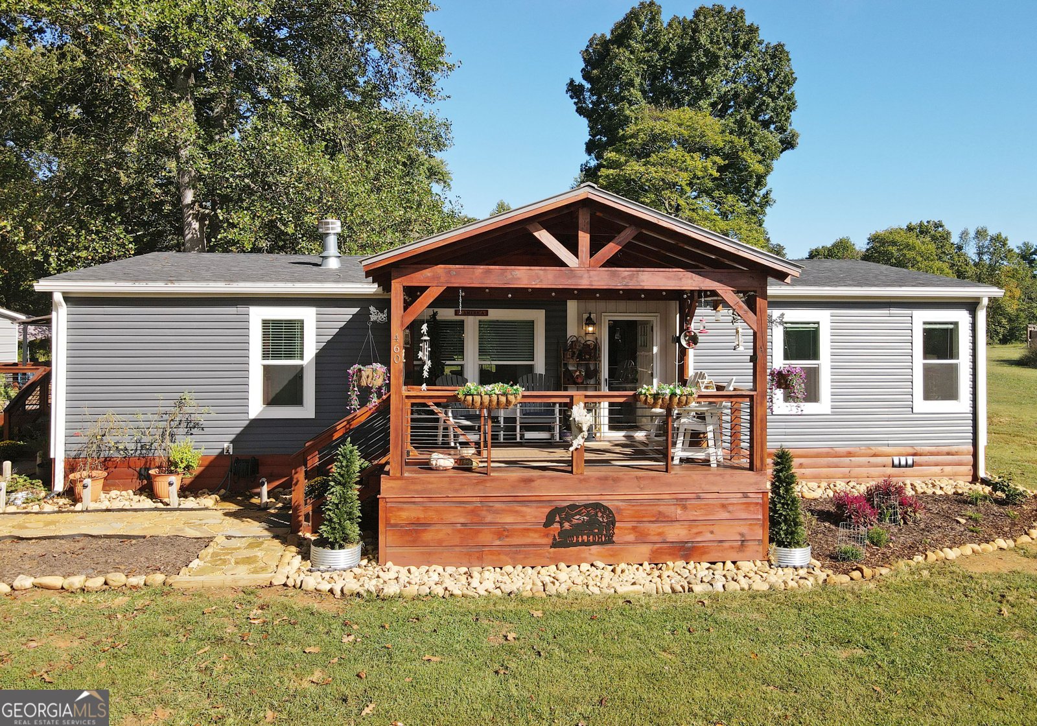
Escape to your own private mountain community with Nottely River access, where peaceful surroundings, outdoor recreation, and comfortable living come together. Whether you're looking for a full-time residence, or mountain getaway, this beautifully maintained 3-bedroom, 2-bathroom manufactured home, built in 2025, offers exceptional space and versatility. It's rare to find flat, usable acreage with minimal restrictions in such a convenient location between Blue Ridge, GA and Murphy, NC. Enjoy taking advantage of the community access to the Nottely River for fishing, kayaking and outdoor recreation. Inside, the home offers a spacious living area with a cozy wood-burning fireplace. The kitchen features stainless steel appliances, coffee bar, and a large center island creating a functional space for everyday living and entertaining. The primary suite includes a walk-in closet, and private bathroom, with walk-in tile shower. Seasonal mountain views from your covered front porch only add to the appeal. Built with drywall on the interior, 2x6 exterior walls, permanent foundation, spacious covered 12' x 16' front porch, 12'x16' side deck with garage access, private well, and fiber-optic internet. This property offers an impressive array of improvements, including an RV hookup with its own separate septic line, two electrical boxes with 30 and 50 amp power, and plumbing already in place for a filtration system. A large 26' x 36' detached 3+ car garage provides plenty of room for vehicles, workshop, hobbies, and toys. An additional storage building provides even more space. With usable acreage, river access, private utilities, RV accommodations, multiple outbuildings, and a comfortable 2025-built home, this property offers a unique opportunity to enjoy privacy and beauty, while remaining conveniently located between Blue Ridge and Murphy.
Welcome to 460 Holly Point Drive in Holly Point At Nottely River, where this thoughtfully designed 3-bed, 2-bath home is ready for its next chapter. An open and comfortable floor plan makes it easy to relax, work, and entertain. A bright, open kitchen offers generous workspace, storage, and a direct view into the main gathering spaces. A central family room and dining area provide a welcoming place to unwind, gather, and enjoy time together. Outside, the property offers approximately 1.22 acres, giving ample room to relax, play, or plan future outdoor projects. The property includes parking available for multiple vehicles, offering convenience for residents and guests. Residents of Holly Point At Nottely River enjoy a blend of neighborhood charm and easy access to everyday conveniences. This home has been available for approximately 4 days and continues to attract interest. With an asking price of $425,000, this property represents an appealing opportunity in the current market.
▾ Show more
460 Holly Point Drive - Map & Directions
view in Google Maps
Facts & features
School District Information
High School
Middle School
Elementary School
Additional Information about
Holly Point At Nottely River
Association
Yes
Association Fee
$350
Association Fee Includes
Private Roads
Additional Information about
460 Holly Point Drive
County
Year Built
2025
Appliances
Dishwasher
Dryer
Microwave
Oven/Range (Combo)
Refrigerator
Washer
Architectural Style
Ranch
Basement
Crawl Space
None
Construction Materials
Vinyl Siding
Cooling
Ceiling Fan(s)
Central Air
Electric
Dining Room Features
Dining Rm/Living Rm Combo
Exterior Features
Fire Pit,Garden,Veranda
Fireplace Features
Living Room
Flooring
Vinyl
Heating
Central
Electric
Heat Pump
Home Warranty
No
Interior Features
Beamed Ceilings
Double Vanity
Master On Main Level
Separate Shower
Split Bedroom Plan
Vaulted Ceiling(s)
Walk-In Closet(s)
Kitchen Features
Kitchen Island
Laundry Features
In Mud Room
Levels
One
Financing Available
Cash
Conventional
FHA
VA Loan
Other Structures
Garage(s),Shed(s)
Patio and Porch Features
Deck
Porch
Selling Status
Resale
Roof
Composition
Rooms
Great Room
Sewer Type
Septic Tank
Listing Conditions
Covenants/Restrictions
Total Fire Places
1
Utilities
Electricity Available
High Speed Internet
Water Available
Water Source
Private,Well
Window Features
Double Pane Windows
Window Treatments
Master on the Main
Yes
Land Information
Lot Size
1 to 2 Acres
Lot Features
Level
Lot Size Estimated
1.22
View
Mountain(s),Seasonal View
Garages and Parking Information
Parking Total
3
Parking Features
Detached
Garage
Kitchen Level
Detached Garage
Yes
Tax Information
Taxes
$1,060
Tax Year
2026
Tax ID Number
446900197742000
▾ Show more
listed by real estate agent debbie wilson and coldwell banker high country