Back

219 Kigian Trail

Woodstock, GA 30188

Kate Varn
call for more info
770-480-5107
Ask a Question
Send to a Friend
Schedule a Showing
Request More Info
Smart Mortgage Options
Dalton Carter
Lender
Lic. 1566538
Office:
Direct: 678-425-4140
AP Mortgage
340 Jesse Jewell Parkway
Suite 500A
Gainesville, GA 30501
Apply for a Loan
For Sale
MLS Number 10886249
3 Bedrooms
2 Bathrooms
1 Half Baths
1,638 Square Feet *estimated
Summary of 219 Kigian Trail
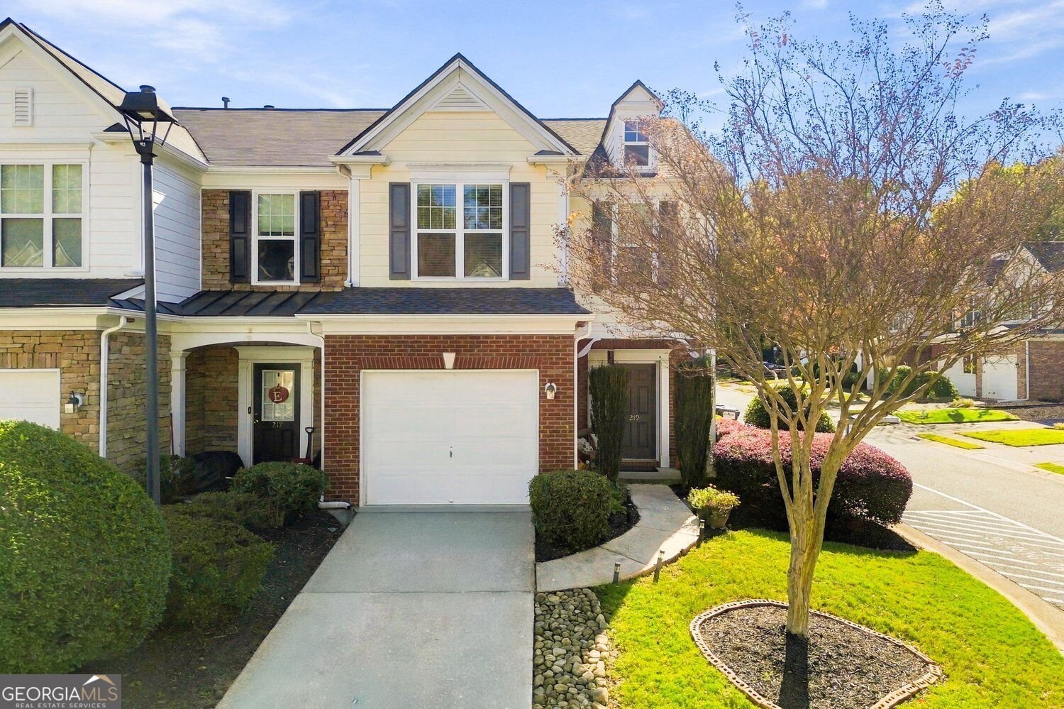
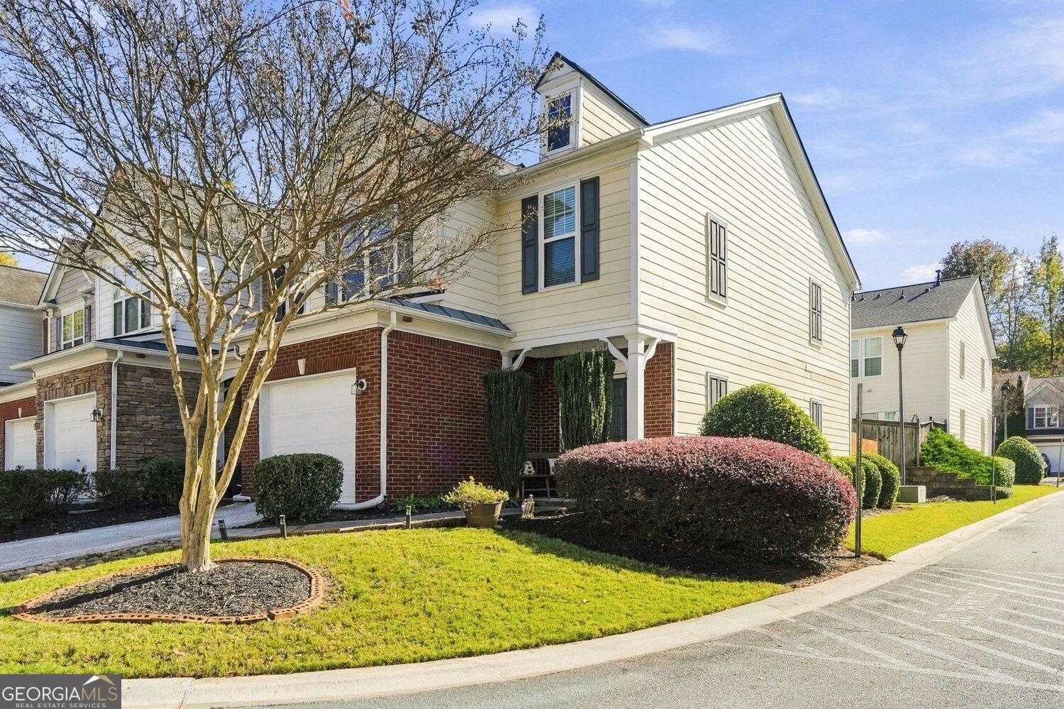
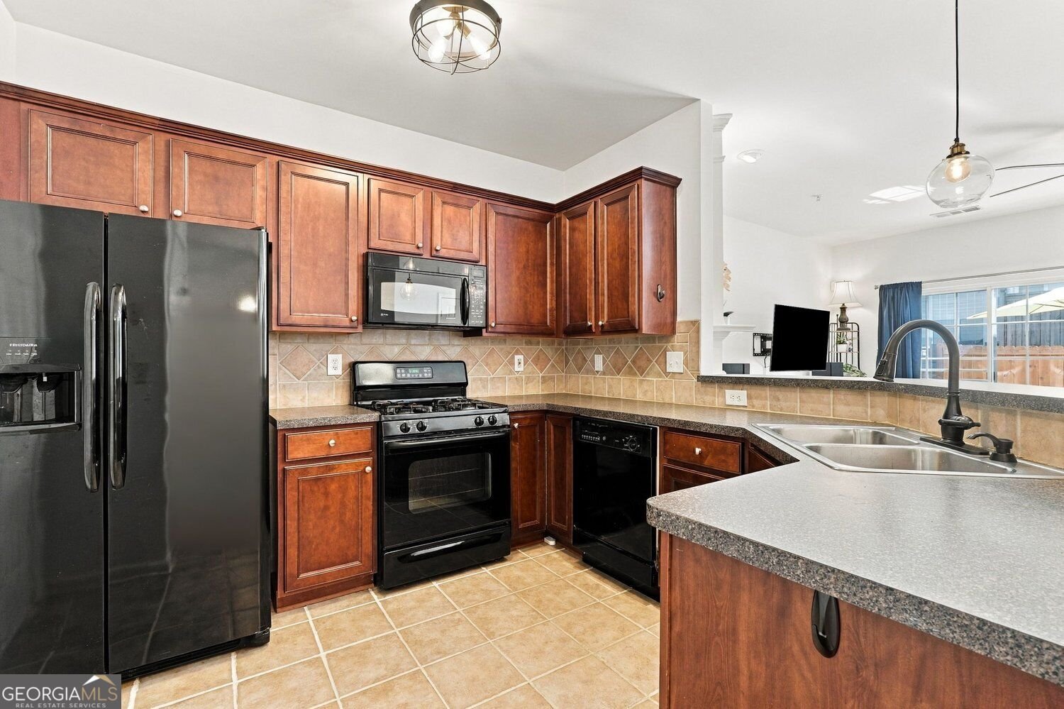
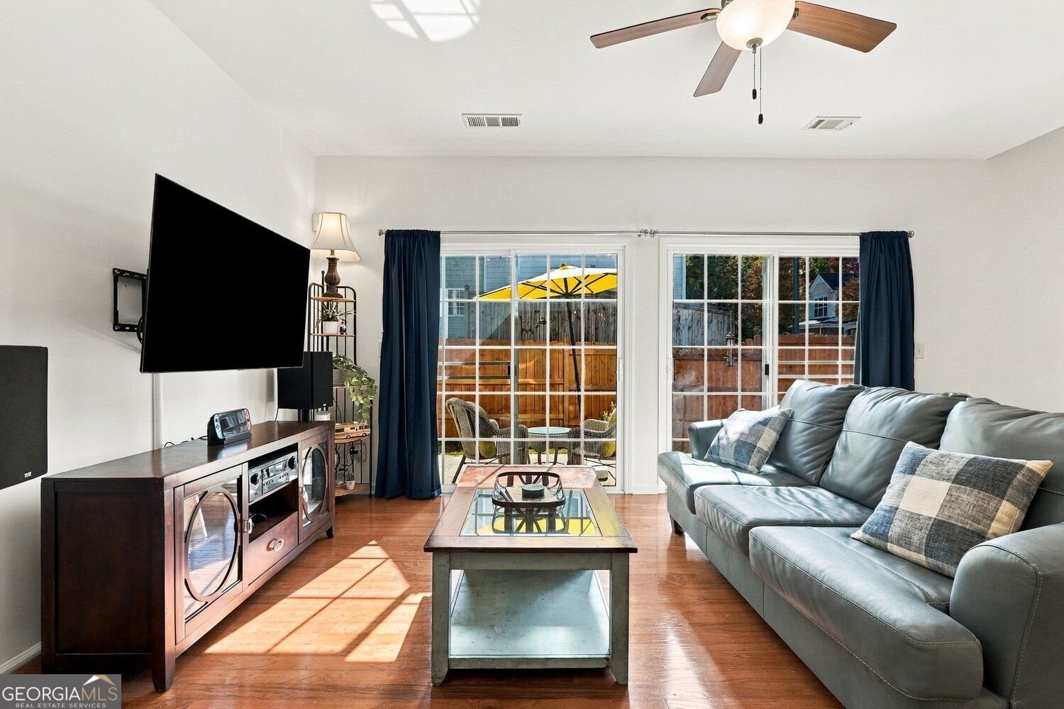
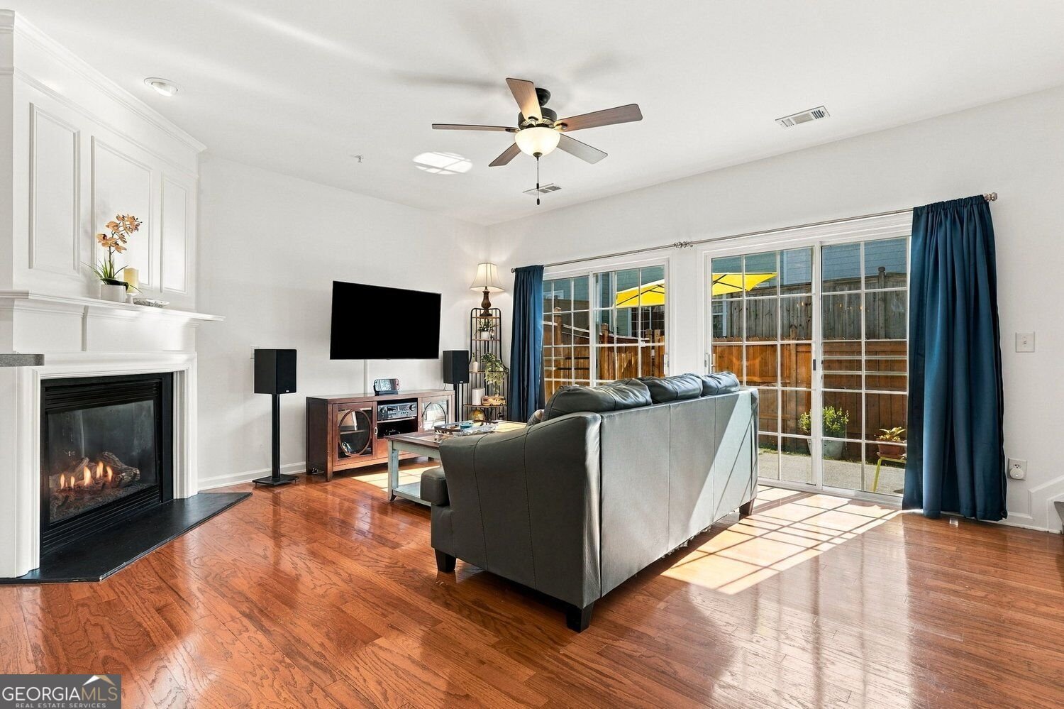
Tucked away in the established, wooded community of The Preserve at Woodland Creek, this beautifully maintained end-unit townhome combines thoughtful updates, inviting spaces, and a location just minutes from Downtown Woodstock. Offering 3 bedrooms, 2.5 baths, fresh interior paint, LVP flooring throughout, and no carpet, this home feels clean, bright, and ready for its next owner. The main level features a spacious family room with a gas fireplace, a separate dining area, and a well-appointed kitchen complete with a pantry and breakfast bar. A conveniently located powder room adds to the functionality of the main level. Two large patio doors bring in natural light and open to the fenced backyard and private patio. The one-car garage offers convenient direct access into the kitchen - a welcome bonus when bringing in groceries! Upstairs, the primary suite features a trey ceiling and triple window panels that fill the room with natural light. A generous walk-in closet provides ample storage, while the en-suite bath offers a double vanity and tiled tub/shower combination. Two additional bedrooms, a full bath, and conveniently located laundry on the bedroom level complete the upper floor. **The improvements are just as impressive!** Within the past two years, the owner has updated the home with a new roof, hot water heater, fresh paint throughout, new LVP flooring, updated lighting and ceiling fans, and a new wooden backyard fence with fresh stain. Consistent upkeep and attention to maintenance have been a priority throughout ownership. For added peace of mind, the seller will transfer the existing home warranty to the buyer. Enjoy being just minutes from Downtown Woodstock, shopping, dining, and recreation. Little River Park, anticipated to be completed in spring 2027, is just half a mile down the road. Another great perk is the community's low HOA fee, helping keep monthly ownership costs manageable. **Thoughtfully updated, exceptionally well cared for, and tucked away in Woodstock - this Hidden Gem is worth discovering!**
Set in the popular Preserve Woodland Crk Ph 02 neighborhood, this 3-BR, 2-BA home offers a comfortable blend of space, style, and function. Thoughtfully planned, the interior provides 1,638 square feet of finished living space with an open, livable feel from room to room. A bright, open kitchen offers generous workspace, storage, and a direct view into the main gathering spaces. The main living areas are filled with natural light and provide an easy flow for hosting friends or enjoying quiet evenings at home. The outdoor space includes approximately 0.03 acres, ideal for gardening, outdoor activities, or simply enjoying the seasons. Practical parking available for multiple vehicles makes everyday living easier for households with multiple vehicles. Residents of Preserve Woodland Crk Ph 02 enjoy a blend of neighborhood charm and easy access to everyday conveniences. With only a few days on the market, this property is a must see for buyers watching the area. Currently offered at $340,000, this home delivers a strong combination of space, condition, and location.

▾ Show more
219 Kigian Trail - Map & Directions
view in Google Maps
Facts & features
School District Information
High School
Middle School
Elementary School
Additional Information about
Preserve Woodland Crk Ph 02
Association
Yes
Association Fee
$1,020
Initiation Fee
$575
Association Fee Includes
Reserve Fund
Maintenance Grounds
Community Features
Sidewalks
Street Lights
Additional Information about
219 Kigian Trail
County
Year Built
2005
Appliances
Dishwasher
Refrigerator
Microwave
Gas Water Heater
Oven/Range (Combo)
Disposal
Architectural Style
Traditional
Brick Front
Foundation
Slab
Construction Materials
Brick
Vinyl Siding
Cooling
Central Air
Dining Room Features
Dining Rm/Living Rm Combo
Fireplace Features
Gas Starter
Living Room
Family Room
Flooring
Laminate
Heating
Central
Home Warranty
Yes
Interior Features
Tray Ceiling(s)
Walk-In Closet(s)
Pulldown Attic Stairs
Double Vanity
Kitchen Features
Pantry
Breakfast Bar
Breakfast Area
Laundry Features
In Hall,Laundry Closet,Upper Level
Levels
Two
Financing Available
Conventional
Cash
FHA
VA Loan
Other Structures
Other
Patio and Porch Features
Patio
Selling Status
Resale
Roof
Composition
Security Features
Smoke Detector(s)
Fire Sprinkler System
Sewer Type
Public Sewer
Listing Conditions
Other
Total Finished Area
1,638
Total Fire Places
1
Utilities
Electricity Available
High Speed Internet
Natural Gas Available
Sewer Connected
Water Available
Cable Available
Water Source
Public
Window Features
Double Pane Windows
Window Treatments
Land Information
Lot Size
Less than .5 Acres
Lot Features
Corner Lot
Lot Size Estimated
0.03
Fencing
Back Yard
Wood
Fenced
Garages and Parking Information
Parking Total
2
Parking Features
Garage
Kitchen Level
Tax Information
Taxes
$3,714
Tax Year
2025
Tax ID Number
15N23F 100
▾ Show more
listed by real estate agent sherri webb and bhhs georgia properties