Back

7211 Meadow Gate Way

Woodstock, GA 30189

Kate Varn
call for more info
770-480-5107
Ask a Question
Send to a Friend
Schedule a Showing
Request More Info
More Homes In
Wyngate
517 Huntgate Road, Woodstock
1014 Deer Hollow Drive, Woodstock
8011 Huntcliff Road, Woodstock
Smart Mortgage Options
Dalton Carter
Lender
Lic. 1566538
Office:
Direct: 678-425-4140
AP Mortgage
340 Jesse Jewell Parkway
Suite 500A
Gainesville, GA 30501
Apply for a Loan
For Sale
MLS Number 10828061
4 Bedrooms
3 Bathrooms
1 Half Baths
2,786 Square Feet *estimated
Summary of 7211 Meadow Gate Way
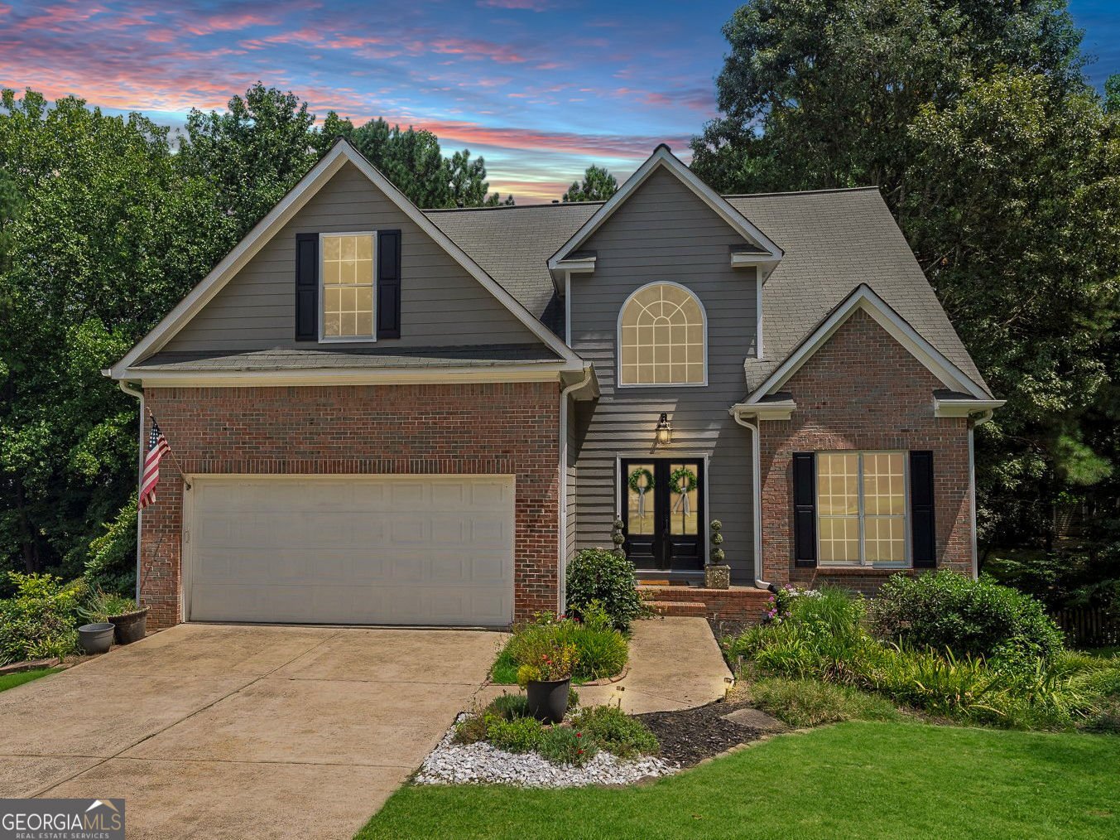
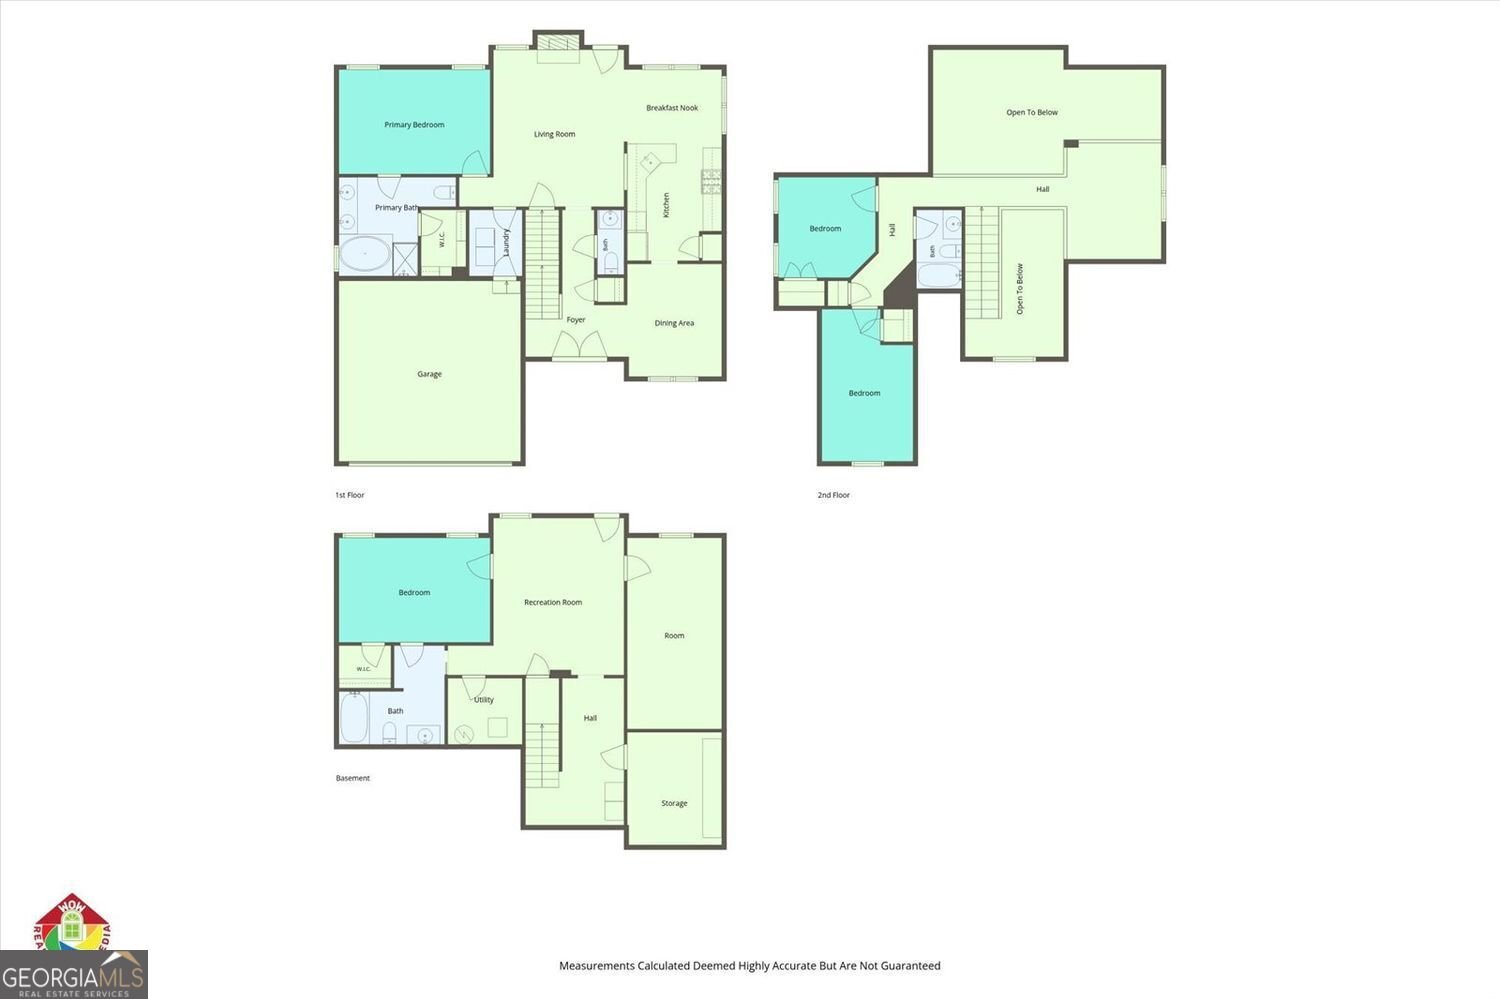
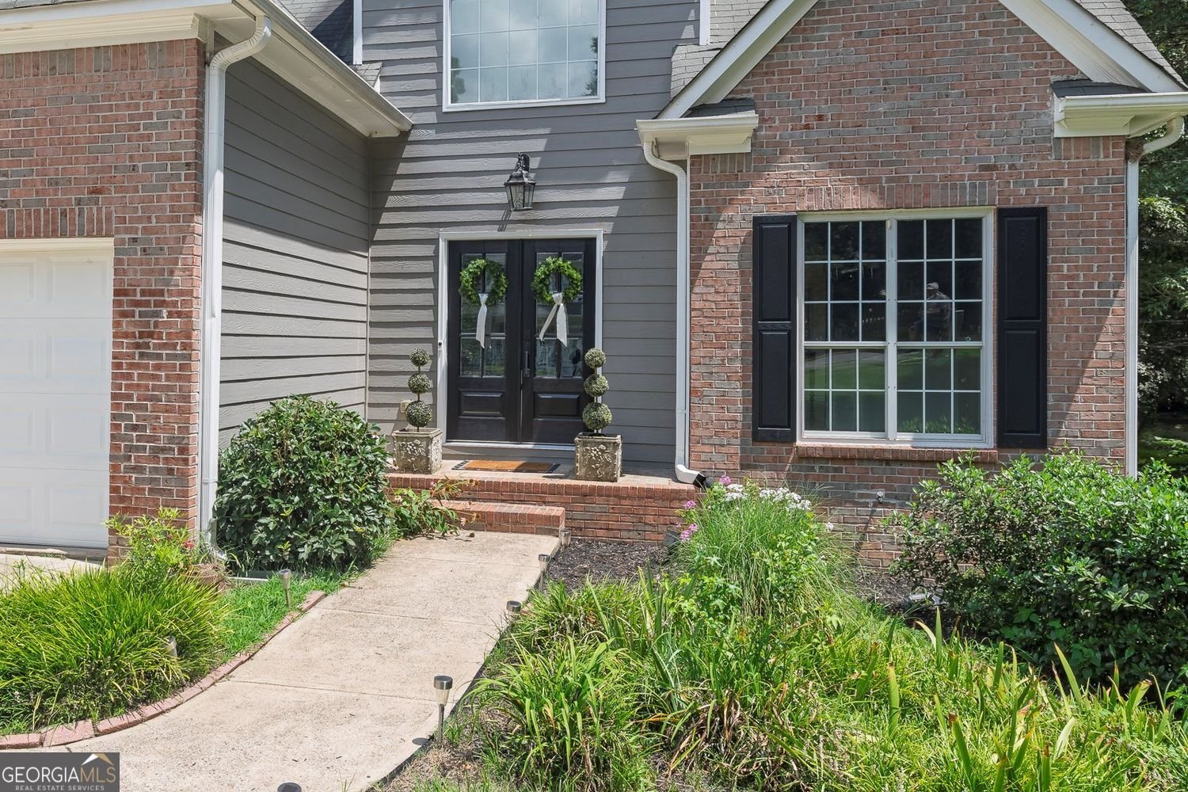
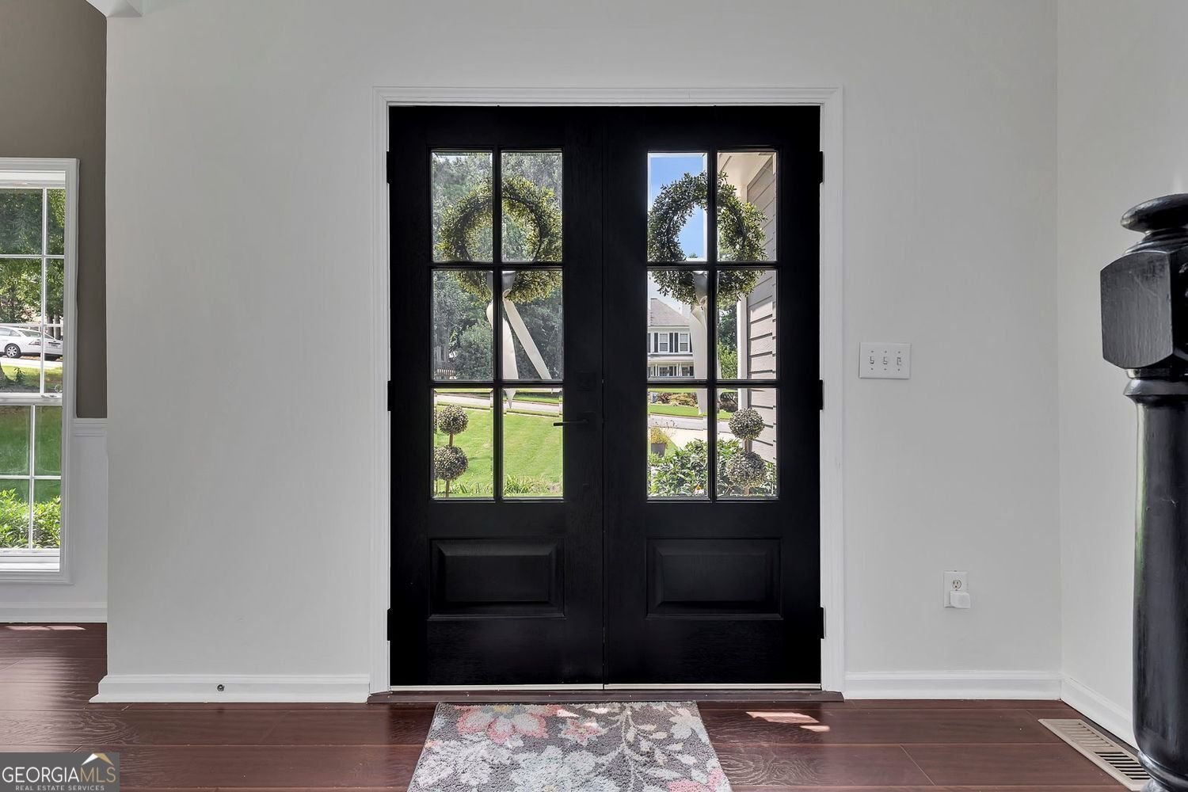
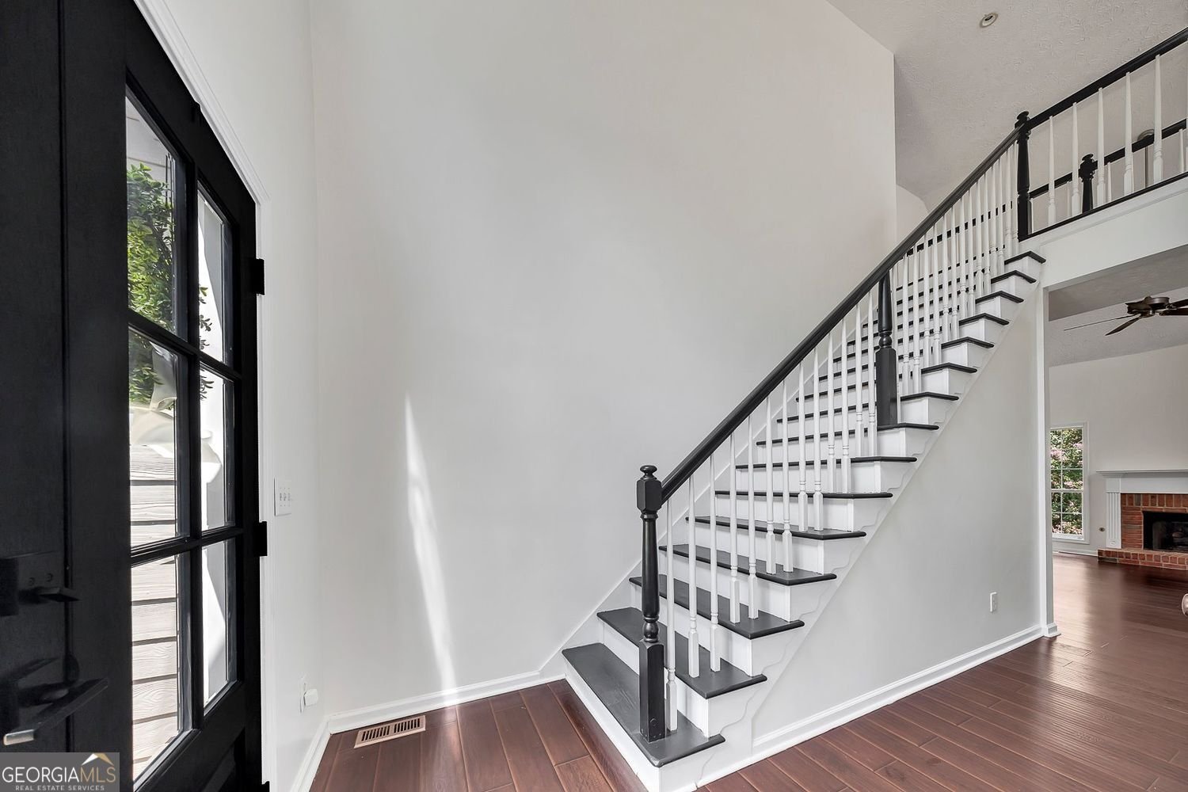
Welcome home to 7211 Meadow Gate! This Master on the main over a finished basement is completely move-in ready with fresh paint, NEW elegant double entry door, NEW HVAC, newer appliances & beautiful landscaping. The main level features a separate dining room with vaulted ceilings & an updated kitchen connected to the family room. The primary suite on the main level includes a tray ceiling & en-suite bathroom with large, double vanity & walk-in closet with shelving system. The upstairs features two (2) additional bedrooms, a full bathroom, lots of storage & a separate sitting/media area open to below. The basement is fully finished with a fourth bedroom & full bathroom, central living area & flex room for crafts, workout equipment, theater or even a 5th bedroom. Wyngate is a sprawling neighborhood featuring two (2) pools, four (4) tennis courts & three (3) pickleball courts & is located close to shopping, schools & entertainment. Enjoy living close to all Lake Allatoona has to offer as well. Two (2) lakeside restaurants are located just a short drive away (JD's on the Lake and Sunset Grille). Three (3) public boat ramps, Two (2) campgrounds & Two (2) public beach areas are all within a few miles. Need a place to store your boat? Two (2) marinas with & dry storage are right down the road. Some photos are virtually staged. Please be sure to check out the virtual tour as well!
Discover this inviting 4-bedroom, 3-bath home located in the well established community of Wyngate. Thoughtfully planned, the interior provides 2,786 square feet of finished living space with an open, livable feel from room to room. A bright, open kitchen offers generous workspace, storage, and a direct view into the main gathering spaces. The main living areas are filled with natural light and provide an easy flow for hosting friends or enjoying quiet evenings at home. Step outside to approximately 0.229 acres, creating a comfortable setting for outdoor living and weekend gatherings. Practical parking available for multiple vehicles makes everyday living easier for households with multiple vehicles. Set within Wyngate in Woodstock, this home is close to schools, shopping, dining, and area attractions. With only a few days on the market, this property is a must see for buyers watching the area. At $445,000, this home is well positioned for buyers seeking value in Woodstock.
Show more
7211 Meadow Gate Way - Map & Directions
view in Google Maps
Facts & features
School District Information
High School
Middle School
Elementary School
Additional Information about
Wyngate
Association
Yes
Association Fee
$595
Initiation Fee
$215
Association Fee Includes
Swimming
Tennis
Community Features
Playground
Sidewalks
Swim Team
Tennis Court(s)
Pool
Clubhouse
Neighborhood Tennis
Yes
Neighborhood Pool
Yes
Additional Information about
7211 Meadow Gate Way
County
Neighborhood
Year Built
1996
Appliances
Dishwasher
Dryer
Washer
Refrigerator
Microwave
Gas Water Heater
Architectural Style
Traditional
Basement
Unfinished
Construction Materials
Brick
Concrete
Cooling
Central Air
Dining Room Features
Separate Room
Fireplace Features
Family Room
Flooring
Vinyl
Heating
Forced Air
Home Warranty
No
Interior Features
Vaulted Ceiling(s)
Walk-In Closet(s)
Double Vanity
Tray Ceiling(s)
Kitchen Features
Solid Surface Counters
Breakfast Area
Breakfast Room
Laundry Features
Laundry Closet
Levels
Two
Financing Available
Cash
Conventional
FHA
VA Loan
Patio and Porch Features
Deck
Selling Status
Resale
Roof
Composition
Rooms
Den
Bonus Room
Family Room
Game Room
Media Room
Office
Laundry
Security Features
Smoke Detector(s)
Sewer Type
Public Sewer
Total Finished Area
2,786
Total Fire Places
1
Utilities
Underground Utilities
Electricity Available
Natural Gas Available
Phone Available
Sewer Available
Water Available
Water Source
Public
Window Features
Double Pane Windows
Land Information
Lot Size
Less than .5 Acres
Lot Features
Private
Lot Size Estimated
0.229
Water Front Features
Creek
Garages and Parking Information
Parking Total
4
Parking Features
Garage
Tax Information
Taxes
$3,953
Tax Year
2025
Tax ID Number
15N03A-00000-050-000
Show more
listed by real estate agent russel troesken and keller williams realty partners