Back

194 Hanover Drive

Bogart, GA 30622

Kate Varn
call for more info
770-480-5107
Ask a Question
Send to a Friend
Schedule a Showing
Request More Info
Smart Mortgage Options
Dalton Carter
Lender
Lic. 1566538
Office:
Direct: 678-425-4140
AP Mortgage
340 Jesse Jewell Parkway
Suite 500A
Gainesville, GA 30501
Apply for a Loan
For Sale
MLS Number 10887611
3 Bedrooms
3 Bathrooms
1 Half Baths
3,539 Square Feet *estimated
Summary of 194 Hanover Drive
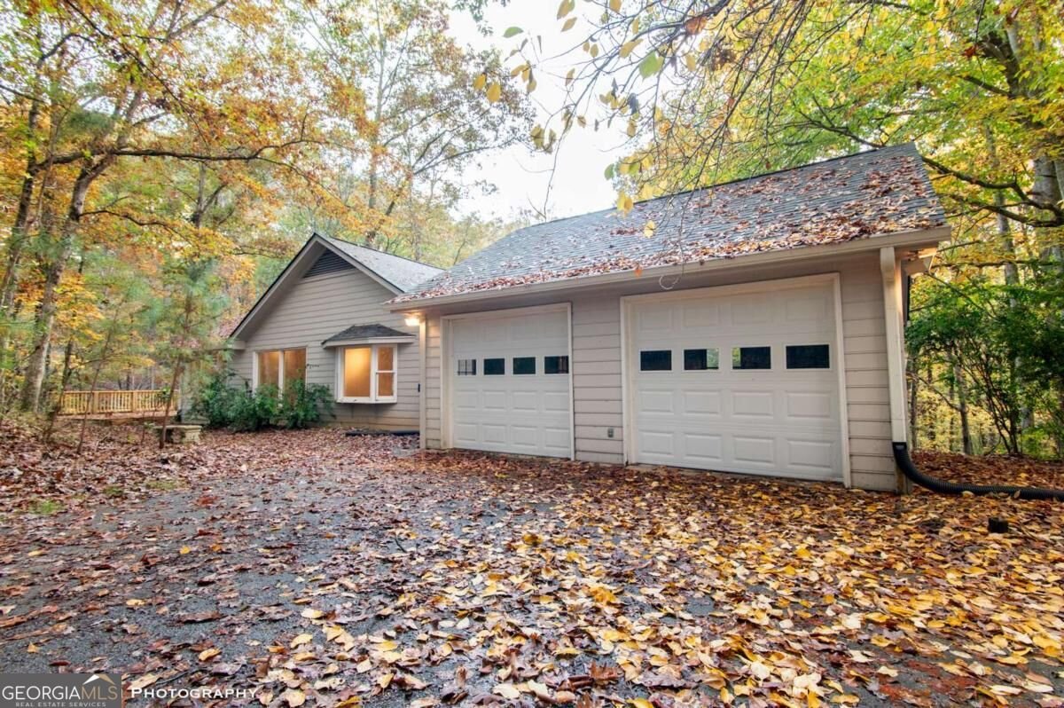
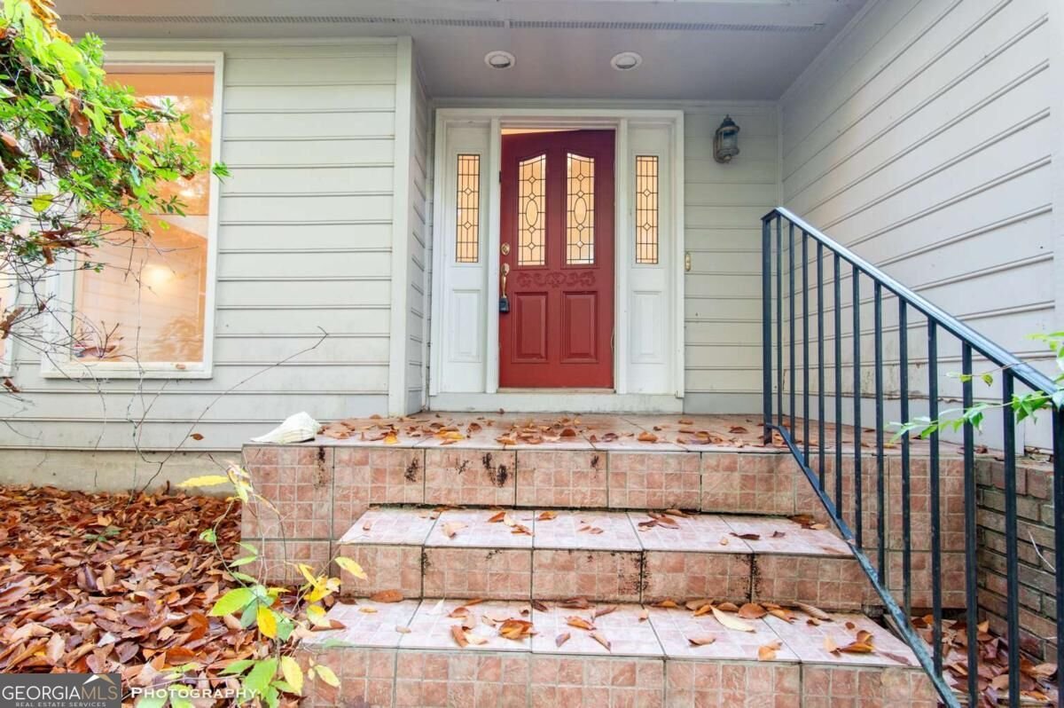
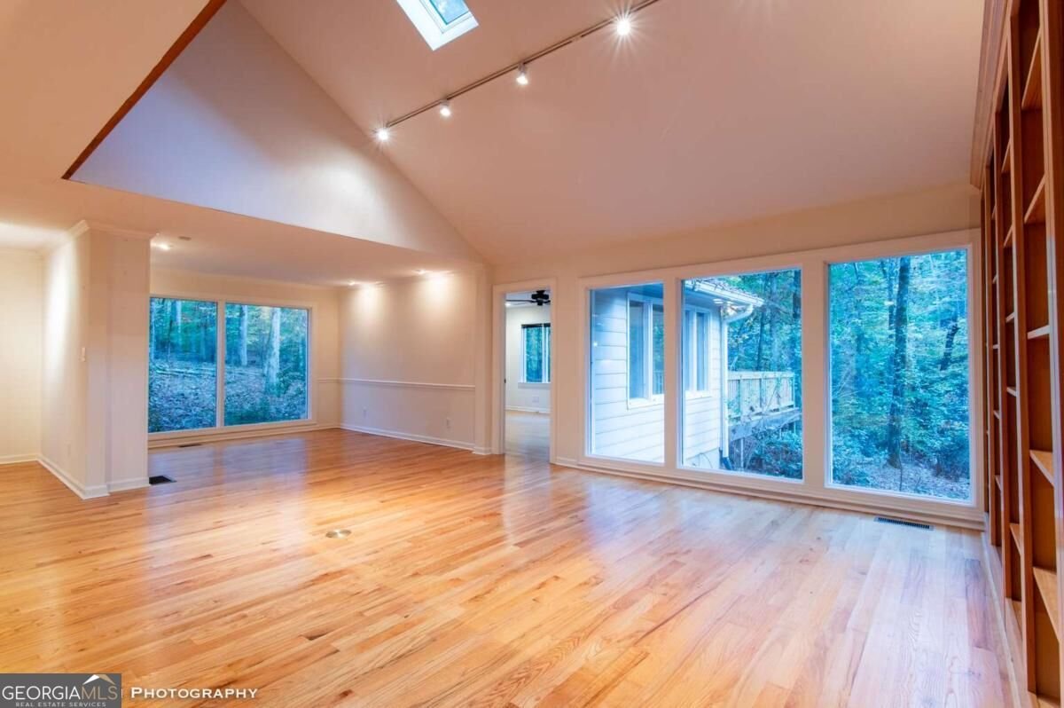
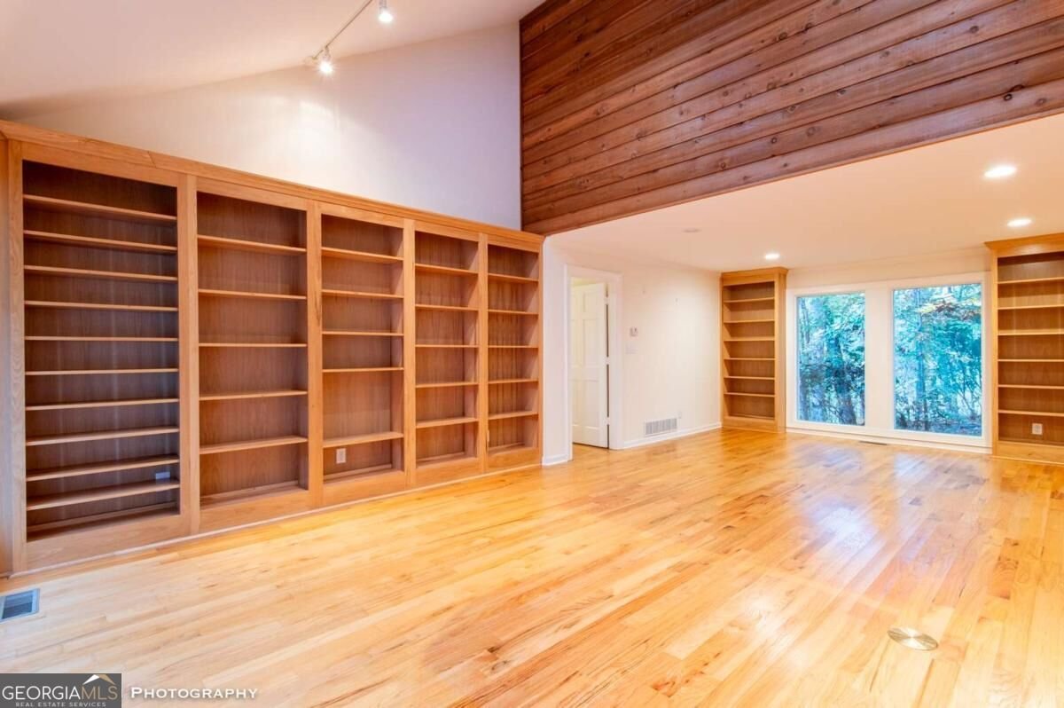
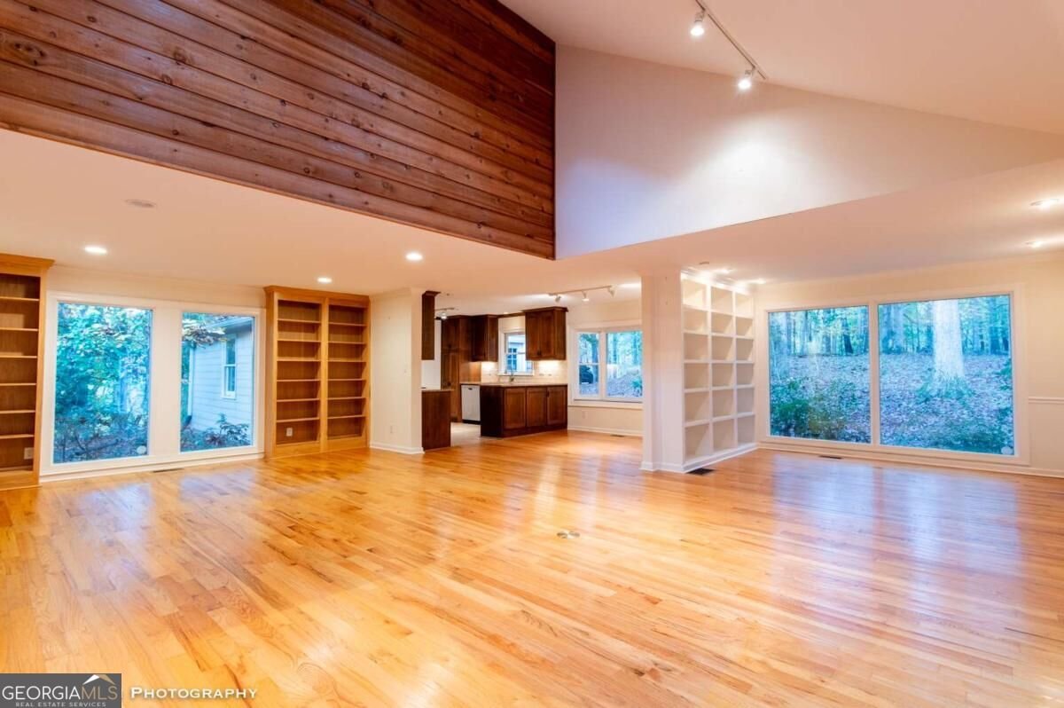
Looking for privacy and tranquility in a beautiful natural setting? Look no further! Nestled on 5.7 acres of gorgeous hardwoods, rolling landscape, and a winding creek, this 3BD/2.5BA home offers a truly special setting. Inside, you will find beautiful hardwood flooring, an open great room with vaulted ceiling and skylights, and an abundance of oversized windows that fill the home with natural light. The kitchen features granite countertops, tile backsplash, and stainless steel appliances, along with a breakfast area, separate dining room, and spacious office. Built-in bookshelves throughout add character and charm while providing plenty of space to display your favorite books and treasures. The owners suite features a vaulted ceiling, built-in drawers, walk-in closet and a private bath with double vanity and tiled shower with glass door. Two generously sized guest bedrooms share a full bath, while a convenient half bath and laundry room complete the main level. Downstairs, the basement offers a large finished recreation/exercise room along with additional unfinished space that would make an ideal workshop or storage area. Step outside and enjoy the sellers newly rebuilt, expansive decks, perfect for entertaining, relaxing, or simply taking in the peaceful surroundings and abundant wildlife. Listen to the gentle sounds of the creek as it winds its way through the property and experience the beauty of nature right outside your door. This is more than just a home; its a private retreat and a wonderful place to make new memories!
Welcome to 194 Hanover Drive in Hanover, where this thoughtfully designed 3-bed, 3-bath home is ready for its next chapter. With 3,539 square feet of finished living space, this floor plan offers generous gathering spaces as well as comfortable private retreats. The kitchen was planned for both everyday meals and special occasions, with plenty of room to cook, serve, and connect. The main living areas are filled with natural light and provide an easy flow for hosting friends or enjoying quiet evenings at home. The outdoor space includes approximately 5.7 acres, ideal for gardening, outdoor activities, or simply enjoying the seasons. The property includes parking available for multiple vehicles, offering convenience for residents and guests. Residents of Hanover enjoy a blend of neighborhood charm and easy access to everyday conveniences. With roughly 8 days on the market, this property stands out for condition and location. With an asking price of $500,000, this property represents an appealing opportunity in the current market.

▾ Show more
194 Hanover Drive - Map & Directions
view in Google Maps
Facts & features
School District Information
High School
Middle School
Elementary School
Additional Information about
Hanover
Association
No
Additional Information about
194 Hanover Drive
County
Neighborhood
Year Built
1979
Appliances
Dishwasher
Dryer
Microwave
Oven/Range (Combo)
Refrigerator
Stainless Steel Appliance(s)
Washer
Architectural Style
Traditional
Basement
Daylight
Exterior Entry
Interior Entry
Partially Finished
Construction Materials
Brick
Press Board
Cooling
Electric
Heat Pump
Flooring
Carpet
Hardwood
Tile
Heating
Electric
Heat Pump
Home Warranty
No
Interior Features
Bookcases
Double Vanity
Master On Main Level
Pulldown Attic Stairs
Tile Bath
Vaulted Ceiling(s)
Walk-In Closet(s)
Kitchen Features
Breakfast Area
Solid Surface Counters
Levels
One
Financing Available
Cash
Conventional
FHA
VA Loan
Patio and Porch Features
Deck
Selling Status
Resale
Roof
Composition
Rooms
Exercise Room
Foyer
Great Room
Laundry
Office
Other
Security Features
Carbon Monoxide Detector(s)
Smoke Detector(s)
Sewer Type
Septic Tank
Total Finished Area
3,539
Utilities
Cable Available
Electricity Available
Phone Available
Underground Utilities
Water Available
Water Source
Public
Window Features
Skylight(s)
Finished Basement
Yes
Master on the Main
Yes
Land Information
Lot Size
More than 5 Acres
Lot Features
Corner Lot
Lot Size Estimated
5.7
Water Front Features
Creek
Garages and Parking Information
Parking Total
2
Parking Features
Attached
Garage
Garage Door Opener
Tax Information
Taxes
$3,255
Tax Year
2026
Tax ID Number
071A A010
▾ Show more
listed by real estate agent and bhhs georgia properties