Back

754 Virginia Circle

Forest Park, GA 30297

Kate Varn
call for more info
770-480-5107
Ask a Question
Send to a Friend
Schedule a Showing
Request More Info
Smart Mortgage Options
Dalton Carter
Lender
Lic. 1566538
Office:
Direct: 678-425-4140
AP Mortgage
340 Jesse Jewell Parkway
Suite 500A
Gainesville, GA 30501
Apply for a Loan
For Sale
MLS Number 10855884
4 Bedrooms
2 Bathrooms
0 Half Baths
2,800 Square Feet *estimated
Summary of 754 Virginia Circle
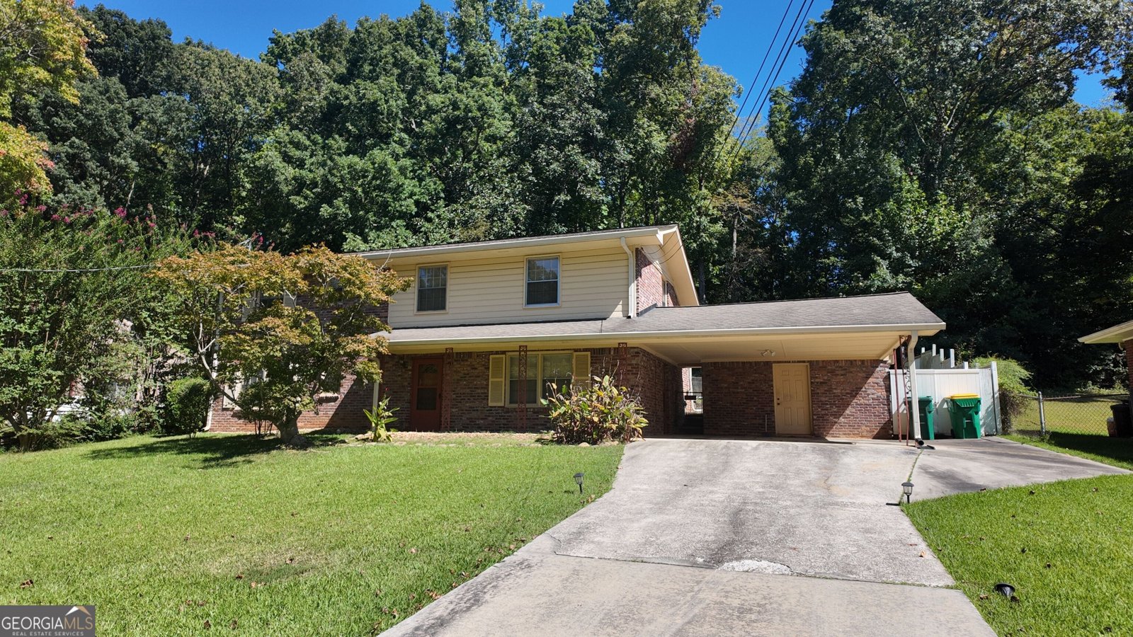
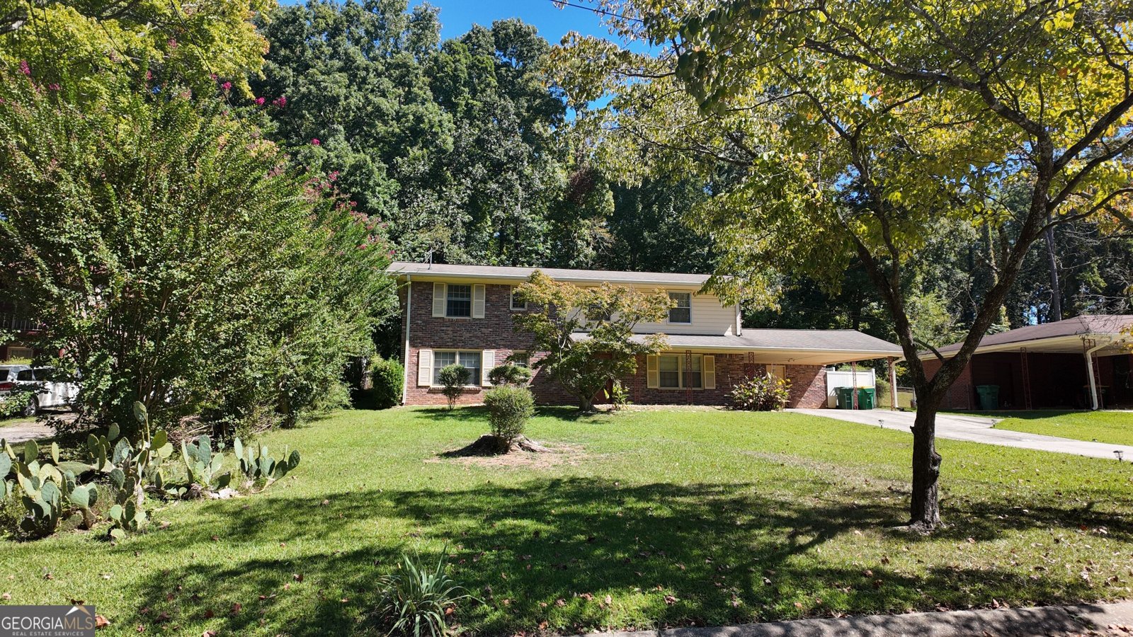
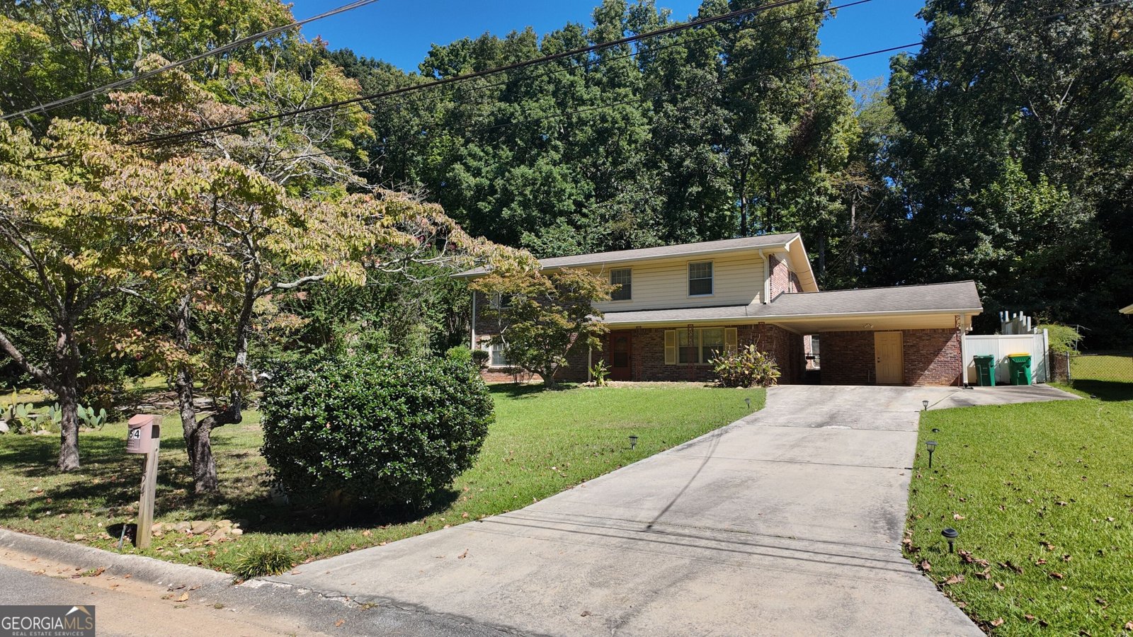
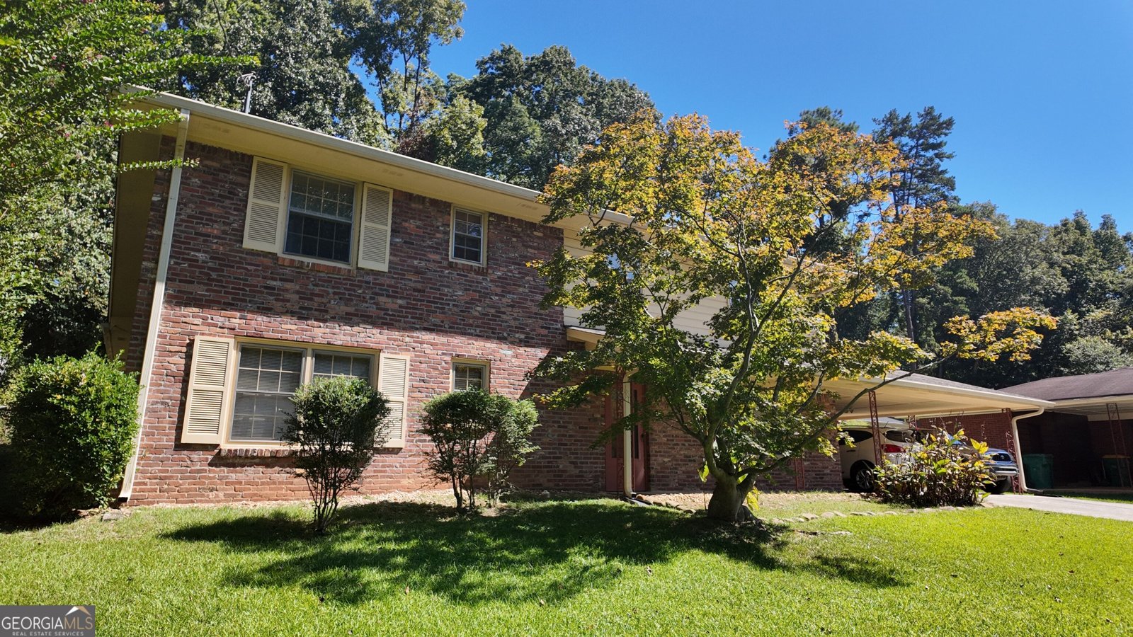
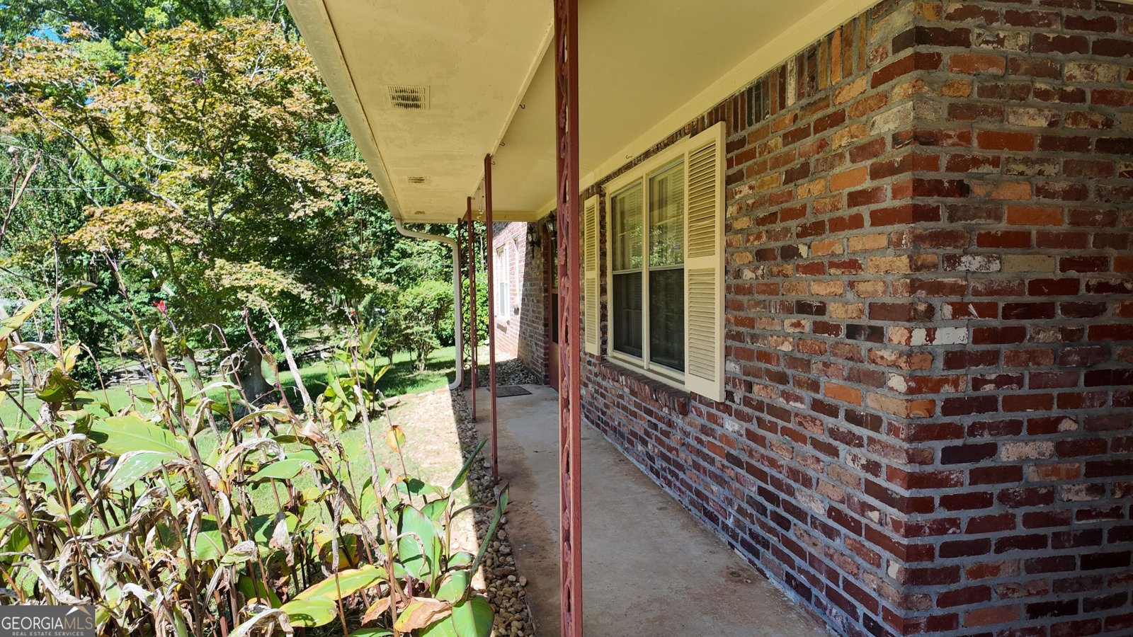
Welcome to Pineridge Heights, a much-sought-after community where neighbors walk and talk, kids ride their bikes, and yards are spacious and well kept. This exceptional full-brick home has the kind of character and quality that is increasingly hard to find. And let's talk about that brick! This is REAL, full-sized brick-the kind used back when quality mattered. Its beautiful unique patina tells the story of a well-loved home and adds timeless appeal that today's savvy homebuyer will appreciate. The roof is 11 years new and looks great, the water heater is approximately 3 years new, and the HVAC was replaced in 2004. Inside, the charm continues with beautiful, well-maintained hardwood and parquet floors. The tiled baths are light, bright, and move-in ready. This is a true split-level home, offering excellent separation of space and versatility. The ground-level entrance could easily accommodate an in-law suite, bedroom with home office or living area, complete with its own bath. On the main level, you'll find a stunning floor-to-ceiling real-wood fireplace with the adjoining brick hearth and built-in bookcases. And yes, all the firewood stays! The main-level laundry room is generously sized, as is the kitchen. This is a true eat-in country kitchen with plenty of room to move around and gather. A door from the kitchen provides convenient access to the carport, with just one step down. Upstairs are three additional bedrooms and a full bath, with the beautiful hardwood flooring continuing throughout. Closets are large and plentiful, providing plenty of storage. Back on the main level, step outside to the impressive 30' x 11' screened porch-perfect for enjoying cool autumn days, morning coffee, or relaxing evenings. The porch overlooks the fully fenced backyard, where you'll also find an existing outbuilding. Conveniently located with easy access to major Atlanta commuter routes and just minutes from Hartsfield-Jackson Atlanta International Airport and Reynolds Nature Preserve. A home with genuine character, generous living space, and the kind of established neighborhood setting that is increasingly difficult to find.
Set in the popular Pineridge neighborhood, this 4-BR, 2-BA home offers a comfortable blend of space, style, and function. Thoughtfully planned, the interior provides 2,800 square feet of finished living space with an open, livable feel from room to room. The kitchen functions as the heart of the home with ample counter space, storage, and a natural connection to the main living areas. A central family room and dining area provide a welcoming place to unwind, gather, and enjoy time together. Outside, the property offers approximately 1 acres, giving ample room to relax, play, or plan future outdoor projects. The property includes parking available, offering convenience for residents and guests. Pineridge offers a well established community setting in Forest Park with convenient access to local shopping, dining, and major routes. Recently listed and already on many buyers radar, this home is a fresh opportunity. With an asking price of $240,000, this property represents an appealing opportunity in the current market.

▾ Show more
754 Virginia Circle - Map & Directions
view in Google Maps
Facts & features
School District Information
High School
Middle School
Elementary School
Additional Information about
Pineridge
Association
No
Additional Information about
754 Virginia Circle
County
Neighborhood
Year Built
1967
Appliances
Cooktop
Gas Water Heater
Ice Maker
Oven (Wall)
Refrigerator
Architectural Style
Brick 4 Side
Mediterranean
Foundation
Slab
Construction Materials
Brick
Cooling
Ceiling Fan(s)
Central Air
Electric
Fireplace Features
Living Room
Masonry
Flooring
Hardwood
Stone
Sustainable
Tile
Heating
Central
Common
Natural Gas
Home Warranty
Yes
Interior Features
Bookcases
In-Law Floorplan
Pulldown Attic Stairs
Roommate Plan
Split Bedroom Plan
Tile Bath
Kitchen Features
Country Kitchen
Laundry Features
Common Area
Levels
Three Or More
Financing Available
1031 Exchange
Cash
Conventional
FHA
VA Loan
Patio and Porch Features
Porch
Screened
Selling Status
Resale
Roof
Composition
Rooms
Foyer
Great Room
Laundry
Office
Sewer Type
Public Sewer
Total Finished Area
2,800
Total Fire Places
1
Utilities
High Speed Internet
Sewer Connected
Water Source
Public
Land Information
Lot Size
.5 to 1 Acre
Lot Features
Greenbelt
Private
Lot Size Estimated
1
Fencing
Back Yard
Chain Link
Privacy
View
Seasonal View
Garages and Parking Information
Parking Features
Attached
Carport
Guest
Kitchen Level
Off Street
Parking Pad
RV/Boat Parking
Storage
Tax Information
Taxes
$4,449
Tax Year
2025
Tax ID Number
13082A A021
▾ Show more
listed by real estate agent mr smith and area