Back

10968 Highridge Court

Hampton, GA 30228

Kate Varn
call for more info
770-480-5107
Ask a Question
Send to a Friend
Schedule a Showing
Request More Info
Smart Mortgage Options
Dalton Carter
Lender
Lic. 1566538
Office:
Direct: 678-425-4140
AP Mortgage
340 Jesse Jewell Parkway
Suite 500A
Gainesville, GA 30501
Apply for a Loan
For Sale
SHORT SALE
MLS Number 10886782
3 Bedrooms
2 Bathrooms
0 Half Baths
1,506 Square Feet *estimated
Summary of 10968 Highridge Court
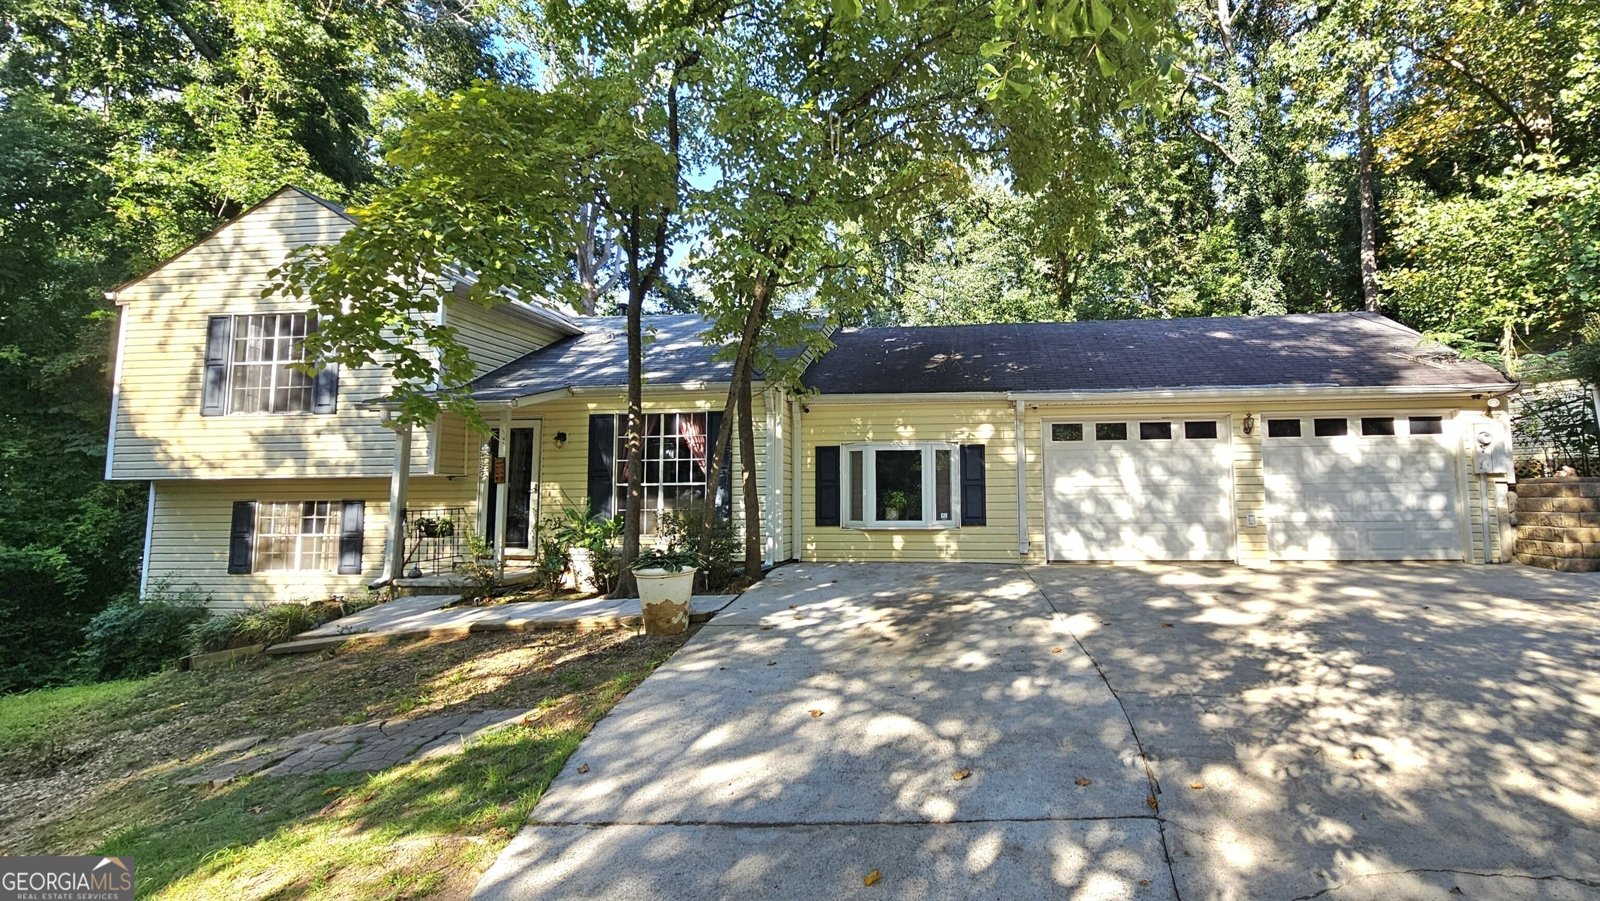
Three-bedroom, two-bath split-level home in Hampton featuring a rear deck and fenced backyard. Short sale; sale is subject to lender and other required third-party approval.
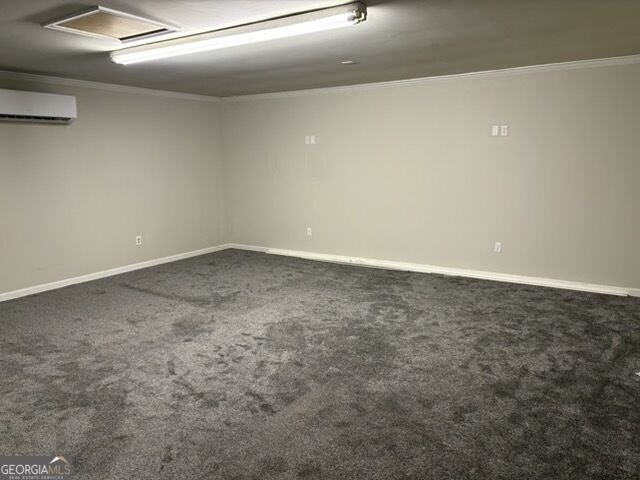
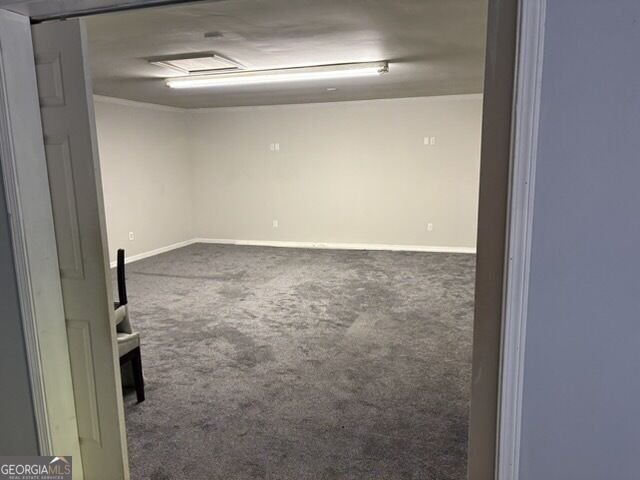
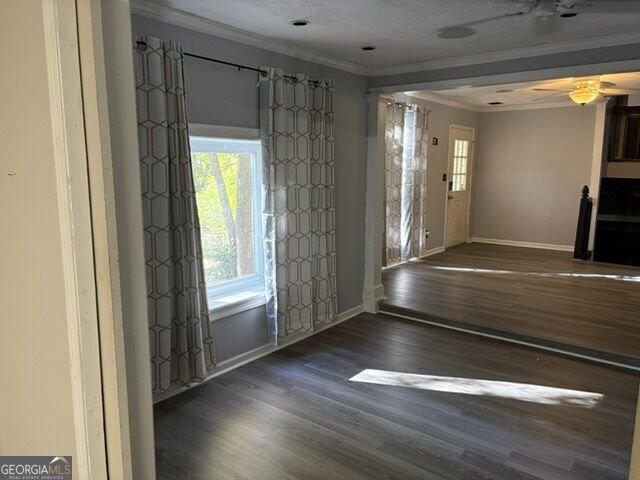
Set in the popular Colony Creek neighborhood, this 3-BR, 2-BA home offers a comfortable blend of space, style, and function. With 1,506 square feet of finished living space, this floor plan offers generous gathering spaces as well as comfortable private retreats. The kitchen was planned for both everyday meals and special occasions, with plenty of room to cook, serve, and connect. A central family room and dining area provide a welcoming place to unwind, gather, and enjoy time together. Step outside to approximately 0.341 acres, creating a comfortable setting for outdoor living and weekend gatherings. The property includes parking available, offering convenience for residents and guests. Residents of Colony Creek enjoy a blend of neighborhood charm and easy access to everyday conveniences. Just listed within the last few days, this home is already drawing attention. Currently offered at $210,000, this home delivers a strong combination of space, condition, and location.
▾ Show more
10968 Highridge Court - Map & Directions
view in Google Maps
Facts & features
School District Information
High School
Middle School
Elementary School
Additional Information about
Colony Creek
Association
No
Additional Information about
10968 Highridge Court
Short Sale
Yes
County
Neighborhood
Year Built
1977
Appliances
Dishwasher
Dryer
Microwave
Oven/Range (Combo)
Stainless Steel Appliance(s)
Washer
Basement
Partial
Construction Materials
Vinyl Siding
Cooling
Central Air
Fireplace Features
Family Room
Gas Log
Flooring
Carpet
Other
Tile
Heating
Central
Home Warranty
No
Interior Features
Separate Shower
Levels
Multi/Split
Other Structures
Shed(s)
Patio and Porch Features
Deck
Selling Status
Resale
Roof
Composition
Rooms
Family Room
Sewer Type
Public Sewer
Showing Info
Public Sewer
Listing Conditions
Short Sale
Total Finished Area
1,506
Total Fire Places
1
Utilities
Electricity Available
Sewer Connected
Water Source
Public
Land Information
Lot Size
Less than .5 Acres
Lot Features
Cul-De-Sac
Lot Size Estimated
0.341
Fencing
Chain Link
Fenced
Garages and Parking Information
Parking Features
Off Street
Tax Information
Taxes
$3,661
Tax Year
2026
Tax ID Number
06127D B017
▾ Show more
listed by real estate agent janese poe and exp realty