Back

11946 Lovejoy Crossing Way

Hampton, GA 30228

Kate Varn
call for more info
770-480-5107
Ask a Question
Send to a Friend
Schedule a Showing
Request More Info
More Homes In
Lovejoy Crossing Phase Ii
11852 Lovejoy Crossing Boulevard, Hampton
Smart Mortgage Options
Dalton Carter
Lender
Lic. 1566538
Office:
Direct: 678-425-4140
AP Mortgage
340 Jesse Jewell Parkway
Suite 500A
Gainesville, GA 30501
Apply for a Loan
For Sale
MLS Number 10824397
4 Bedrooms
2 Bathrooms
1 Half Baths
2,030 Square Feet *estimated
Summary of 11946 Lovejoy Crossing Way
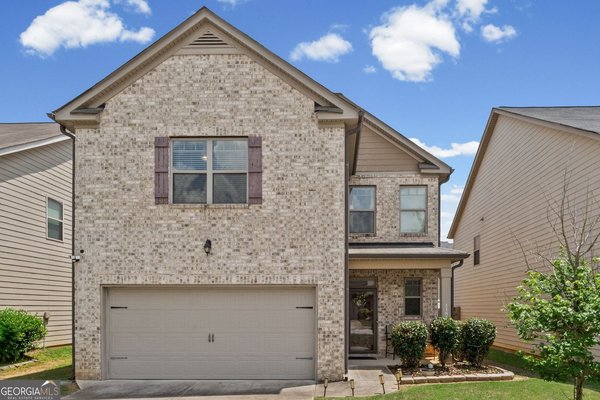
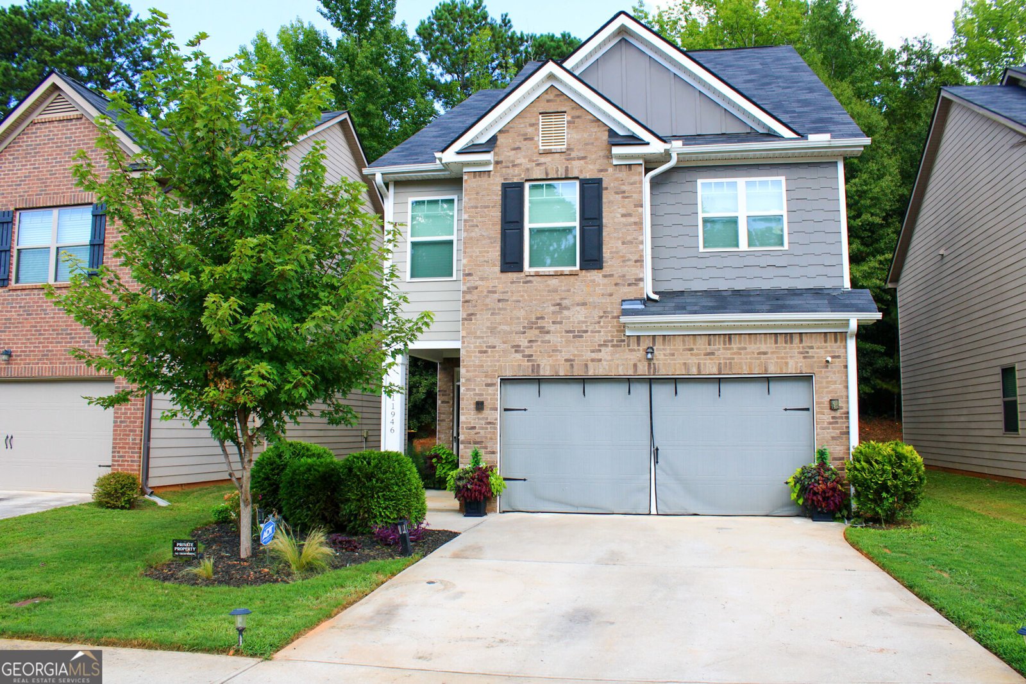
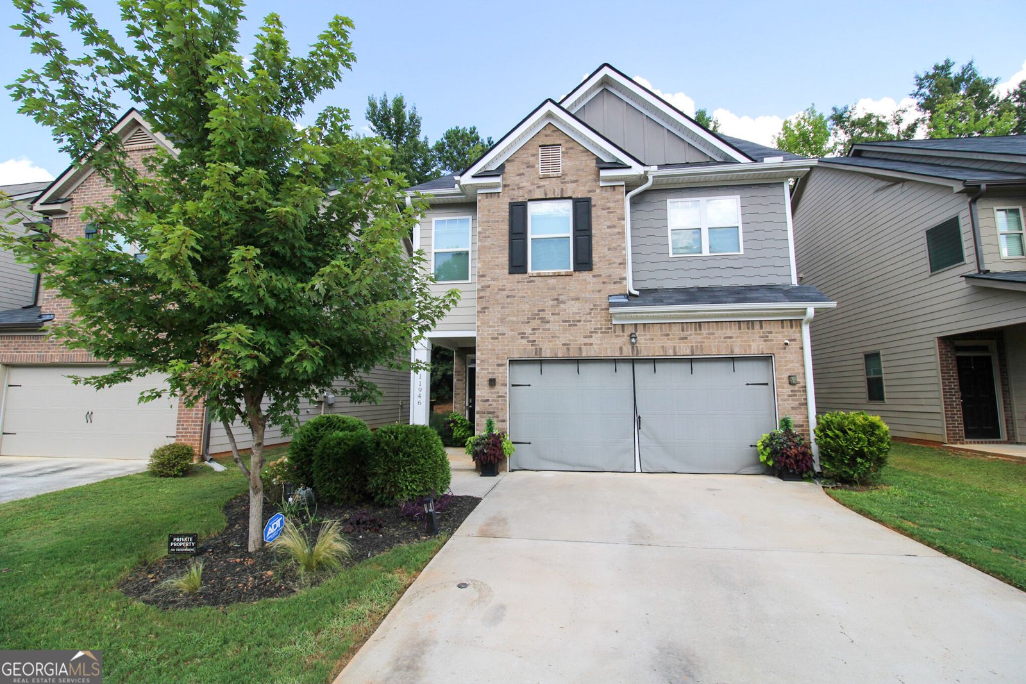
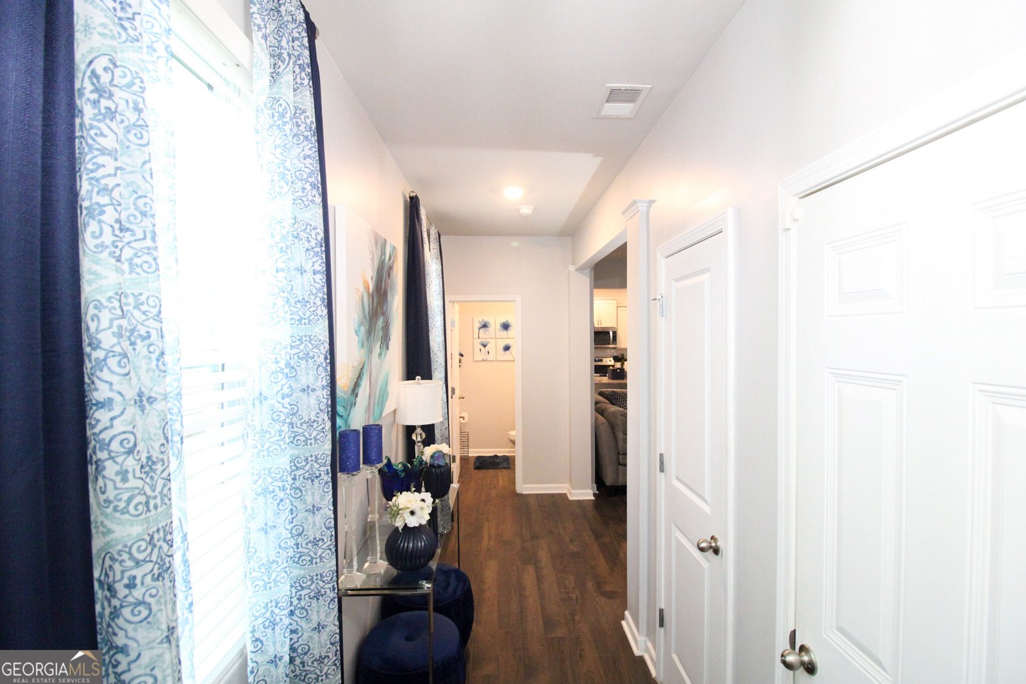
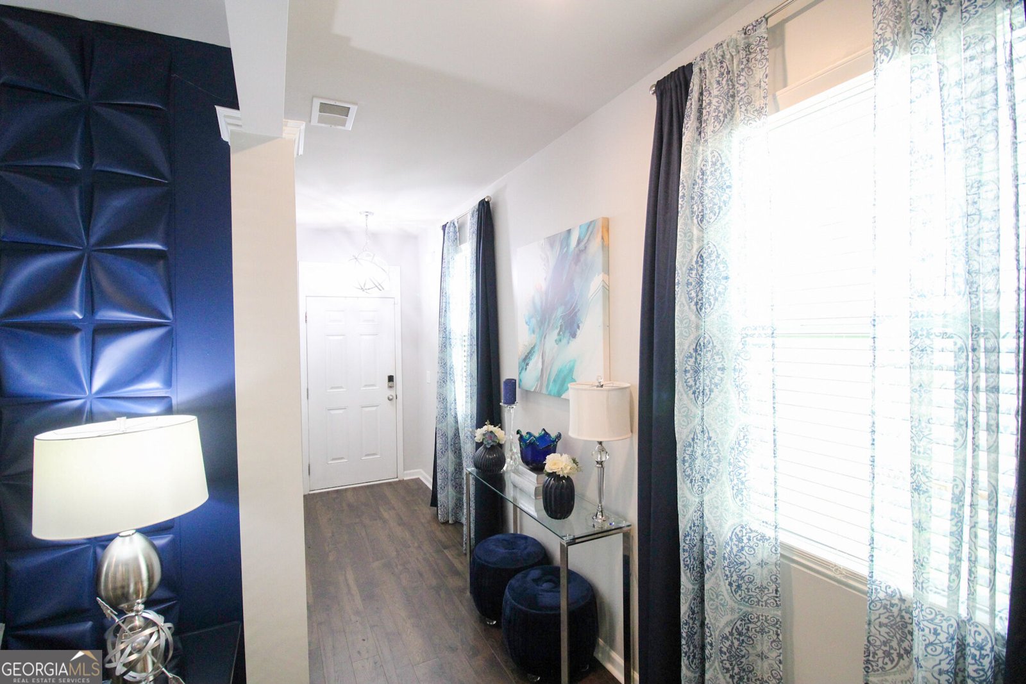
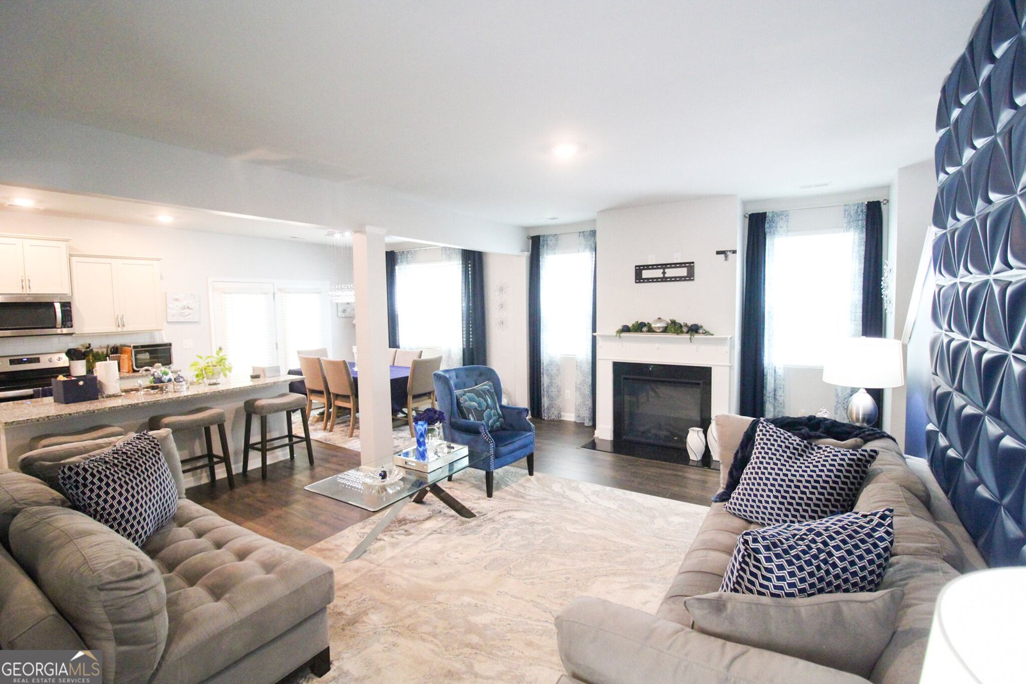
If you've been waiting for a home that feels like a model from the moment you enter, 11946 Lovejoy Crossing Way deserves your attention. Built in 2020 and offering approximately 2,030 square feet, 4 bedrooms, and 2.5 baths, this beautifully appointed two-story home combines polished finishes, a thoughtful floor plan, and attention to detail throughout. The open-concept main level is designed for both comfortable everyday living and entertaining, with luxury vinyl plank flooring throughout the main living areas - no carpet. An electric fireplace creates an inviting focal point in the living room, while the seamless connection between the living, dining, and kitchen areas keeps the space feeling open and connected. At the heart of the home is a spacious kitchen featuring solid-surface countertops with abundant workspace, crisp white soft-close cabinetry, and a large center island with ample seating. The sink and dishwasher are thoughtfully incorporated into the island, maximizing functionality while keeping the kitchen connected to the surrounding living and dining areas. Upstairs, the spacious primary suite provides a relaxing retreat, complete with a large walk-in closet and a private ensuite bath featuring a separate soaking tub and shower, a double vanity, and tile flooring. Three additional generously sized secondary bedrooms offer ample flexibility, while the conveniently located second-floor laundry room keeps everyday tasks close to the bedrooms. The home's thoughtful details continue with a two-car attached garage featuring an epoxy-finished floor and a rear patio that extends the living space outdoors, providing a comfortable setting for morning coffee, casual dining, or relaxing at the end of the day. With its polished presentation, spacious layout, and thoughtfully selected finishes, this home offers the look and feel buyers hope to find without the wait of new construction. 11946 Lovejoy Crossing Way is ready to make an unforgettable first impression.
Welcome to this beautifully maintained 4-bedroom, 2-bath home in the sought after Lovejoy Crossing Phase Ii community of Hampton. Inside, the home offers 2,030 square feet of finished living space, giving plenty of room for everyday living and easy entertaining. The kitchen functions as the heart of the home with ample counter space, storage, and a natural connection to the main living areas. Open concept living and dining spaces create a comfortable setting for gatherings of all kinds. A private backyard adds extra space for play, pets, or simple relaxation. Practical parking available makes everyday living easier for households with multiple vehicles. Lovejoy Crossing Phase Ii offers a well established community setting in Hampton with convenient access to local shopping, dining, and major routes. This home has been available for approximately 5 days and continues to attract interest. At $295,000, this home is well positioned for buyers seeking value in Hampton.
Show more
11946 Lovejoy Crossing Way - Map & Directions
view in Google Maps
Facts & features
School District Information
High School
Middle School
Elementary School
Additional Information about
Lovejoy Crossing Phase Ii
Association
Yes
Association Fee Includes
Other
Additional Information about
11946 Lovejoy Crossing Way
County
Year Built
2020
Architectural Style
Traditional
Foundation
Slab
Construction Materials
Other
Stone
Cooling
Ceiling Fan(s)
Central Air
Electric
Fireplace Features
Living Room
Flooring
Carpet
Laminate
Vinyl
Heating
Central
Electric
Heat Pump
Home Warranty
No
Interior Features
Double Vanity
Separate Shower
Soaking Tub
Tile Bath
Tray Ceiling(s)
Walk-In Closet(s)
Kitchen Features
Breakfast Room
Kitchen Island
Solid Surface Counters
Walk-in Pantry
Laundry Features
Laundry Closet
Levels
Two
Selling Status
Resale
Roof
Composition
Rooms
Great Room
Sewer Type
Public Sewer
Total Finished Area
2,030
Total Fire Places
1
Utilities
Sewer Connected
Water Source
Public
Window Features
Double Pane Windows
Window Treatments
Land Information
Lot Size
Less than .5 Acres
Garages and Parking Information
Parking Features
Attached
Garage
Garage Door Opener
Tax Information
Taxes
$5,326
Tax Year
2025
Tax ID Number
06165D B088
Show more
listed by real estate agent fitzgerald anthony d ii love tangela g and favored realty partners