Back

596 Vaughan Drive

Hampton, GA 30228

Kate Varn
call for more info
770-480-5107
Ask a Question
Send to a Friend
Schedule a Showing
Request More Info
More Homes In
Panhandle Valley
582 Oakville Trail, Hampton
399 Toronto Circle, Hampton
613 Oakville Trail, Hampton
Smart Mortgage Options
Dalton Carter
Lender
Lic. 1566538
Office:
Direct: 678-425-4140
AP Mortgage
340 Jesse Jewell Parkway
Suite 500A
Gainesville, GA 30501
Apply for a Loan
For Sale
MLS Number 10851154
4 Bedrooms
3 Bathrooms
0 Half Baths
2,790 Square Feet *estimated
Summary of 596 Vaughan Drive
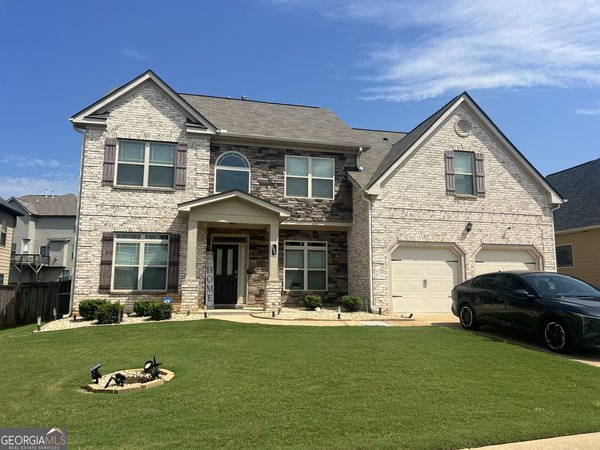
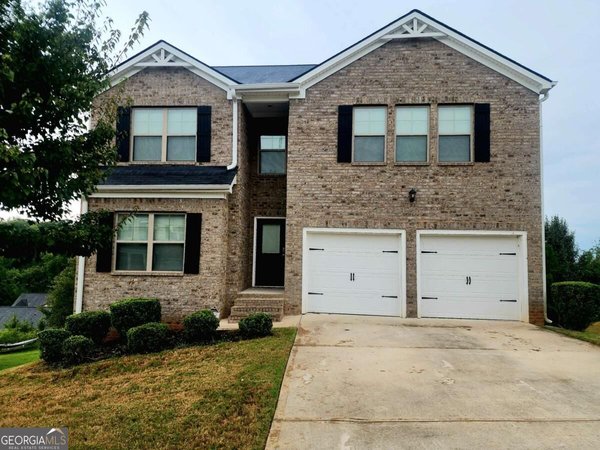
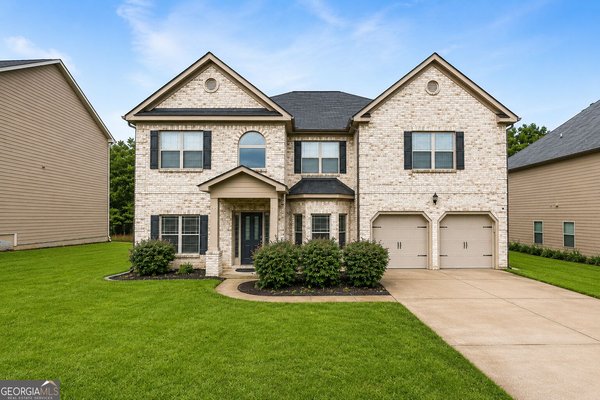
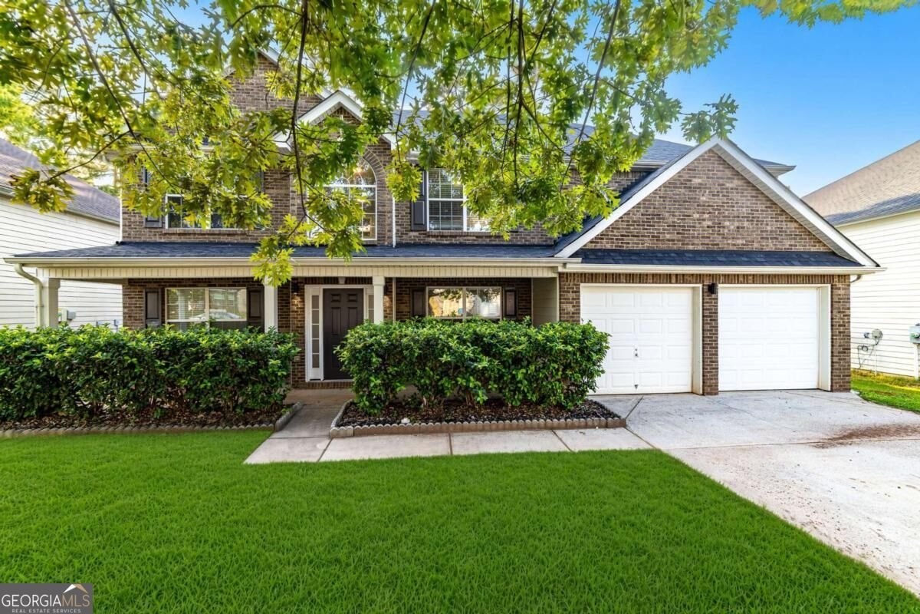
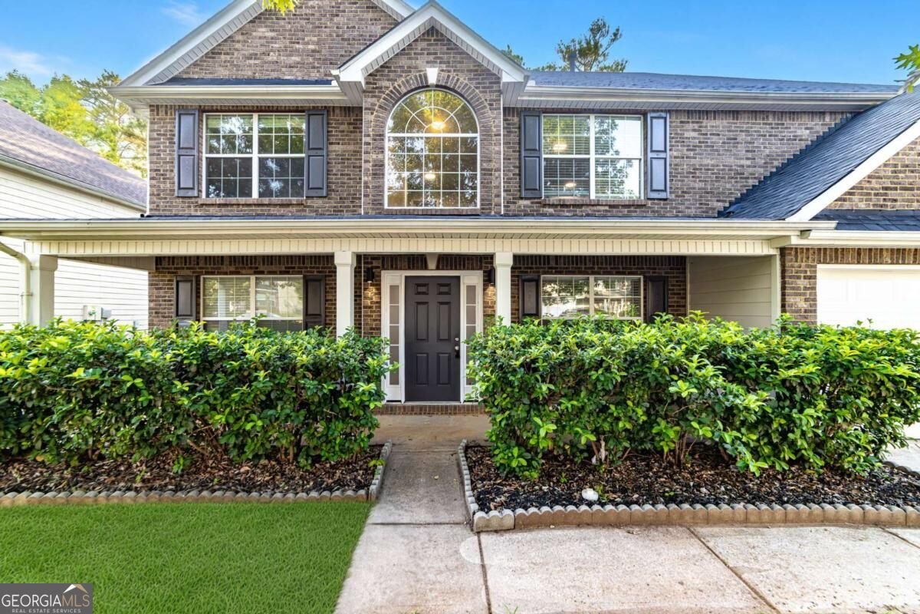
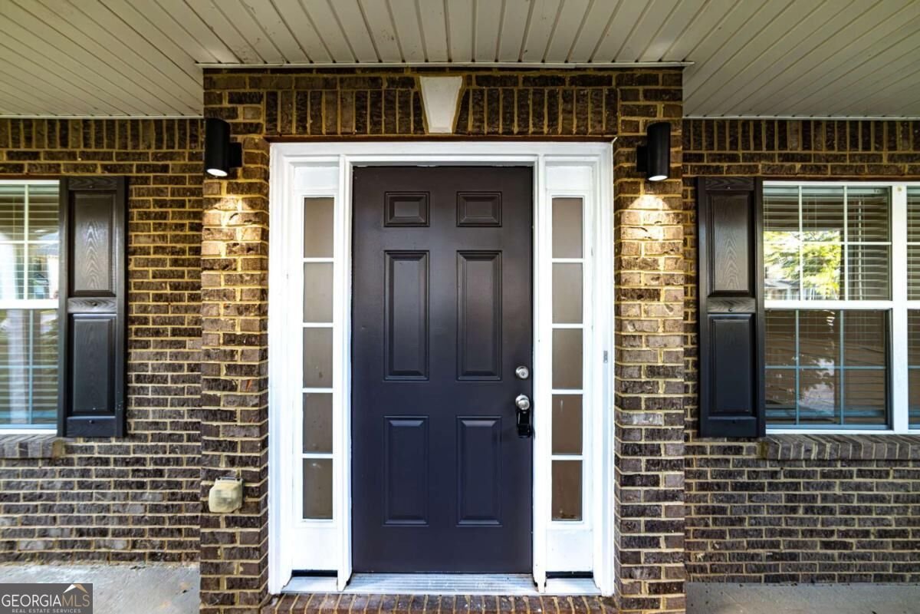
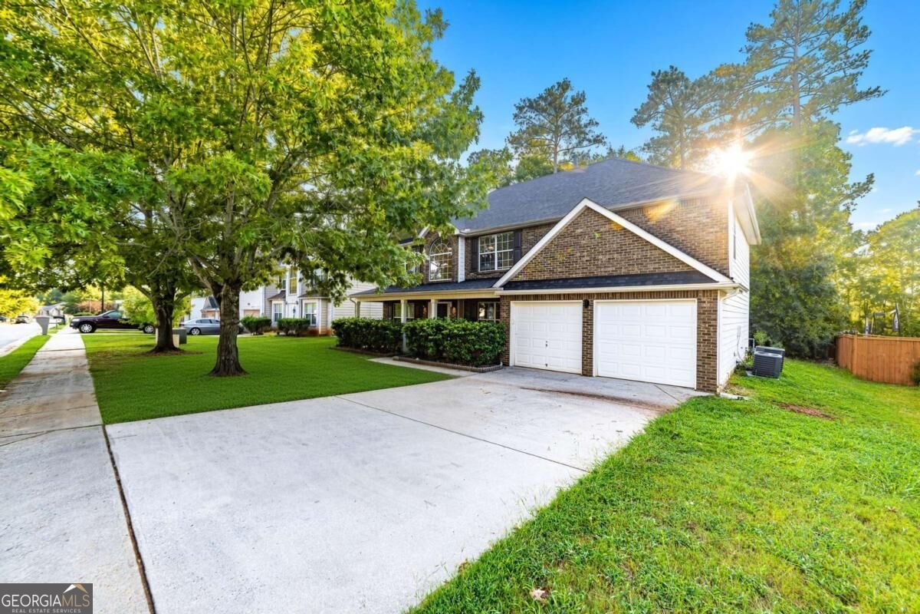
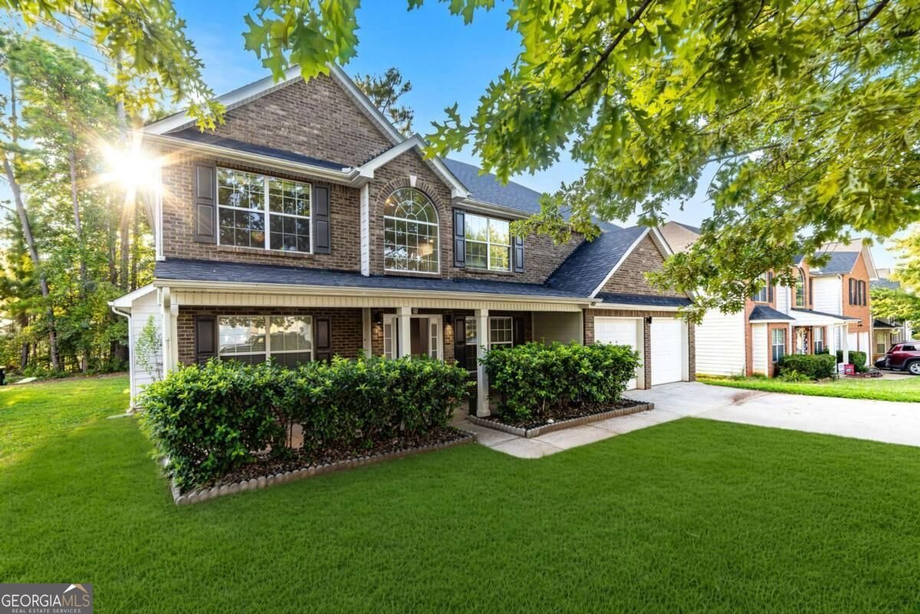
Offered at $365,000, this spacious two-story home delivers a flexible 4-bedroom, 3-bath layout with the highly desirable convenience of one bedroom and a full bath on the main level-and no carpet anywhere! Step inside to freshly painted interiors, stylish new light fixtures, a separate dining room, and an inviting living room centered around a cozy fireplace. The open kitchen is beautifully appointed with rich cherry-toned cabinetry, granite countertops, a center island, and stainless-steel appliances-including the refrigerator-while direct access to the backyard makes indoor-outdoor entertaining effortless. Upstairs, the spacious landing provides valuable flex space for a home office, homework station, reading nook, or cozy secondary lounge. Retreat to the oversized owner's suite featuring elegant tray ceilings and a spa-inspired bathroom with double vanities, a separate shower, soaking tub, and generous walk-in closet. Two additional bedrooms and another full bath complete the upper level, along with a conveniently located laundry room. Additional highlights include a two-car garage, recently serviced HVAC system, a newly installed main water line from the meter to the home, and easy-care flooring throughout. Enjoy convenient access to local shopping, dining, parks, schools, and major commuter routes. With fresh updates, abundant space, and a versatile floor plan designed for comfortable everyday living, multigenerational households, or overnight guests, this home is ready to welcome its next owner. Low HOA dues and no rental restrictions make this an excellent opportunity for either an owner-occupant or investor-schedule your private showing today! - This property is eligible under the First Look Initiative. All Owner Occupant offers will be responded to after 7 days on the market and Investor offers will be responded to after 30 days. However, all offers can be submitted during the First Look period. - All offers must be entered through propoffers site. - An offer management fee of $200 (plus sales tax, where applicable) is charged by Pyramid Platform in connection with the use of Propoffers site. This fee will be paid at closing from the broker representing the buyer as selling agent or transaction broker. - Subject to seller addendum - For financed offers EMD to be 1% or $1000 whichever is greater and for cash offers EMD to be 5% or $5000 whichever is greater. - All offers are subject to OFAC clearance. - No seller's disclosure statement, Sold AS-IS, NO blind offers - A viewing release must be signed and returned to our office before showing this property.
Discover this inviting 4-bedroom, 3-bath home located in the well established community of Panhandle Valley. Inside, the home offers 2,790 square feet of finished living space, giving plenty of room for everyday living and easy entertaining. The kitchen was planned for both everyday meals and special occasions, with plenty of room to cook, serve, and connect. A central family room and dining area provide a welcoming place to unwind, gather, and enjoy time together. Step outside to approximately 0.185 acres, creating a comfortable setting for outdoor living and weekend gatherings. With parking available for multiple vehicles, the home provides flexible options for families and visitors. Set within Panhandle Valley in Hampton, this home is close to schools, shopping, dining, and area attractions. Currently listed for about 15 days, this property combines space, style, and value. At $365,000, this home is well positioned for buyers seeking value in Hampton.
▾ Show more
596 Vaughan Drive - Map & Directions
view in Google Maps
Facts & features
School District Information
High School
Middle School
Elementary School
Additional Information about
Panhandle Valley
Association
Yes
Association Fee
$350
Community Features
Sidewalks
Street Lights
Additional Information about
596 Vaughan Drive
County
Neighborhood
Year Built
2007
Appliances
Dishwasher
Disposal
Architectural Style
Brick Front
Traditional
Foundation
Slab
Construction Materials
Brick
Wood Siding
Cooling
Ceiling Fan(s)
Central Air
Fireplace Features
Factory Built
Family Room
Flooring
Vinyl
Heating
Central
Home Warranty
No
Interior Features
Double Vanity
Tray Ceiling(s)
Walk-In Closet(s)
Kitchen Features
Kitchen Island
Pantry
Laundry Features
Upper Level
Levels
Two
Financing Available
1031 Exchange
Cash
Conventional
FHA
VA Loan
Patio and Porch Features
Patio
Selling Status
Resale
Roof
Composition
Rooms
Foyer
Other
Sewer Type
Public Sewer
Showing Info
Public Sewer
Listing Conditions
As Is,Investor Owned,No Disclosure,Real Estate Owned
Total Finished Area
2,790
Total Fire Places
1
Utilities
Cable Available
Electricity Available
High Speed Internet
Natural Gas Available
Phone Available
Sewer Available
Underground Utilities
Water Available
Water Source
Public
Window Features
Double Pane Windows
Land Information
Lot Size
Less than .5 Acres
Lot Features
Level
Lot Size Estimated
0.185
Garages and Parking Information
Parking Total
2
Parking Features
Attached
Garage
Tax Information
Taxes
$4,680
Tax Year
2025
Tax ID Number
05079A A071
▾ Show more
listed by real estate agent elena gist and keller williams realty buckhead