Back

609 Vaughan Drive

Hampton, GA 30228

Kate Varn
call for more info
770-480-5107
Ask a Question
Send to a Friend
Schedule a Showing
Request More Info
More Homes In
Panhandle Valley
609 Caledon Way, Hampton
651 Vaughan Drive, Hampton
596 Vaughan Drive, Hampton
Smart Mortgage Options
Dalton Carter
Lender
Lic. 1566538
Office:
Direct: 678-425-4140
AP Mortgage
340 Jesse Jewell Parkway
Suite 500A
Gainesville, GA 30501
Apply for a Loan
For Sale
MLS Number 10888292
5 Bedrooms
3 Bathrooms
0 Half Baths
3,528 Square Feet *estimated
Summary of 609 Vaughan Drive
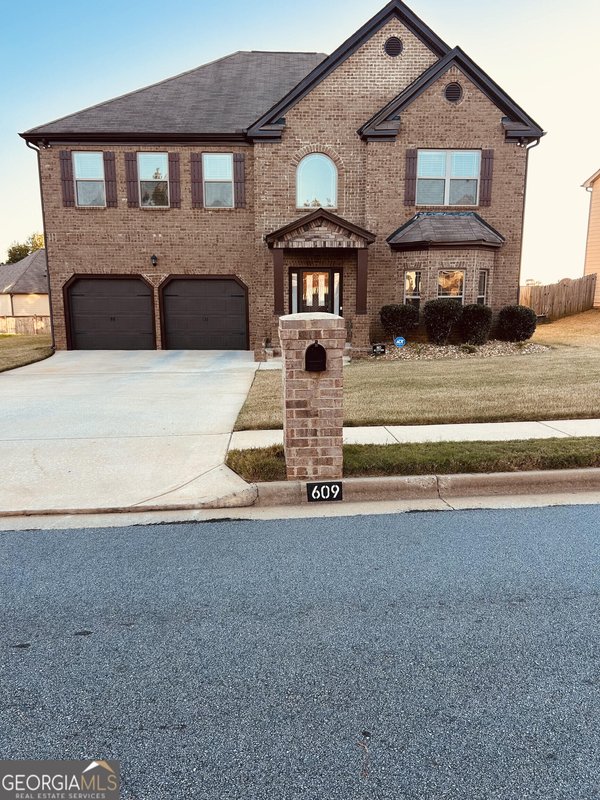
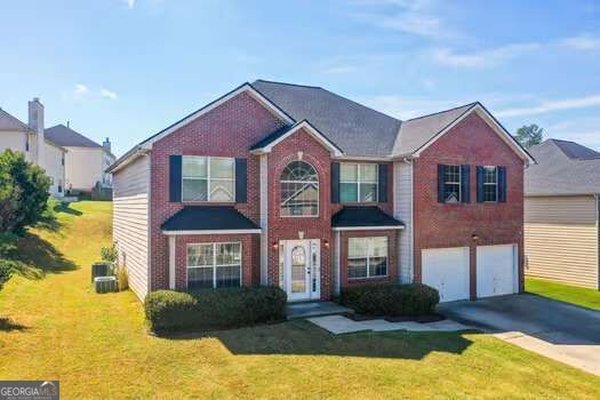
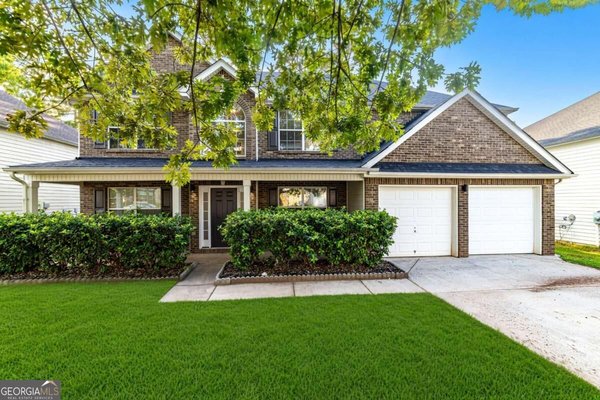
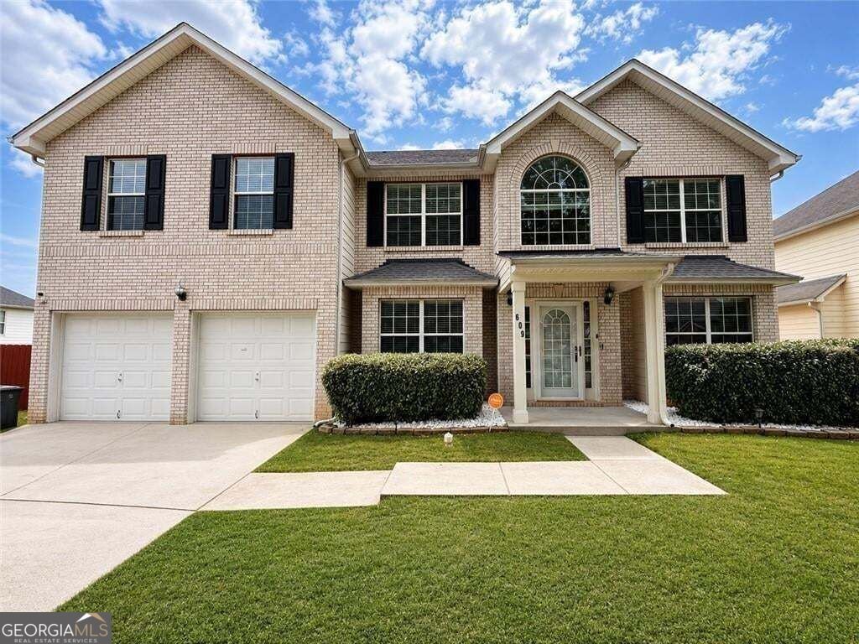
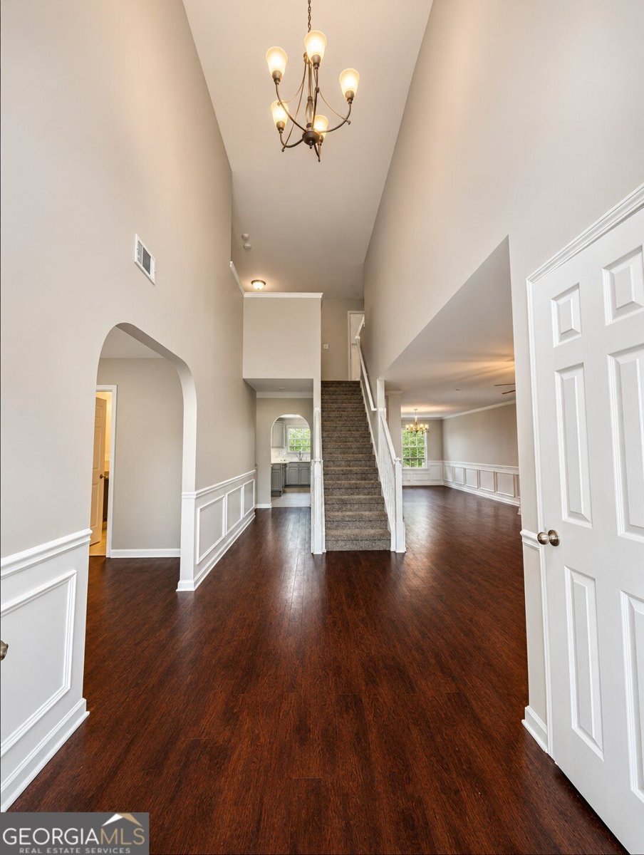
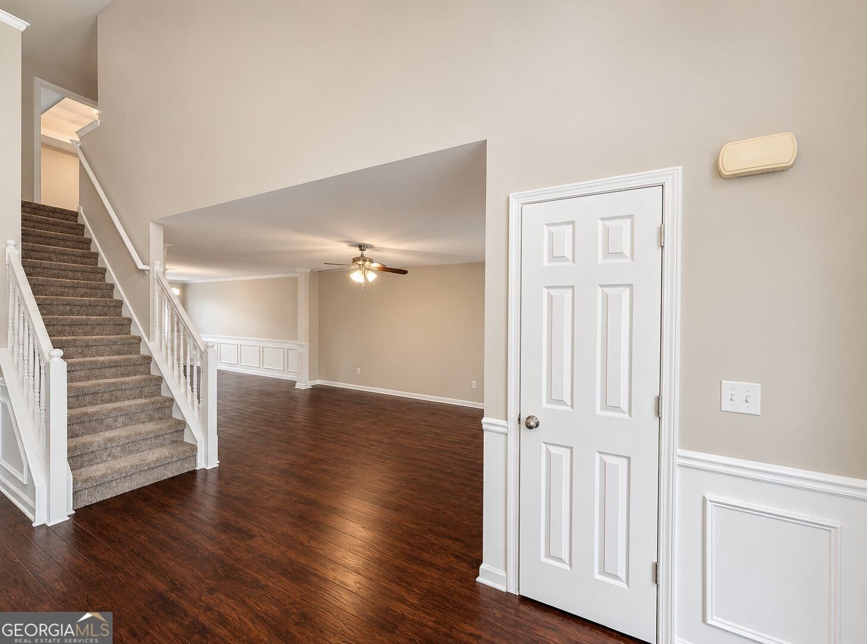
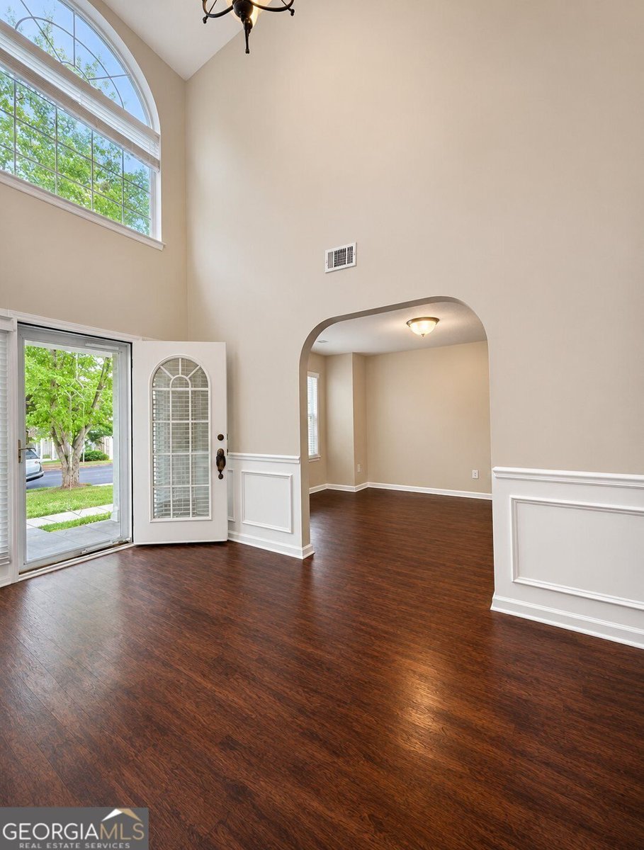
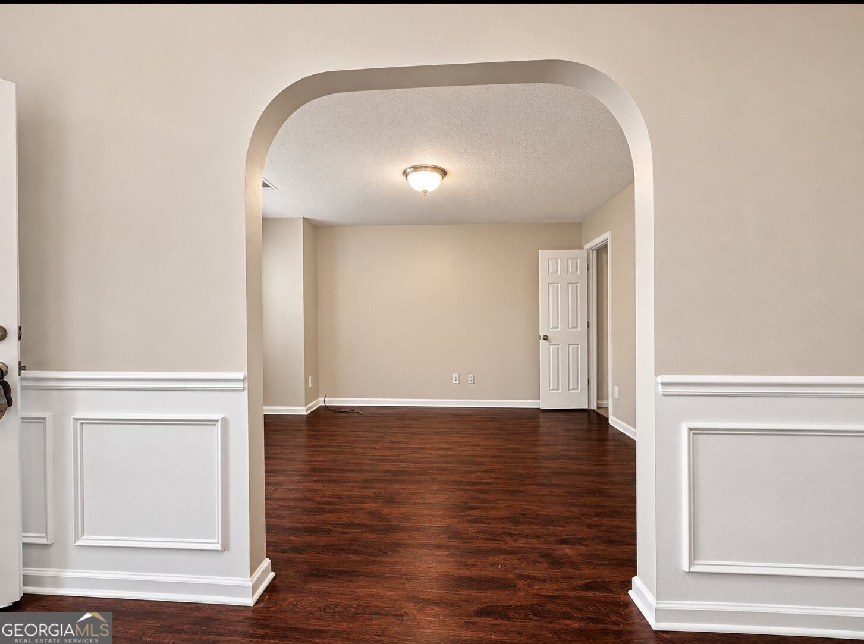
SPACE, STYLE & OUTDOOR ENTERTAINING - ALL IN ONE! Preferred Lender Closing Costs Credit available plus a Free Appraisal!! Welcome to 609 Vaughan Drive in Hampton, GA, where spacious living meets comfort and versatility! Offering an impressive 3,528 square feet, 5 bedrooms, and 3 full bathrooms, this beautifully refreshed home delivers the room you've been looking for! Step inside to discover an expansive family room, separate formal dining room, and TWO flexible living spaces ideal for a home office, media room, fitness area, or additional lounge space. The oversized primary suite provides a relaxing retreat, while generous walk-in closets offer exceptional storage throughout. Fresh interior paint and BRAND-NEW upstairs carpet add to the home's move-in-ready appeal! Outside, the expansive backyard is an entertainer's dream, featuring a CUSTOM-BUILT COVERED & SCREENED PAVILION complete with electricity, lighting, a ceiling fan, storage, and space for outdoor TV entertainment! Imagine game-day gatherings, weekend celebrations, or peaceful evenings enjoying your own private outdoor retreat. Conveniently situated near shopping, dining, parks, and Atlanta Motor Speedway, with access to Hartsfield-Jackson International Airport and Downtown Atlanta. MORE SPACE. MORE FLEXIBILITY. MORE WAYS TO ENJOY HOME! Schedule your private showing today and discover everything 609 Vaughan Drive has to offer!
Set in the popular Panhandle Valley neighborhood, this 5-BR, 3-BA home offers a comfortable blend of space, style, and function. With 3,528 square feet of finished living space, this floor plan offers generous gathering spaces as well as comfortable private retreats. A bright, open kitchen offers generous workspace, storage, and a direct view into the main gathering spaces. A central family room and dining area provide a welcoming place to unwind, gather, and enjoy time together. The outdoor space includes approximately 0.24 acres, ideal for gardening, outdoor activities, or simply enjoying the seasons. The property includes parking available for multiple vehicles, offering convenience for residents and guests. Residents of Panhandle Valley enjoy a blend of neighborhood charm and easy access to everyday conveniences. With roughly 7 days on the market, this property stands out for condition and location. Currently offered at $380,000, this home delivers a strong combination of space, condition, and location.
▾ Show more
609 Vaughan Drive - Map & Directions
view in Google Maps
Facts & features
School District Information
High School
Middle School
Elementary School
Additional Information about
Panhandle Valley
Association
Yes
Association Fee
$300
Association Fee Includes
Reserve Fund
Community Features
Sidewalks
Street Lights
Additional Information about
609 Vaughan Drive
County
Neighborhood
Year Built
2007
Appliances
Dishwasher
Microwave
Refrigerator
Architectural Style
Traditional
Foundation
Slab
Construction Materials
Brick
Cooling
Central Air
Dining Room Features
Dining Rm/Living Rm Combo
Fireplace Features
Family Room
Flooring
Carpet
Heating
Natural Gas
Home Warranty
No
Interior Features
Double Vanity
Tray Ceiling(s)
Walk-In Closet(s)
Kitchen Features
Kitchen Island
Pantry
Laundry Features
Upper Level
Levels
Two
Financing Available
Cash
FHA
1031 Exchange
VA Loan
Conventional
Other Structures
Outbuilding,Other
Patio and Porch Features
Patio
Selling Status
Resale
Roof
Composition
Rooms
Den
Laundry
Office
Security Features
Smoke Detector(s)
Sewer Type
Public Sewer
Showing Info
Public Sewer
Listing Conditions
Other
Total Finished Area
3,528
Total Fire Places
1
Utilities
Cable Available
Electricity Available
Natural Gas Available
Phone Available
Sewer Available
Water Source
Public
Land Information
Lot Size
Less than .5 Acres
Lot Features
None
Lot Size Estimated
0.24
Fencing
Back Yard
Privacy
Water Front Features
No Dock Or Boathouse
Garages and Parking Information
Parking Total
4
Parking Features
Garage
Tax Information
Taxes
$2,500
Tax Year
2025
Tax ID Number
05079A A036
▾ Show more
listed by real estate agent tracy wiggins and exp realty