Back

10933 Wheeler Trace

Hampton, GA 30228

Kate Varn
call for more info
770-480-5107
Ask a Question
Send to a Friend
Schedule a Showing
Request More Info
More Homes In
Taylor Ridge
10783 Wheeler Trace, Hampton
2985 Cleburne Terrace, Hampton
10990 Wheeler Trace, Hampton
Smart Mortgage Options
Dalton Carter
Lender
Lic. 1566538
Office:
Direct: 678-425-4140
AP Mortgage
340 Jesse Jewell Parkway
Suite 500A
Gainesville, GA 30501
Apply for a Loan
For Sale
MLS Number 10761165
3 Bedrooms
2 Bathrooms
1 Half Baths
1,692 Square Feet *estimated
Summary of 10933 Wheeler Trace
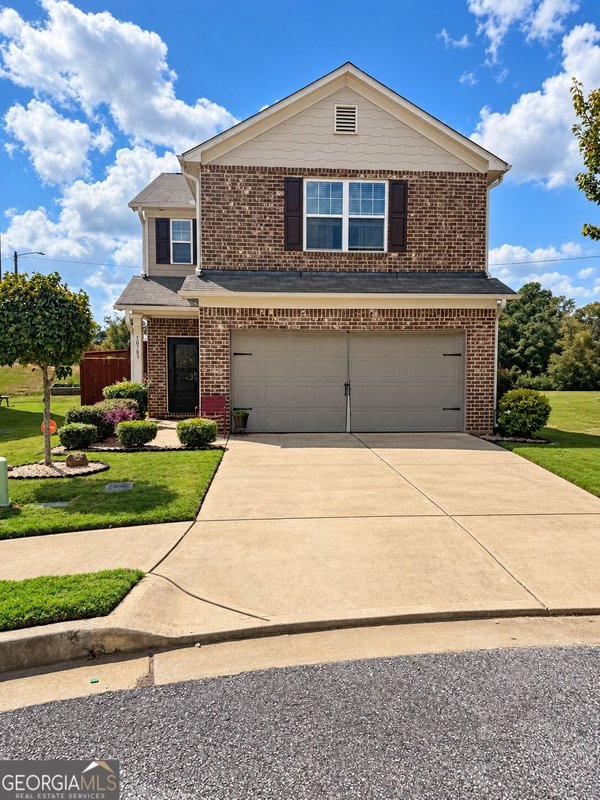
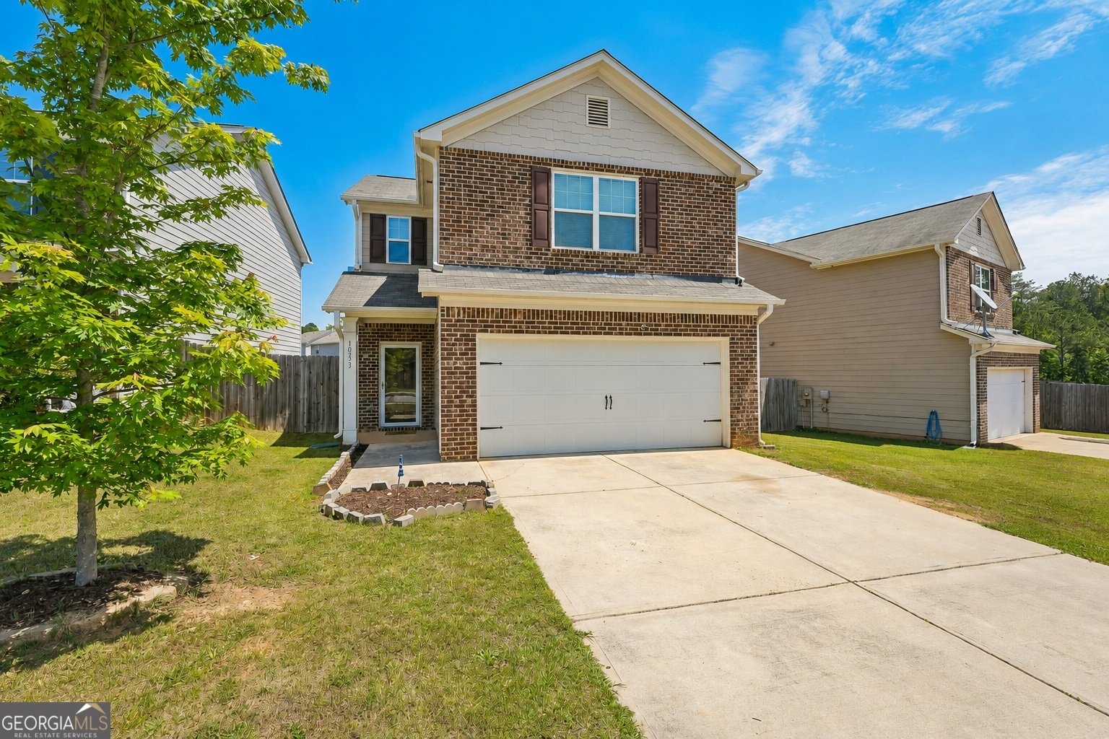
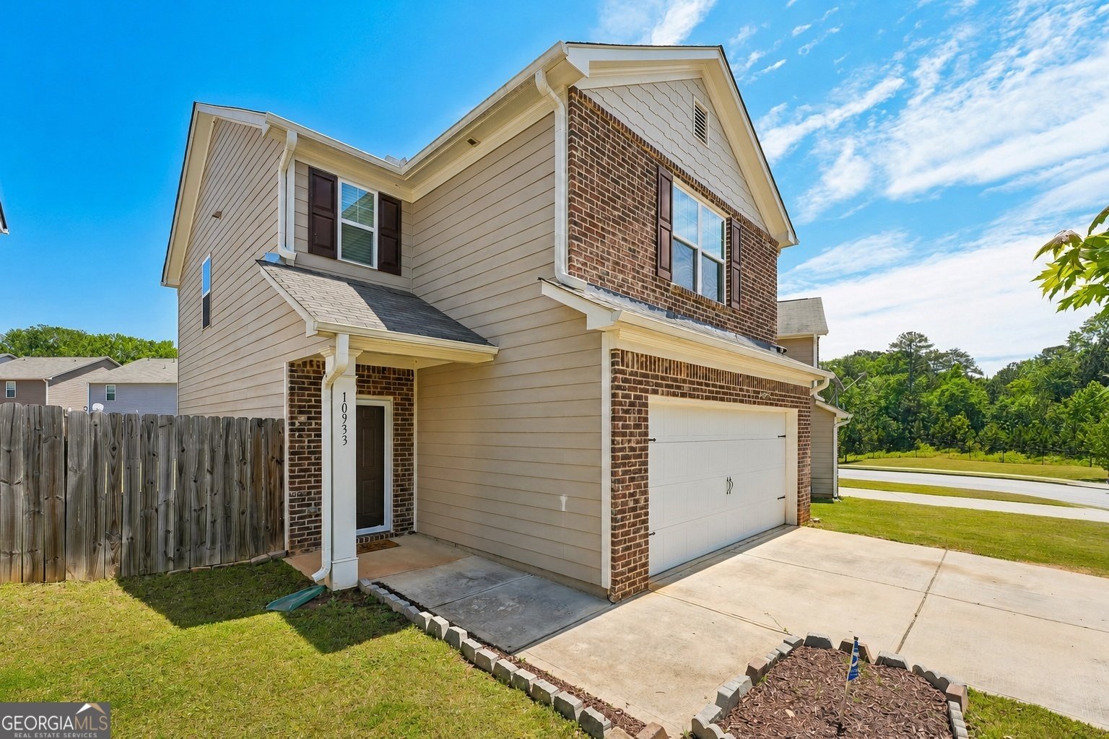
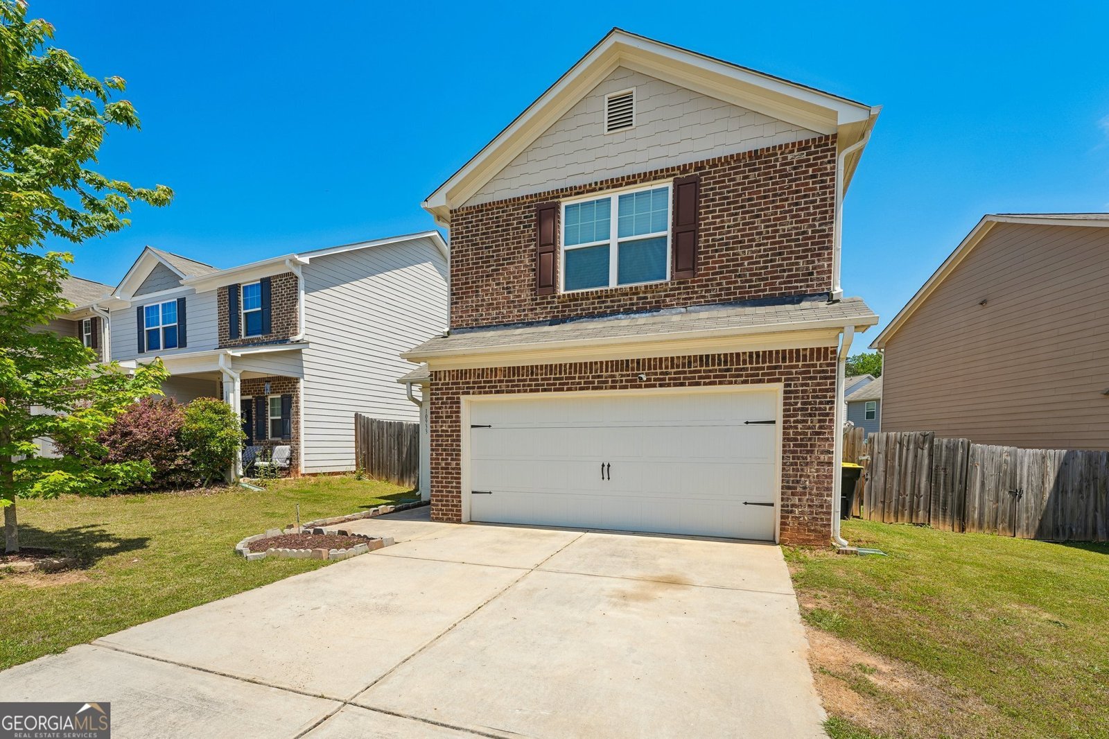
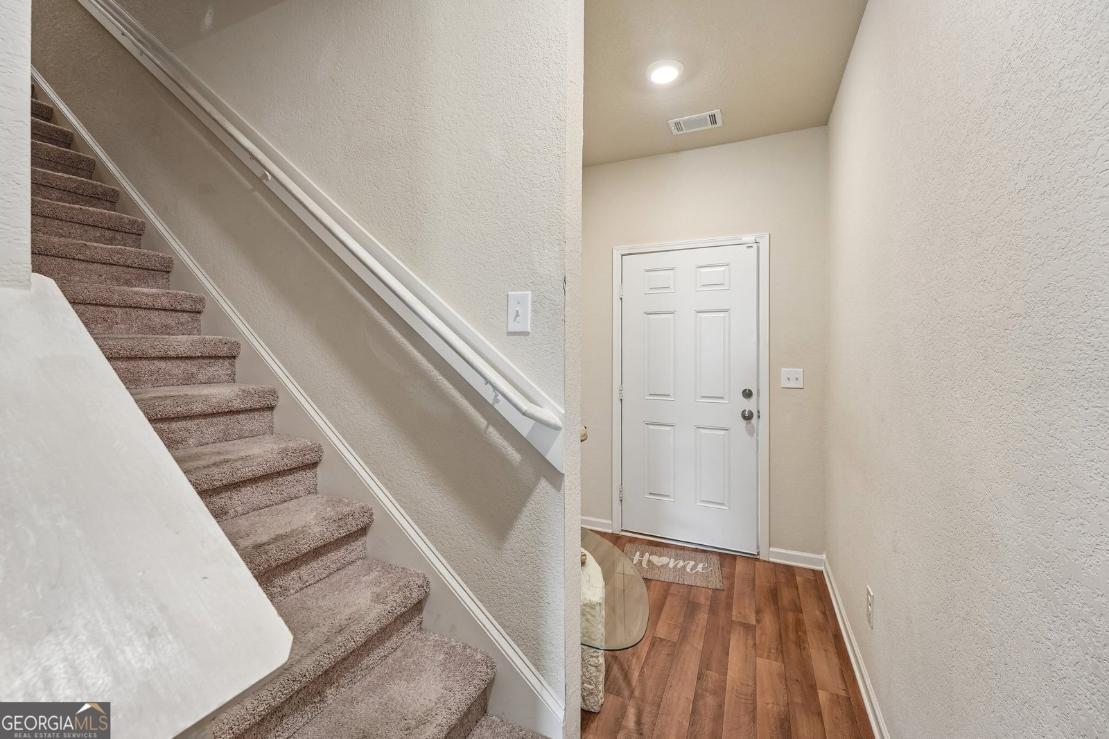
**MOVE-IN READY | SELLER CLOSING COST ASSISTANCE AVAILABLE | HUGE FENCED BACKYARD** Looking for a move-in-ready home with room to breathe-and a little help with your upfront costs? Welcome to 10933 Wheeler Trace! The seller is willing to provide closing cost assistance with an acceptable offer, making this beautifully maintained 3-bedroom, 2.5-bath home an even more attractive opportunity. Step inside to an open-concept main level designed for comfortable everyday living and entertaining. Whether you're hosting friends, enjoying dinner at home, or gathering around the island, this layout makes it easy. Upstairs, the spacious primary suite offers a private bath and generous walk-in closet. Two additional bedrooms provide flexibility for family, guests, a home office, workout room, or creative space, while the conveniently located upstairs laundry keeps everyday routines simple. And then there's the backyard! One of this home's biggest highlights is the huge, level, fully fenced backyard-a rare amount of usable outdoor space with endless possibilities. Create your own outdoor retreat with a patio or lounge area, host weekend cookouts, add a fire pit or garden, or simply enjoy plenty of room for pets and play. A 2-car garage provides additional parking and storage, and the home is conveniently located near shopping, dining, schools, major roadways, and everyday necessities. Whether you're purchasing your first home, looking for more outdoor space, or simply want a home that's ready for you now, 10933 Wheeler Trace offers comfort, flexibility, value-and potential assistance with closing costs. Come see the backyard in person and imagine making this home your own. Schedule your private showing today!
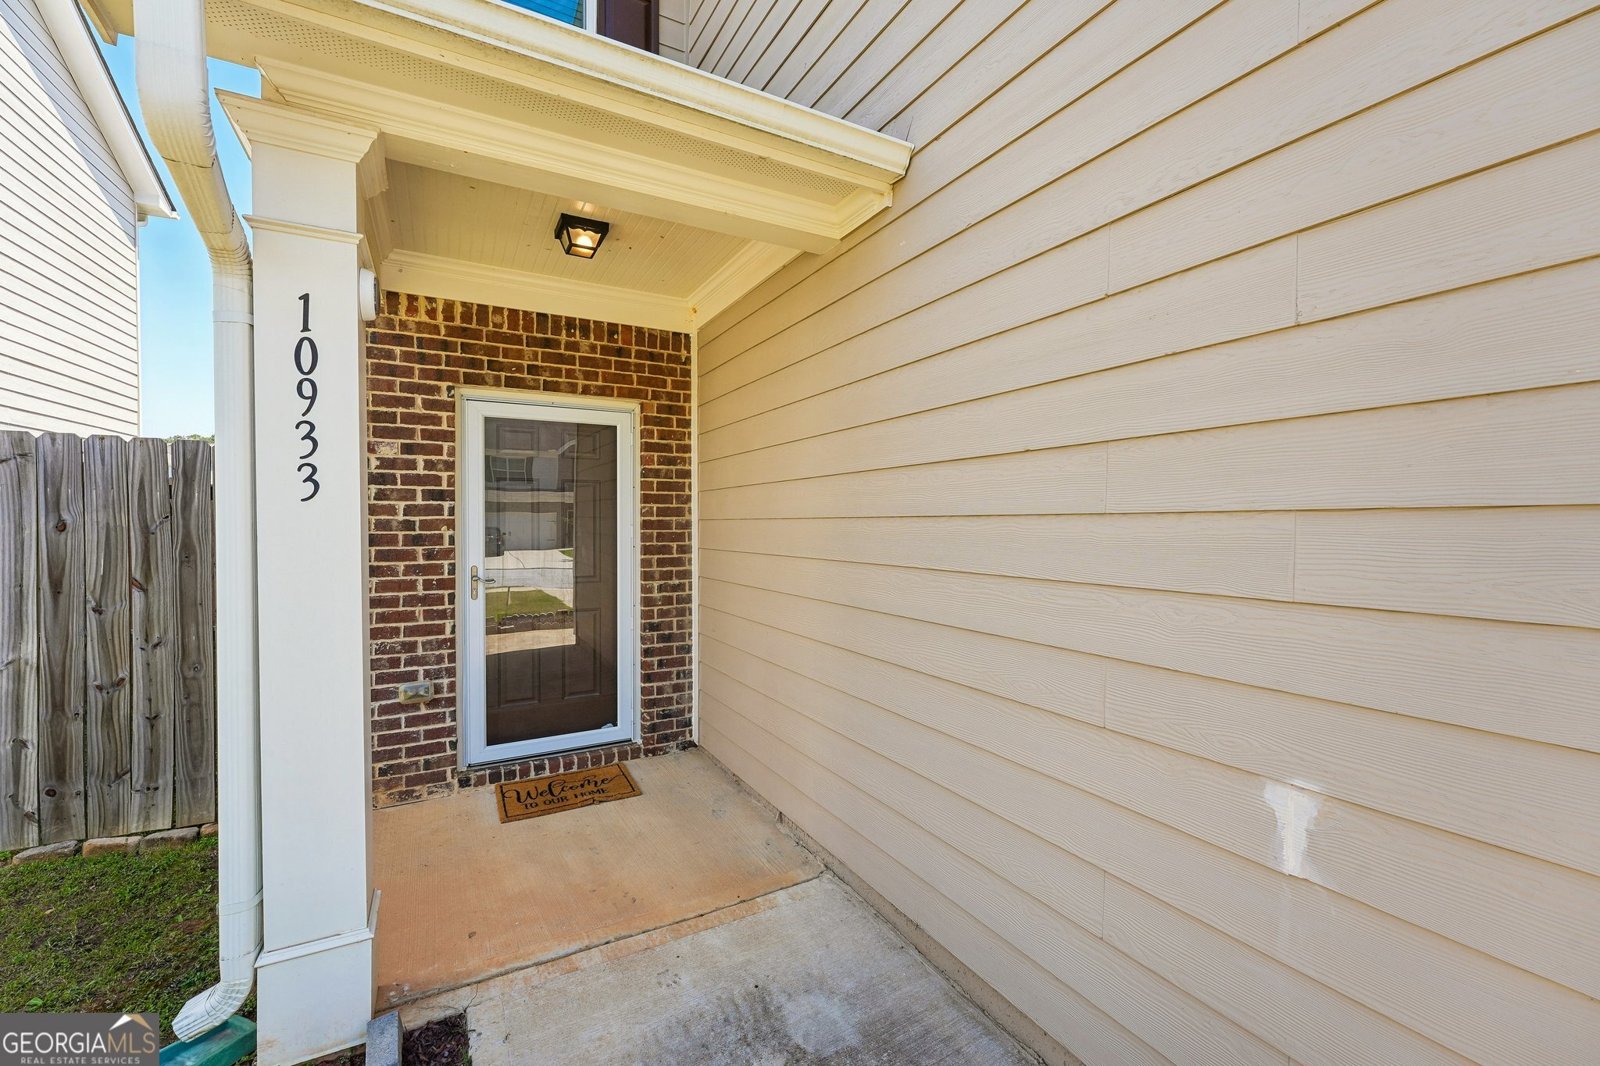
Welcome to 10933 Wheeler Trace in Taylor Ridge, where this thoughtfully designed 3-bed, 2-bath home is ready for its next chapter. With 1,692 square feet of finished living space, this floor plan offers generous gathering spaces as well as comfortable private retreats. The kitchen functions as the heart of the home with ample counter space, storage, and a natural connection to the main living areas. Open concept living and dining spaces create a comfortable setting for gatherings of all kinds. The outdoor space includes approximately 0.094 acres, ideal for gardening, outdoor activities, or simply enjoying the seasons. With parking available for multiple vehicles, the home provides flexible options for families and visitors. Taylor Ridge offers a well established community setting in Hampton with convenient access to local shopping, dining, and major routes. Currently listed for about 148 days, this property combines space, style, and value. With an asking price of $264,000, this property represents an appealing opportunity in the current market.

▾ Show more
10933 Wheeler Trace - Map & Directions
view in Google Maps
Facts & features
School District Information
High School
Middle School
Elementary School
Additional Information about
Taylor Ridge
Association
Yes
Association Fee
$300
Initiation Fee
$800
Association Fee Includes
Maintenance Grounds
Community Features
Playground
Sidewalks
Additional Information about
10933 Wheeler Trace
County
Neighborhood
Year Built
2019
Appliances
Dishwasher
Disposal
Electric Water Heater
Microwave
Refrigerator
Architectural Style
Traditional
Foundation
Slab
Construction Materials
Brick
Cooling
Ceiling Fan(s)
Central Air
Electric
Dining Room Features
Dining Rm/Living Rm Combo
Flooring
Carpet
Laminate
Heating
Central
Home Warranty
No
Interior Features
Walk-In Closet(s)
Kitchen Features
Breakfast Area
Breakfast Bar
Laundry Features
Upper Level
Levels
Two
Financing Available
Cash
Conventional
FHA
USDA Loan
VA Loan
Other Structures
Garage(s)
Patio and Porch Features
Patio
Porch
Selling Status
Resale
Roof
Composition
Rooms
Family Room
Laundry
Security Features
Smoke Detector(s)
Sewer Type
Public Sewer
Total Finished Area
1,692
Utilities
Cable Available
Electricity Available
Sewer Available
Water Available
Water Source
Public
Land Information
Lot Size
Less than .5 Acres
Lot Features
Level
Private
Lot Size Estimated
0.094
Fencing
Back Yard
Fenced
Privacy
Garages and Parking Information
Parking Total
2
Parking Features
Garage
Tax Information
Taxes
$3,427
Tax Year
2025
Tax ID Number
06156A B028
▾ Show more
listed by real estate agent kesia arnold and norluxe realty