Back

1869 Barrington Drive

Jonesboro, GA 30236

Kate Varn
call for more info
770-480-5107
Ask a Question
Send to a Friend
Schedule a Showing
Request More Info
Smart Mortgage Options
Dalton Carter
Lender
Lic. 1566538
Office:
Direct: 678-425-4140
AP Mortgage
340 Jesse Jewell Parkway
Suite 500A
Gainesville, GA 30501
Apply for a Loan
For Sale
MLS Number 10886556
4 Bedrooms
2 Bathrooms
1 Half Baths
4,544 Square Feet *estimated
Summary of 1869 Barrington Drive
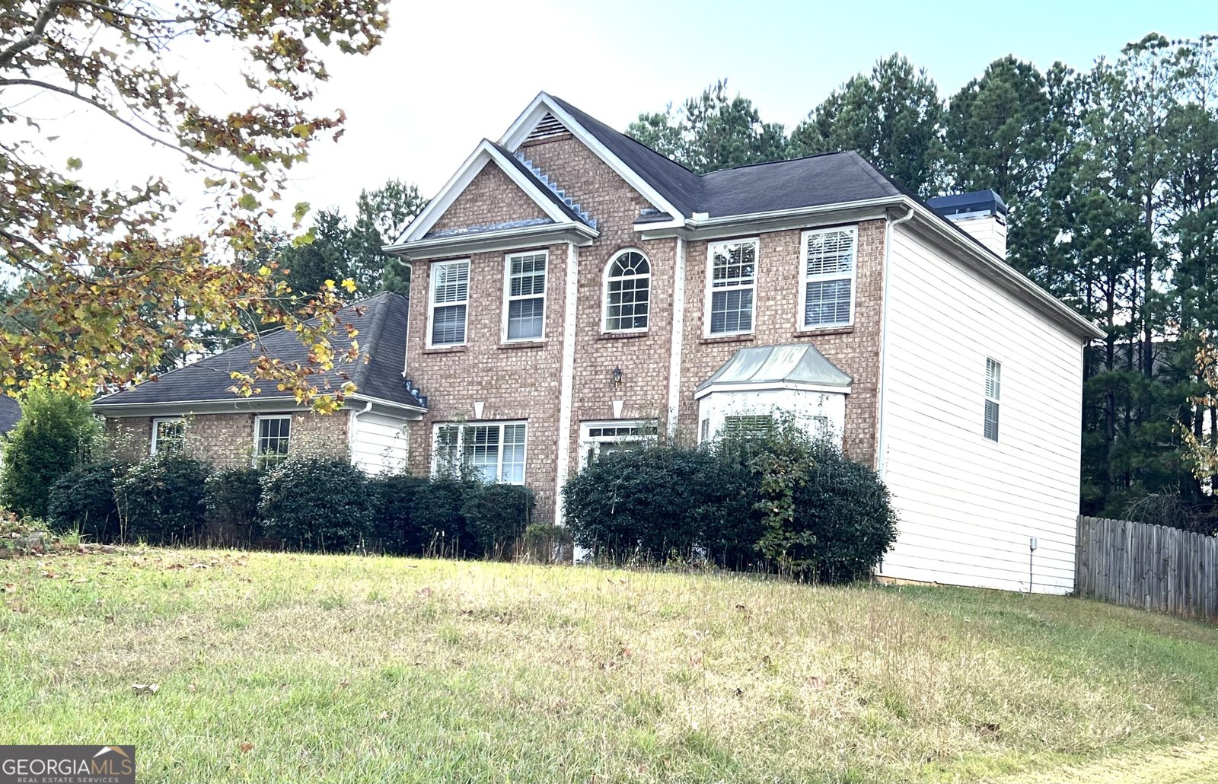
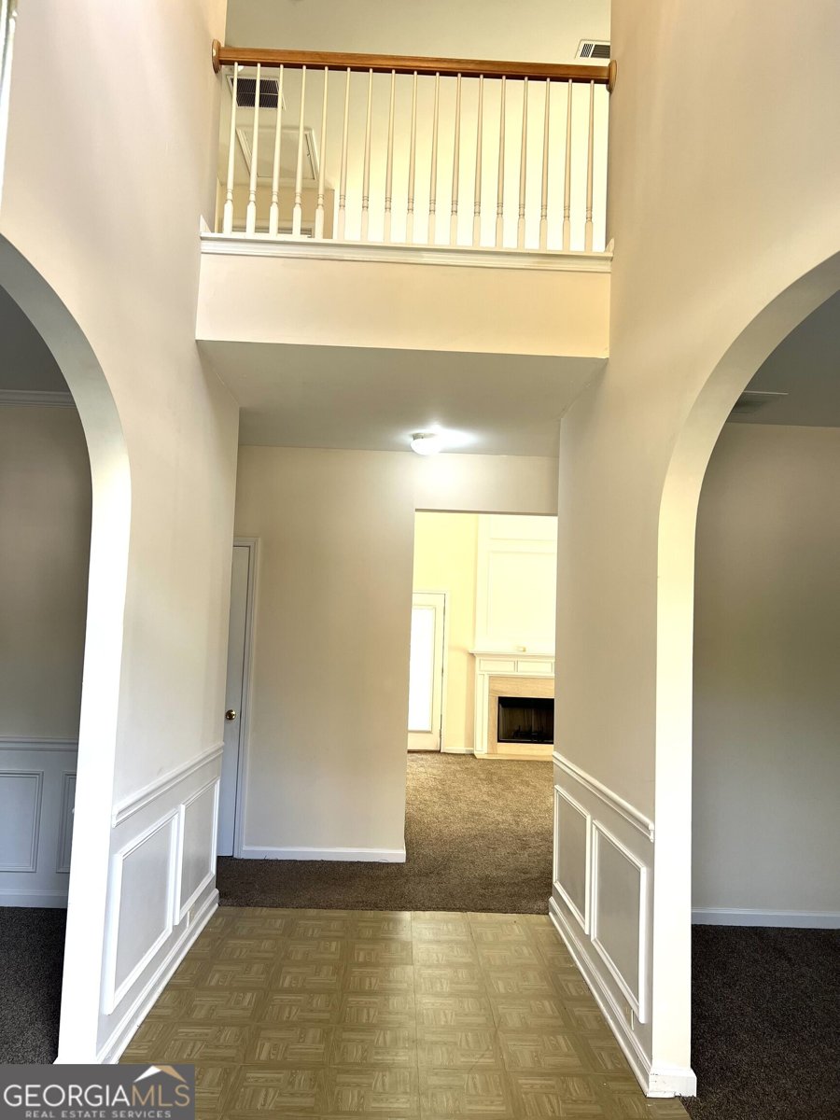
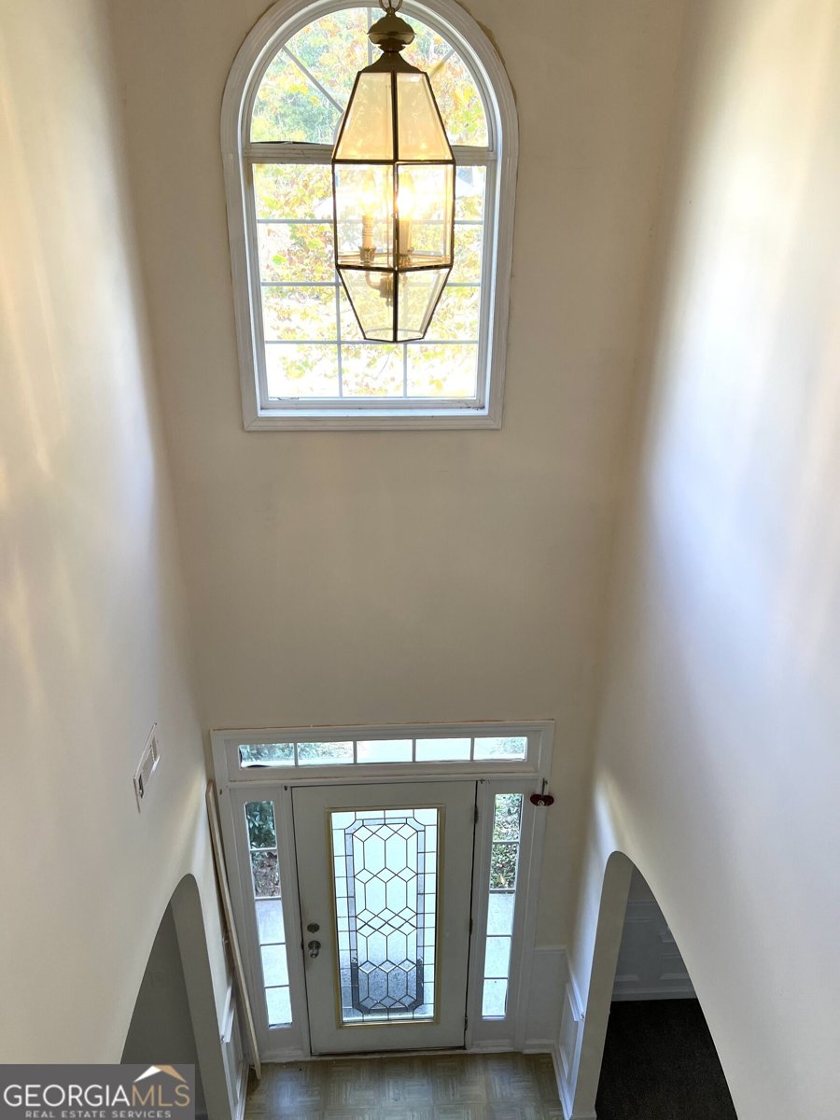
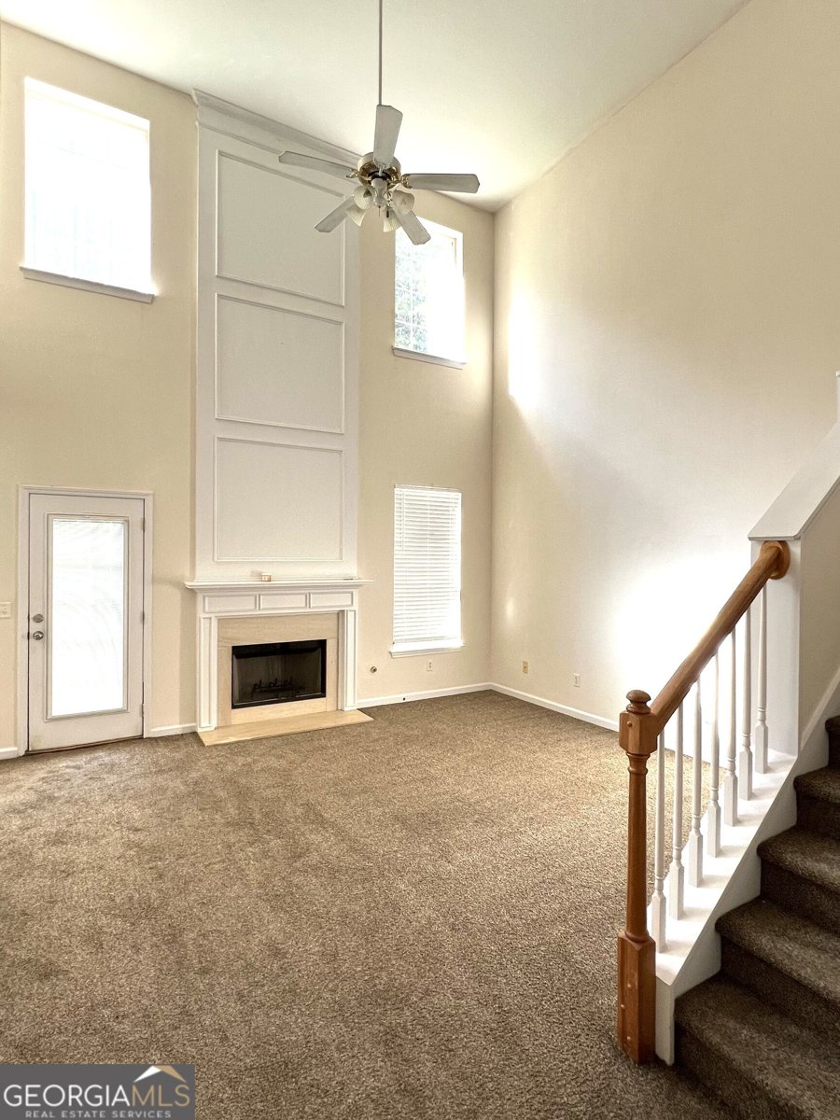
Welcome to this beautiful 4-bedroom, 2.5-bath home, where space, comfort, and functionality come together seamlessly. Step into a welcoming foyer that introduces a thoughtfully designed layout featuring an inviting den, a dedicated dining area, and an impressive family room with soaring high ceilings that create an open, airy atmosphere. The primary suite is conveniently located on the main level, offering comfort and privacy. Two separate HVAC systems independently serve the upper and lower levels, providing added convenience and climate and energy control throughout the home. Enjoy an abundance of natural light, complemented by fresh interior paint that gives the home a refreshed, move-in-ready feel. Storage will never be an afterthought, with plenty of space to keep everything organized. Step outside to discover an expansive, fenced backyard-a private outdoor retreat perfect for relaxation, entertaining, gardening, or enjoying quality time with family and friends. With its generous living spaces, desirable main-level primary suite, abundant storage, and private backyard, this home offers an exceptional opportunity to enjoy comfortable living with room to grow. Don't miss the opportunity to make it yours! SPACIOUS, ELEGANT, AND INVITING-YOUR NEXT HOME AWAITS!
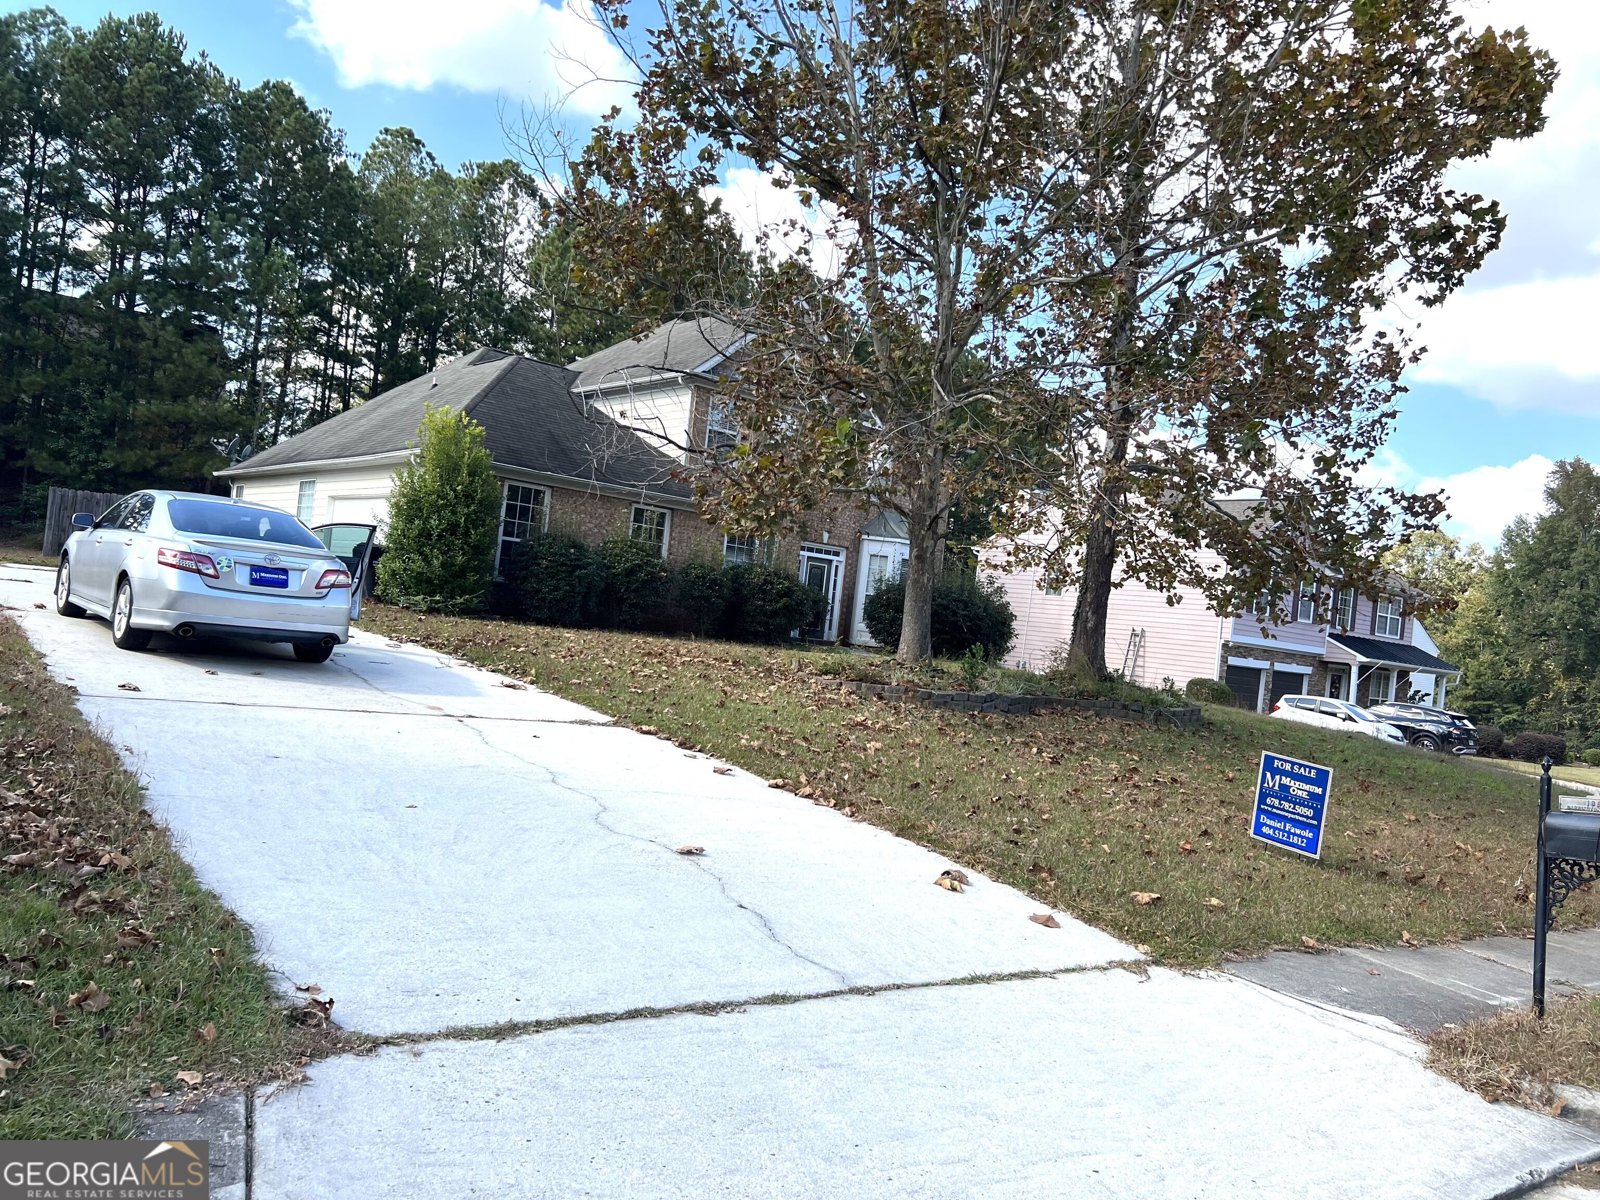
Welcome to 1869 Barrington Drive in Barrington Woods, where this thoughtfully designed 4-bed, 2-bath home is ready for its next chapter. Thoughtfully planned, the interior provides 4,544 square feet of finished living space with an open, livable feel from room to room. The kitchen was planned for both everyday meals and special occasions, with plenty of room to cook, serve, and connect. A central family room and dining area provide a welcoming place to unwind, gather, and enjoy time together. The outdoor space includes approximately 0.04 acres, ideal for gardening, outdoor activities, or simply enjoying the seasons. With parking available for multiple vehicles, the home provides flexible options for families and visitors. Barrington Woods offers a well established community setting in Jonesboro with convenient access to local shopping, dining, and major routes. Just listed within the last few days, this home is already drawing attention. With an asking price of $330,000, this property represents an appealing opportunity in the current market.

▾ Show more
1869 Barrington Drive - Map & Directions
view in Google Maps
Facts & features
School District Information
High School
Middle School
Elementary School
Additional Information about
Barrington Woods
Association
Yes
Association Fee
$225
Association Fee Includes
Maintenance Grounds
Community Features
Sidewalks
Street Lights
Walk To Schools
Walk To Shopping
Additional Information about
1869 Barrington Drive
County
Neighborhood
Year Built
2002
Appliances
Dishwasher
Gas Water Heater
Microwave
Oven/Range (Combo)
Architectural Style
Brick Front
Traditional
Foundation
Slab
Construction Materials
Brick
Concrete
Vinyl Siding
Cooling
Ceiling Fan(s)
Central Air
Electric
Dining Room Features
Seats 12+,Separate Room
Fireplace Features
Factory Built
Family Room
Gas Log
Living Room
Masonry
Flooring
Carpet
Tile
Vinyl
Heating
Central
Natural Gas
Home Warranty
No
Interior Features
Attic Expandable
Double Vanity
High Ceilings
Master On Main Level
Separate Shower
Two Story Foyer
Walk-In Closet(s)
Laundry Features
Common Area,Laundry Closet
Levels
Two
Financing Available
Cash
Conventional
FHA
VA Loan
Selling Status
Resale
Roof
Composition
Rooms
Den
Family Room
Foyer
Laundry
Other
Sewer Type
Public Sewer
Listing Conditions
As Is
Total Finished Area
4,544
Total Fire Places
1
Utilities
Cable Available
Electricity Available
High Speed Internet
Sewer Available
Sewer Connected
Underground Utilities
Water Source
Public
Master on the Main
Yes
Land Information
Lot Size
Less than .5 Acres
Lot Features
Level
Lot Size Estimated
0.04
Fencing
Back Yard
Fenced
Garages and Parking Information
Parking Total
8
Parking Features
Attached
Garage
Garage Door Opener
Tax Information
Taxes
$4,605
Tax Year
2026
Tax ID Number
12046A B046
▾ Show more
listed by real estate agent daniel fawole and maximum one realtor partners