Back

24 Old Post Road

Jonesboro, GA 30238

Kate Varn
call for more info
770-480-5107
Ask a Question
Send to a Friend
Schedule a Showing
Request More Info
More Homes In
Gatewood
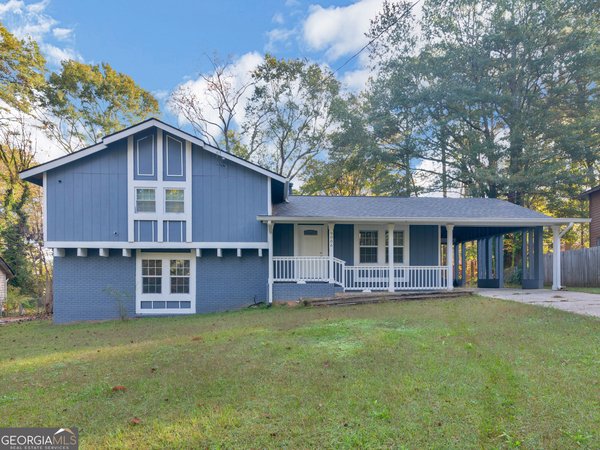
9006 Gatewood Drive, Jonesboro
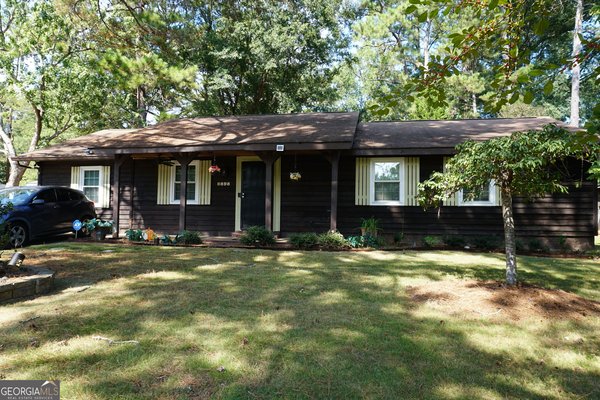
8898 Gatewood Cirlce, Jonesboro
Smart Mortgage Options
Dalton Carter
Lender
Lic. 1566538
Office:
Direct: 678-425-4140
AP Mortgage
340 Jesse Jewell Parkway
Suite 500A
Gainesville, GA 30501
Apply for a Loan
For Sale
MLS Number 10885553
3 Bedrooms
2 Bathrooms
0 Half Baths
1,804 Square Feet *estimated
Summary of 24 Old Post Road
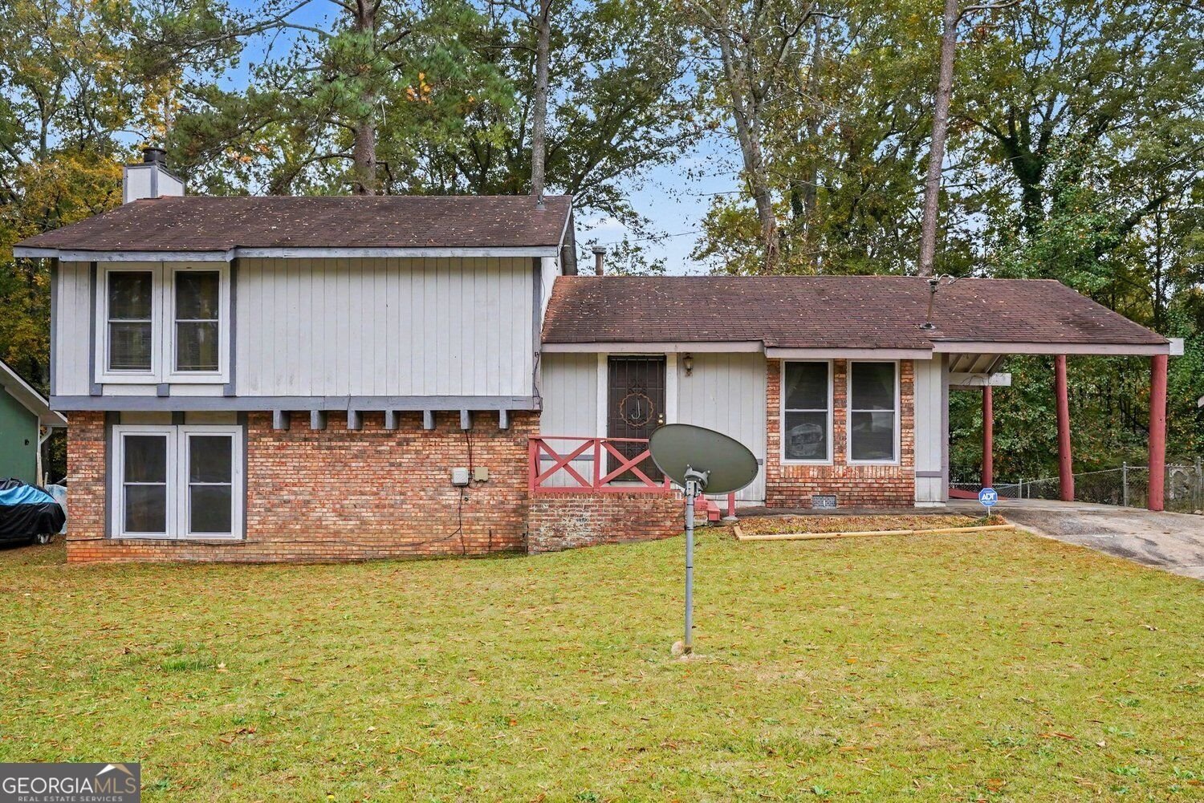
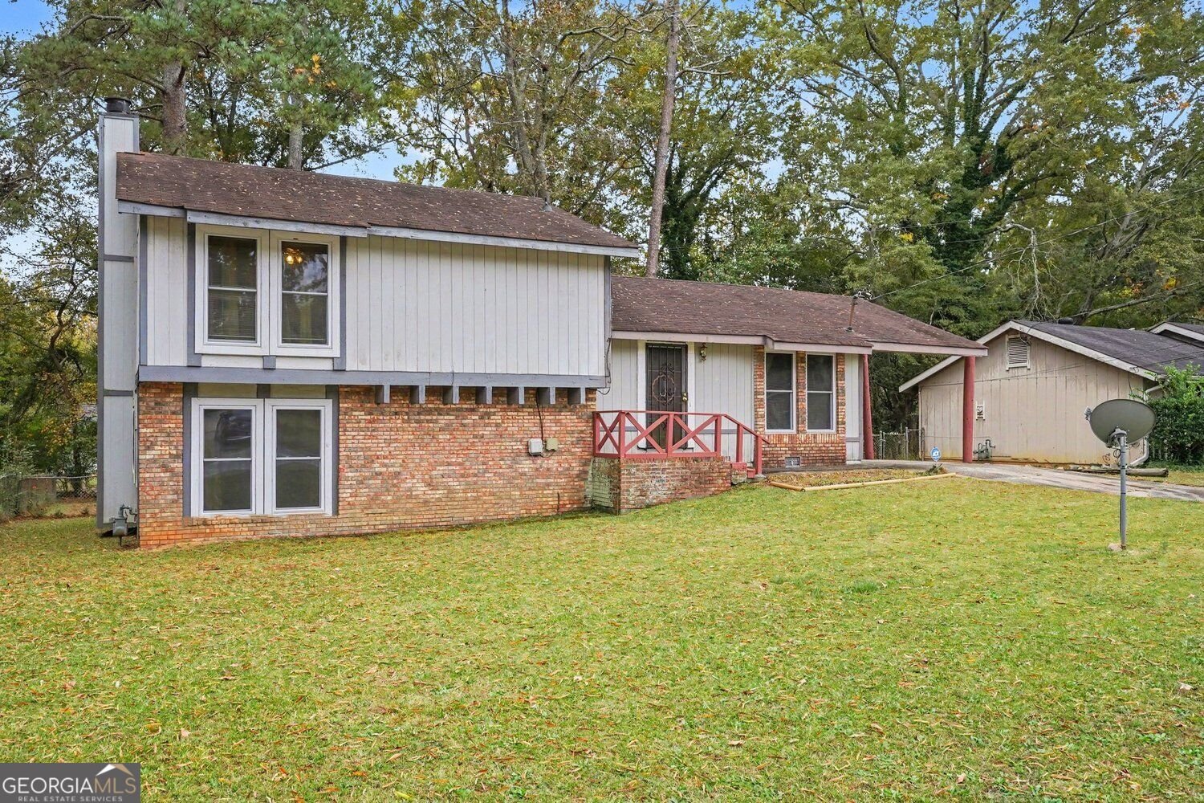
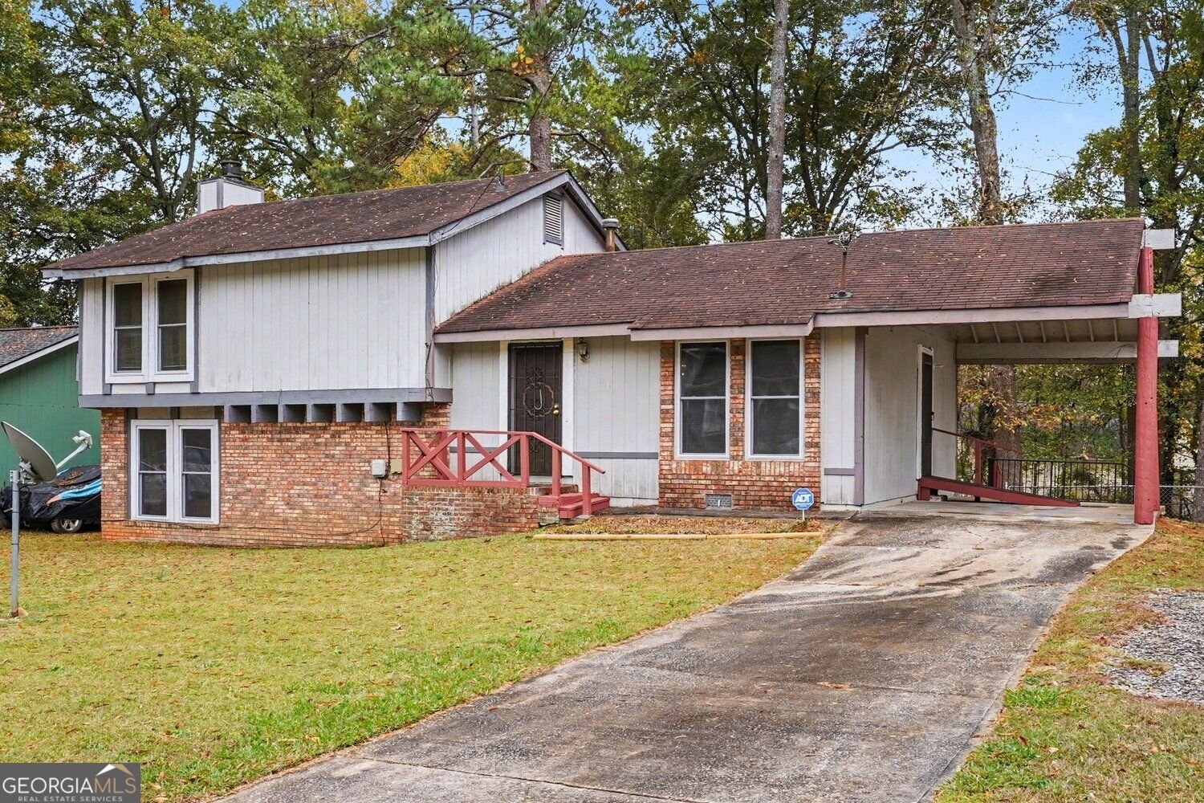
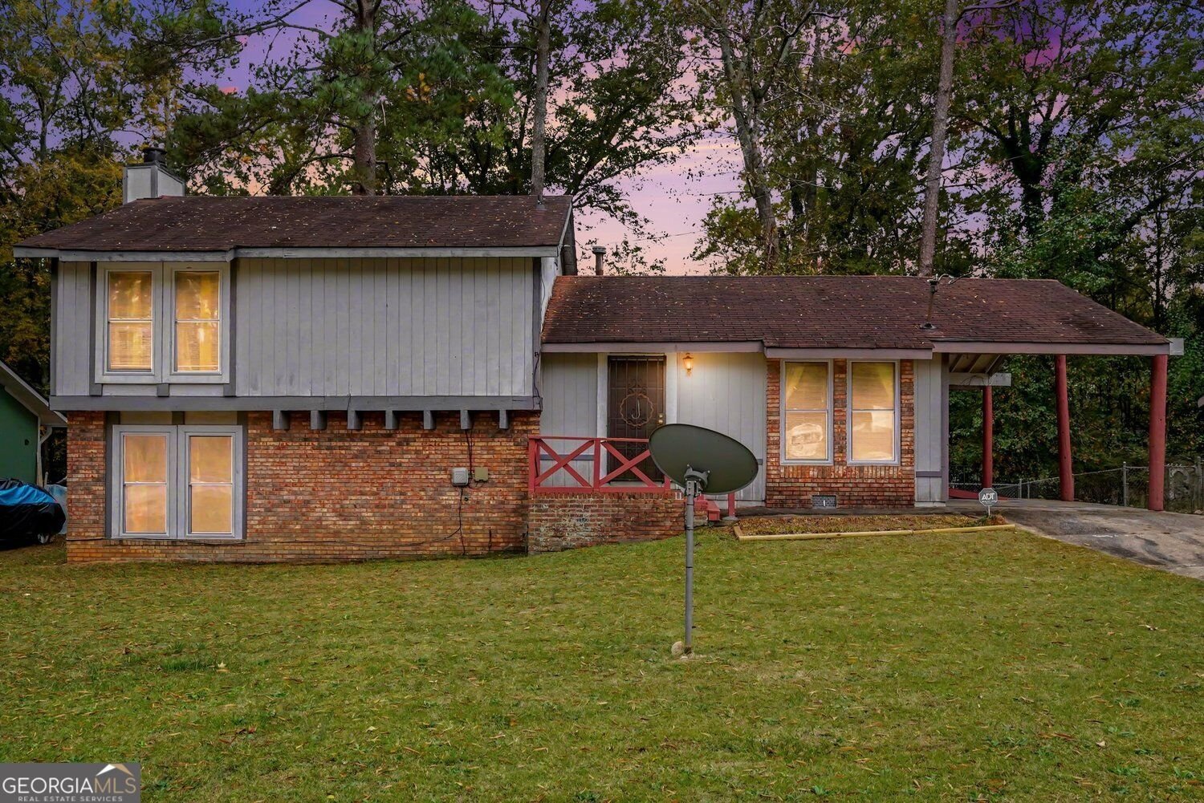
This three-bedroom, two bathroom home is waiting for you to enjoy peace and serenity on a quiet and peaceful street. This home is a split level with three bedrooms and two bathrooms upstairs. There is a daylight basement. The basement leads to the back yard. Enjoy the deck off the kitchen.
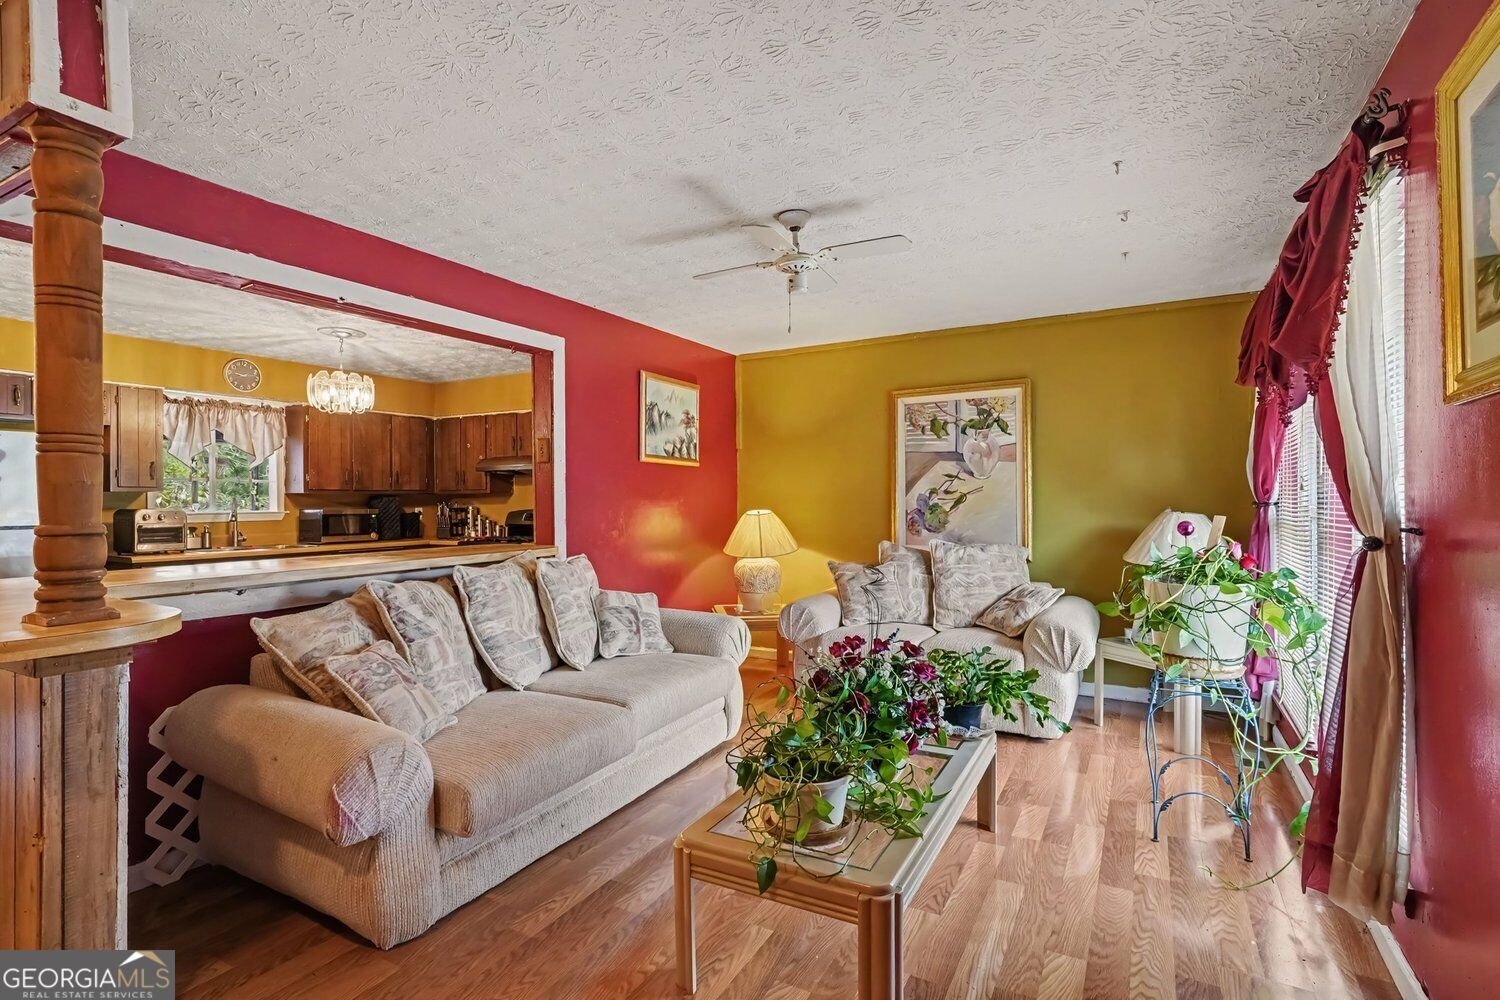
Discover this inviting 3-bedroom, 2-bath home located in the well established community of Gatewood. Inside, the home offers 1,804 square feet of finished living space, giving plenty of room for everyday living and easy entertaining. The kitchen was planned for both everyday meals and special occasions, with plenty of room to cook, serve, and connect. Open concept living and dining spaces create a comfortable setting for gatherings of all kinds. The outdoor space includes approximately 0.5 acres, ideal for gardening, outdoor activities, or simply enjoying the seasons. With parking available, the home provides flexible options for families and visitors. Residents of Gatewood enjoy a blend of neighborhood charm and easy access to everyday conveniences. This home has been available for approximately 12 days and continues to attract interest. At $250,000, this home is well positioned for buyers seeking value in Jonesboro.
▾ Show more
24 Old Post Road - Map & Directions
view in Google Maps
Facts & features
School District Information
High School
Middle School
Elementary School
Additional Information about
Gatewood
Association
No
Association Fee Includes
Trash
Additional Information about
24 Old Post Road
County
Neighborhood
Year Built
1974
Appliances
Refrigerator
Dryer
Architectural Style
Traditional
Basement
Daylight
Interior Entry
Finished
Construction Materials
Brick
Cooling
Central Air
Fireplace Features
Basement
Flooring
Laminate
Heating
Other
Home Warranty
No
Interior Features
Beamed Ceilings
Laundry Features
In Basement
Levels
Multi/Split
Financing Available
Cash
Conventional
FHA
Assumable
VA Loan
Patio and Porch Features
Patio
Selling Status
Resale
Rooms
Laundry
Sewer Type
Public Sewer
Total Finished Area
1,804
Total Fire Places
1
Utilities
Electricity Available
Natural Gas Available
Sewer Available
Water Available
Water Source
Public
Finished Basement
Yes
Land Information
Lot Size
.5 to 1 Acre
Lot Features
Level
Open Lot
Lot Size Estimated
0.5
Garages and Parking Information
Parking Features
Carport
Tax Information
Taxes
$2,670
Tax Year
2026
Tax ID Number
05236B E002
▾ Show more
listed by real estate agent bobbie andrews and bhgre metro brokers