Back

1935 Watercrest Drive

Jonesboro, GA 30236

Kate Varn
call for more info
770-480-5107
Ask a Question
Send to a Friend
Schedule a Showing
Request More Info
More Homes In
Stillwater Estates
9419 Rocky Creek, Jonesboro
Smart Mortgage Options
Dalton Carter
Lender
Lic. 1566538
Office:
Direct: 678-425-4140
AP Mortgage
340 Jesse Jewell Parkway
Suite 500A
Gainesville, GA 30501
Apply for a Loan
For Sale
MLS Number 10855172
4 Bedrooms
2 Bathrooms
1 Half Baths
2,642 Square Feet *estimated
Summary of 1935 Watercrest Drive
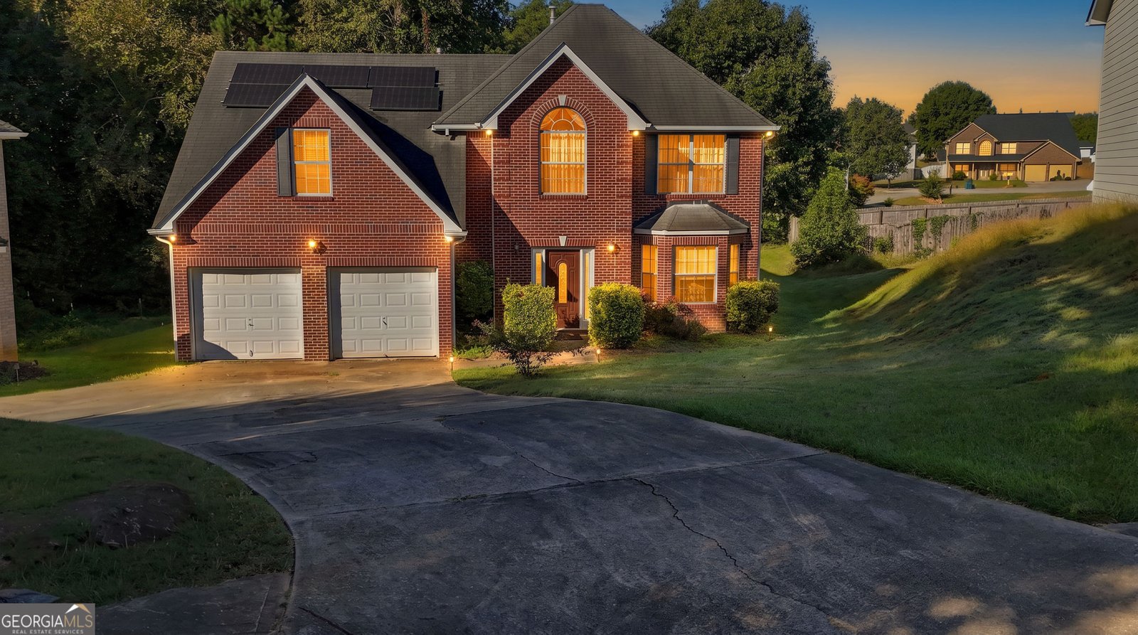
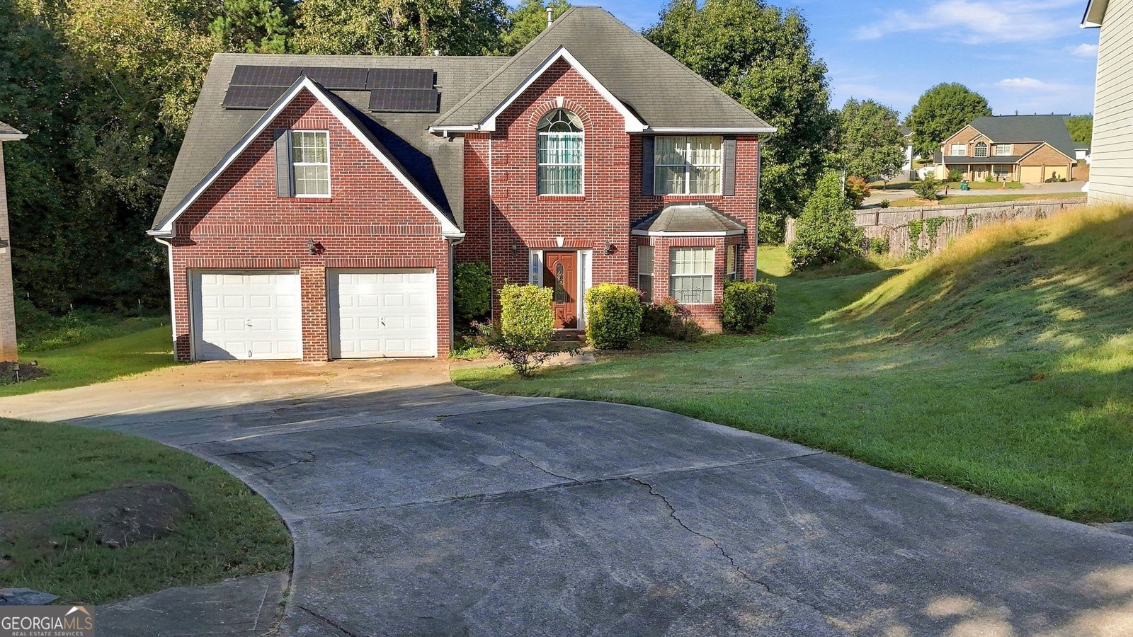
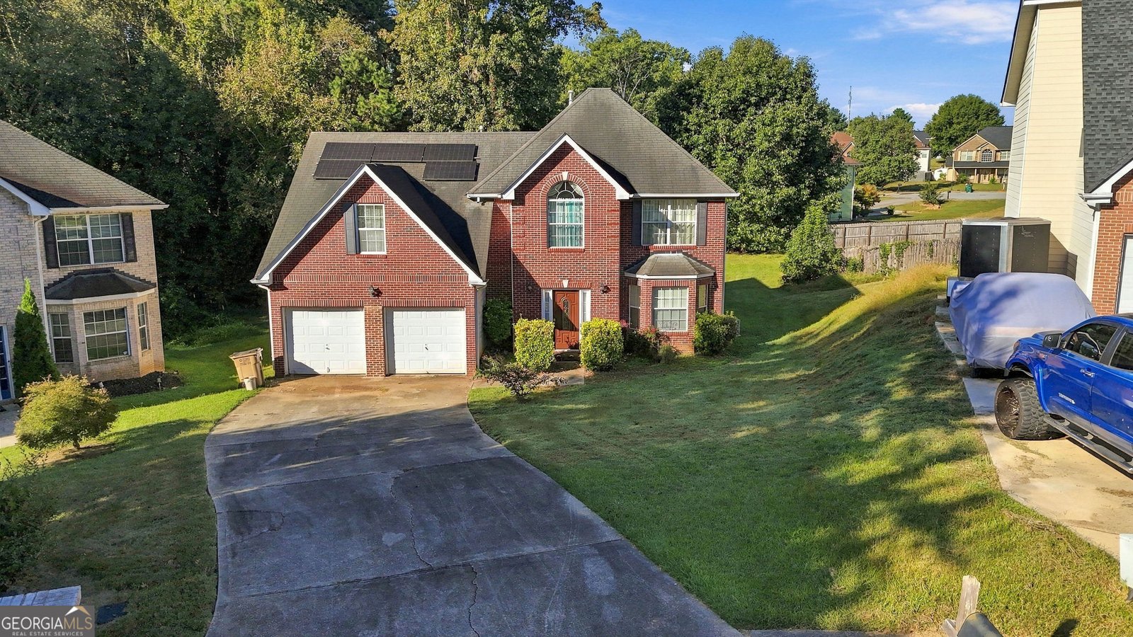
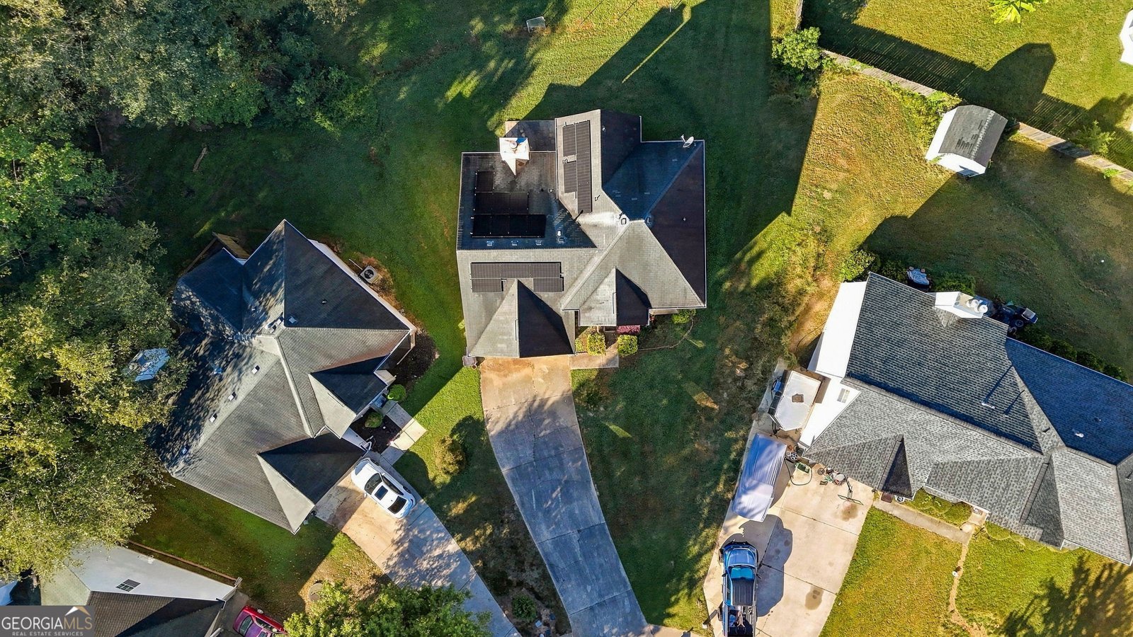
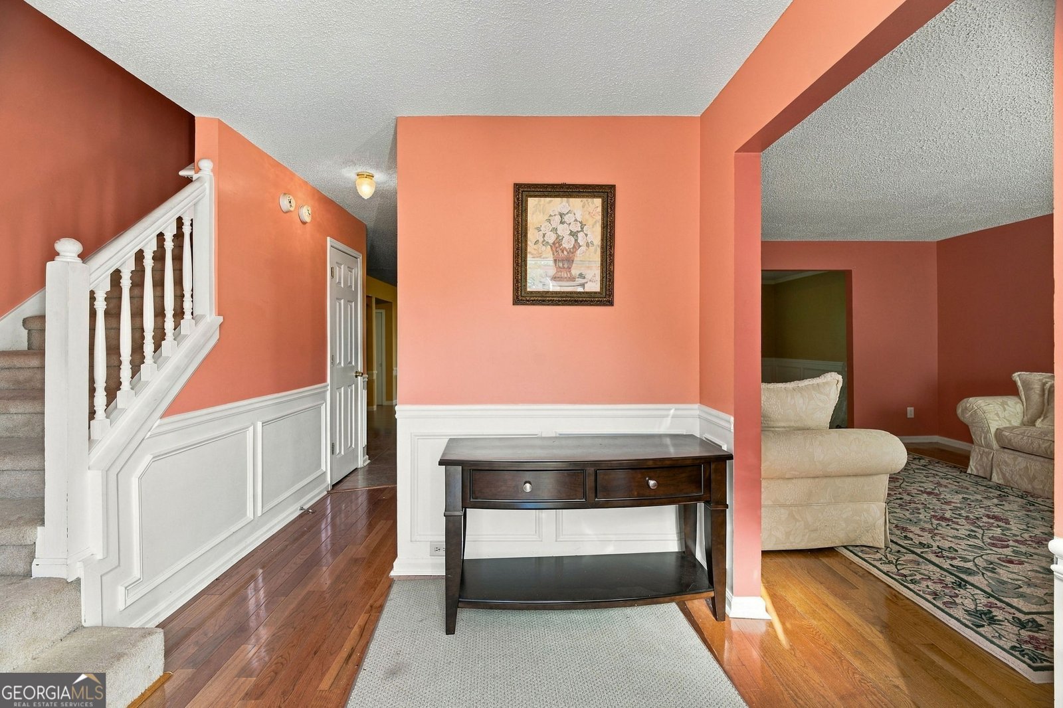
NO ELECTRICITY BILL and NO HOA?? ITS GETS BETTER...The Seller is Offering a Massive $10,000 in Seller Concessions to assist w/ Buy-Downs or Closing Costs!! Welcome to your SOLAR-POWERED sanctuary in the highly sought-after Lake Spivey area (Jonesboro 30236)! Listed at $309,900, this stunning 4 BR/2.5 Bath Brick-Front home sits tucked away in a quiet, comfortable cul-de-sac within a well-established neighborhood featuring NO HOA restrictions. Enjoy the ultimate efficient lifestyle with fully owned solar panels that eliminate your monthly electricity bills from day one! The beautifully designed traditional layout offers maximum versatility, featuring a separate formal dining room, a spacious living room, and a cozy family room anchored by a warm fireplace. With 4 bedrooms, you have plenty of room for an expansive primary suite, guest rooms, or a gym, or dedicated home office. The possibilities are ENDLESS w/ the HUGE Bonus Room! Step outside to your own private, wooded backyard-the perfect secluded oasis for entertaining, gardening, or relaxing. Positioned in an unbeatable location, this home places you minutes from the premier man-made beach at Clayton County International Park, the exciting Atlanta Motor Speedway, and live concerts at the Stockbridge Amphitheatre. You will also enjoy seamless access to all things McDonough and premier shopping at the Tanger Outlets. Don't miss this rare blend of community energy, independence, and backyard privacy. Be Worry-Free about this LARGE 2-Story Home having UNpredictable Utility Spikes! Schedule Your Private Tour Today! Neighborhood & Lifestyle Amenities: While you enjoy total independence with no HOA restrictions, you are just moments away from the best of the Lake Spivey community: * Lake Spivey Golf Club: Tee off at the nearby championship course, known for its pristine fairways and scenic views. * Reynolds Nature Preserve: Explore over 146 acres of protected woodlands, hiking trails, and peaceful ponds just a short drive away. * Clayton County International Park: Spend your weekends enjoying the tennis center, beach volleyball courts, walking trails, and water park features.
Welcome to this beautifully maintained 4-bedroom, 2-bath home in the sought after Stillwater Estates community of Jonesboro. With 2,642 square feet of finished living space, this floor plan offers generous gathering spaces as well as comfortable private retreats. A bright, open kitchen offers generous workspace, storage, and a direct view into the main gathering spaces. A central family room and dining area provide a welcoming place to unwind, gather, and enjoy time together. Outside, the property offers approximately 0.397 acres, giving ample room to relax, play, or plan future outdoor projects. The property includes parking available for multiple vehicles, offering convenience for residents and guests. Residents of Stillwater Estates enjoy a blend of neighborhood charm and easy access to everyday conveniences. With only a few days on the market, this property is a must see for buyers watching the area. With an asking price of $309,900, this property represents an appealing opportunity in the current market.
▾ Show more
1935 Watercrest Drive - Map & Directions
view in Google Maps
Facts & features
School District Information
High School
Middle School
Elementary School
Additional Information about
Stillwater Estates
Association
No
Community Features
Sidewalks
Street Lights
Additional Information about
1935 Watercrest Drive
County
Neighborhood
Year Built
2005
Appliances
Dishwasher
Disposal
Microwave
Refrigerator
Architectural Style
Brick Front
Brick/Frame
Traditional
Foundation
Slab
Construction Materials
Vinyl Siding
Cooling
Central Air
Electric
Gas
Dining Room Features
Dining Rm/Living Rm Combo,Seats 12+,Separate Room
Fireplace Features
Family Room
Flooring
Carpet
Hardwood
Tile
Heating
Central
Hot Water
Natural Gas
Home Warranty
No
Interior Features
Attic Expandable
Walk-In Closet(s)
Kitchen Features
Breakfast Area
Breakfast Bar
Breakfast Room
Pantry
Walk-in Pantry
Laundry Features
Upper Level
Levels
Two
Financing Available
Cash
Conventional
FHA
VA Loan
Selling Status
Resale
Rooms
Laundry
Other
Security Features
Carbon Monoxide Detector(s)
Smoke Detector(s)
Sewer Type
Public Sewer
Showing Info
Public Sewer
Total Finished Area
2,642
Total Fire Places
1
Utilities
Cable Available
Electricity Available
High Speed Internet
Natural Gas Available
Phone Available
Water Available
Water Source
Public
Window Features
Bay Window(s)
Double Pane Windows
Land Information
Lot Size
Less than .5 Acres
Lot Features
Cul-De-Sac
Lot Size Estimated
0.397
View
City
Garages and Parking Information
Parking Total
2
Parking Features
Garage
Garage Door Opener
Tax Information
Taxes
$2,284
Tax Year
2025
Tax ID Number
06035A A039
▾ Show more
listed by real estate agent agent and keller williams realty atl. partners