Back

8391 Dewayne Lane

Jonesboro, GA 30236

Kate Varn
call for more info
770-480-5107
Ask a Question
Send to a Friend
Schedule a Showing
Request More Info
More Homes In
Tanglewood Estates
8346 Dewayne Lane, Jonesboro
Smart Mortgage Options
Dalton Carter
Lender
Lic. 1566538
Office:
Direct: 678-425-4140
AP Mortgage
340 Jesse Jewell Parkway
Suite 500A
Gainesville, GA 30501
Apply for a Loan
For Sale
MLS Number 10888597
3 Bedrooms
1 Bathrooms
1 Half Baths
3,376 Square Feet *estimated
Summary of 8391 Dewayne Lane
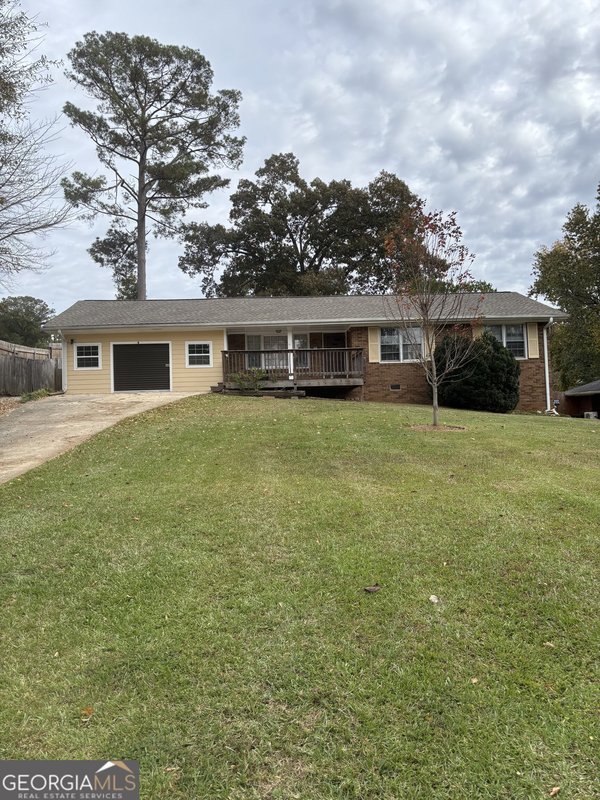
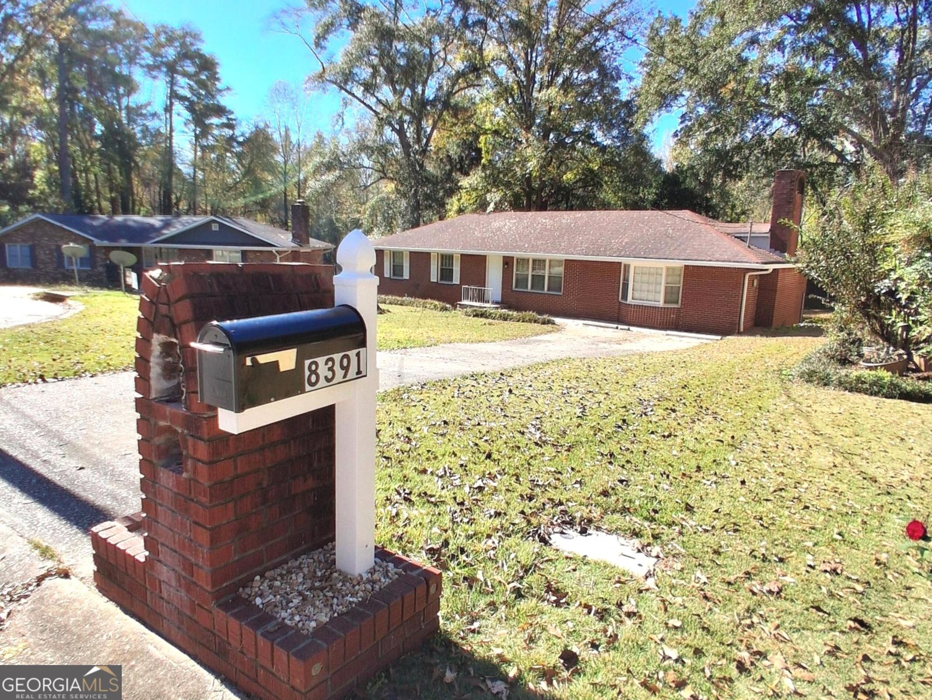
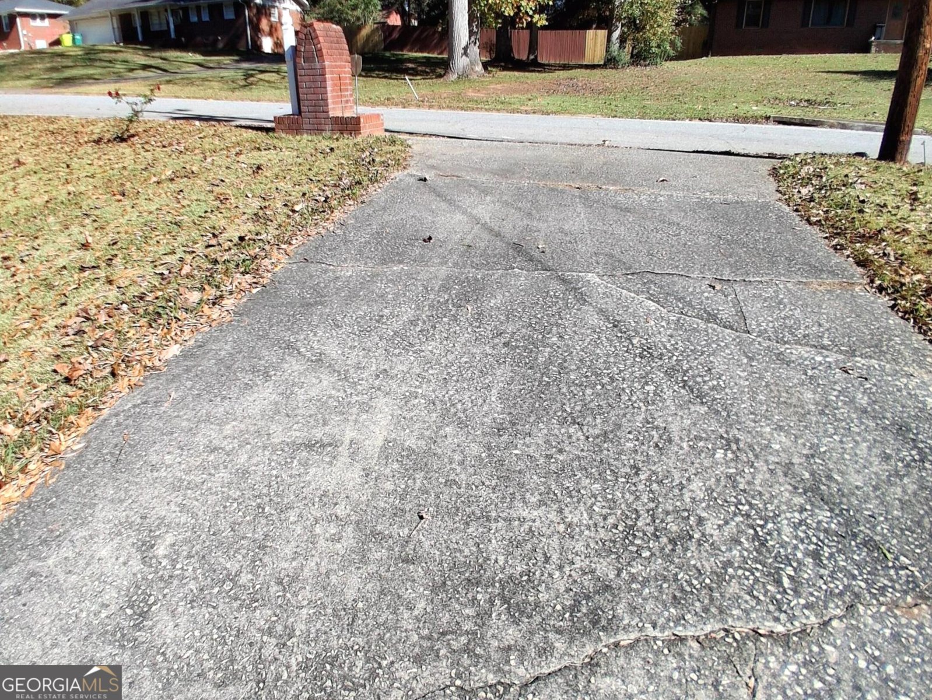
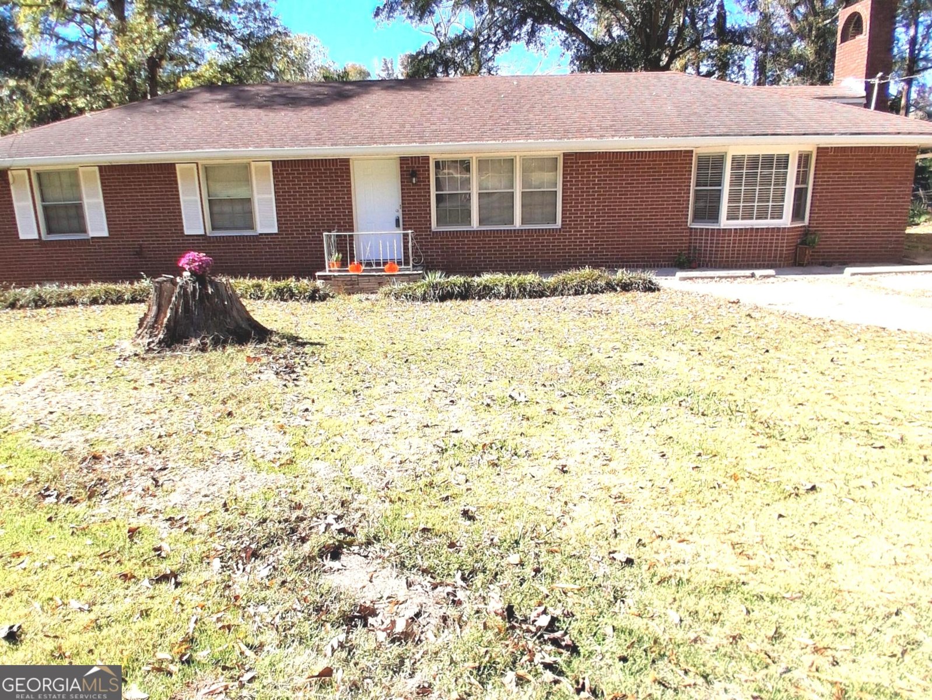
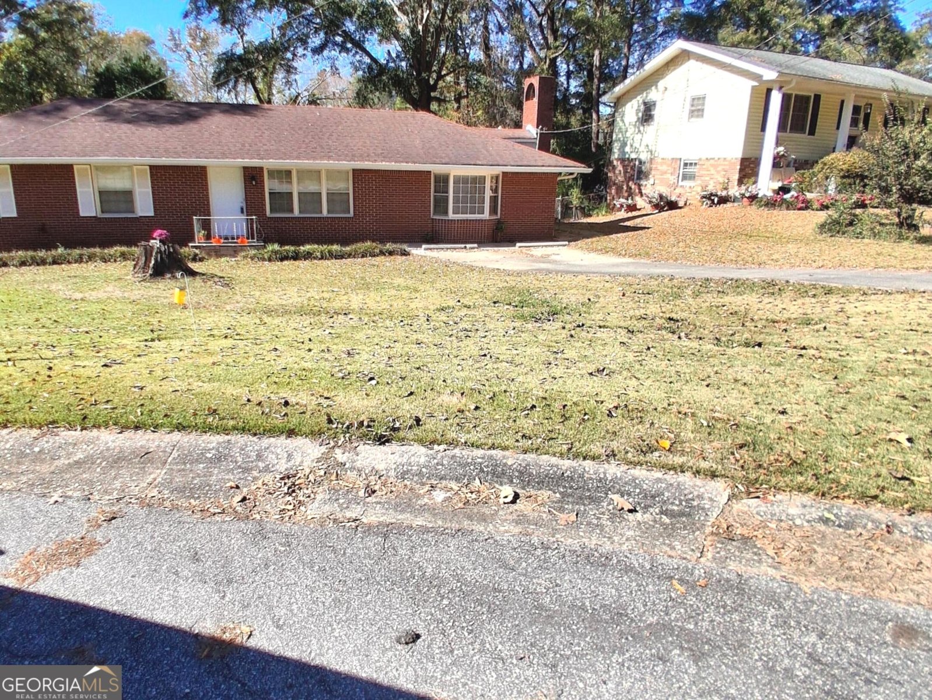
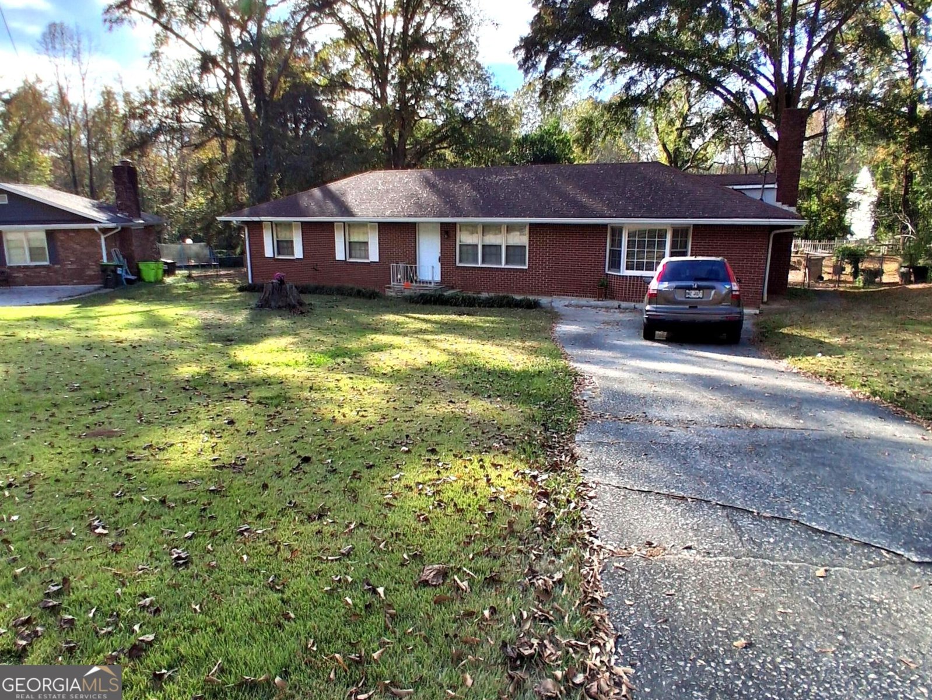
Welcome to this charming 4 side brick ranch home with NO HOA with a great lay out located in an established quiet neighborhood, close to parks, dining, shopping, recreational amenities, schools, Hartsfield-Jackson Atlanta International Airport, and major commuter routes including I-75, I-85, I-285, as well as major employment hubs like the Porsche Experience Center Atlanta. Enjoy being just minutes away from the McDonough Historic District, Fayetteville , and Downtown, local shops and downtown Jonesboro featuring comfortable one- level living with spacious rooms, a functional kitchen, 3 bedrooms, 1.5 baths and plenty of natural character. Home offers easy access throughout Metro Atlanta while combining generous living spaces, a functional layout, and everyday convenience in one move-in ready opportunity. This home features a beautiful living room with hardwood, newer neutral colors paints throughout and ceramic tile flooring that flows into an inviting open floor plan. The updated kitchen boasts a new kitchen countertop and stainless steel refrigerator, white double wall oven and gas range making it a functional and stylish space. Dine in the adjoining breakfast area or the separate great room, which has beautiful bay window . This adorable home greets you from the moment you arrive tucked away on a peaceful cul-de-sac in Tanglewood Estates. Enter through the front door and you'll find a secondary living space that could also serve as a wonderful formal dining area or additional bedroom. The main living area opens to the kitchen and breakfast area with tons of space and a cozy feel! It makes the perfect, relaxing place to enjoy time with family and friends. Three bedrooms sit on the main level with a bathroom that has been updated with a modern look. You will love the huge laundry with a built in cabinetry , mud room and folding area. A little bonus room sits off of the laundry room and could be convert to a standup shower -the possibilities are endless. Step out back to a large outbuilding provide on-site storage or an awesome place for your hobbies. Nice renovation-upgraded new wood cabinets, kitchen counter top new vinyl kitchen flooring, newer appliances-range, dishwasher, water heater, refinished original hardwood floors, new roof, new light fixtures, newer A/C, new interior paints and new rain gutter. HUGE family room/den with a great brick fireplace. Big deck in a large, level, fenced backyard-extra large front yard-plenty of space to park. No carpet in these bedrooms-all original hardwoods floors. Bathrooms have been upgraded. This home is ready for a new owner IMMEDIATELY!
Set in the popular Tanglewood Estates neighborhood, this 3-BR, 1-BA home offers a comfortable blend of space, style, and function. Thoughtfully planned, the interior provides 3,376 square feet of finished living space with an open, livable feel from room to room. The kitchen functions as the heart of the home with ample counter space, storage, and a natural connection to the main living areas. A central family room and dining area provide a welcoming place to unwind, gather, and enjoy time together. Step outside to approximately 0.32 acres, creating a comfortable setting for outdoor living and weekend gatherings. The property includes parking available for multiple vehicles, offering convenience for residents and guests. Tanglewood Estates offers a well established community setting in Jonesboro with convenient access to local shopping, dining, and major routes. This home has been available for approximately 6 days and continues to attract interest. With an asking price of $225,000, this property represents an appealing opportunity in the current market.

▾ Show more
8391 Dewayne Lane - Map & Directions
view in Google Maps
Facts & features
School District Information
High School
Middle School
Elementary School
Additional Information about
Tanglewood Estates
Association
No
Additional Information about
8391 Dewayne Lane
County
Neighborhood
Year Built
1964
Appliances
Cooktop
Dishwasher
Double Oven
Gas Water Heater
Ice Maker
Oven/Range (Combo)
Refrigerator
Architectural Style
Brick 4 Side
Foundation
Crawl Space
Construction Materials
Brick
Cooling
Ceiling Fan(s)
Central Air
Dining Room Features
Seats 12+,Separate Room
Exterior Features
Garden,Other
Fireplace Features
Factory Built
Family Room
Gas Starter
Flooring
Hardwood
Laminate
Tile
Heating
Central
Forced Air
Hot Water
Natural Gas
Home Warranty
Yes
Interior Features
Master On Main Level
Soaking Tub
Walk-In Closet(s)
Wet Bar
Kitchen Features
Breakfast Area
Breakfast Bar
Breakfast Room
Pantry
Solid Surface Counters
Laundry Features
In Mud Room,Laundry Closet
Levels
One
Financing Available
Cash
Conventional
FHA
VA Loan
Other Structures
Outbuilding,Shed(s),Workshop
Patio and Porch Features
Deck
Patio
Selling Status
Resale
Roof
Composition
Rooms
Bonus Room
Family Room
Laundry
Security Features
Smoke Detector(s)
Sewer Type
Septic Tank
Total Finished Area
3,376
Total Fire Places
1
Utilities
Electricity Available
Natural Gas Available
Sewer Available
Sewer Connected
Water Source
Public
Window Features
Bay Window(s)
Double Pane Windows
Window Treatments
Master on the Main
Yes
Land Information
Lot Size
Less than .5 Acres
Lot Features
Level
Lot Size Estimated
0.32
Fencing
Back Yard
Chain Link
Privacy
Garages and Parking Information
Parking Total
4
Parking Features
Parking Pad
Tax Information
Taxes
$2,304
Tax Year
2025
Tax ID Number
12018C B029
▾ Show more
listed by real estate agent seth thara lydia ny tay and virtual properties realty.net