Back

2833 Jodeco Terrace

Jonesboro, GA 30236

Kate Varn
call for more info
770-480-5107
Ask a Question
Send to a Friend
Schedule a Showing
Request More Info
More Homes In
The Summit At Lake Jodeco
2810 Summit Drive, Jonesboro
Smart Mortgage Options
Dalton Carter
Lender
Lic. 1566538
Office:
Direct: 678-425-4140
AP Mortgage
340 Jesse Jewell Parkway
Suite 500A
Gainesville, GA 30501
Apply for a Loan
For Sale
MLS Number 10890023
4 Bedrooms
2 Bathrooms
1 Half Baths
2,974 Square Feet *estimated
Summary of 2833 Jodeco Terrace
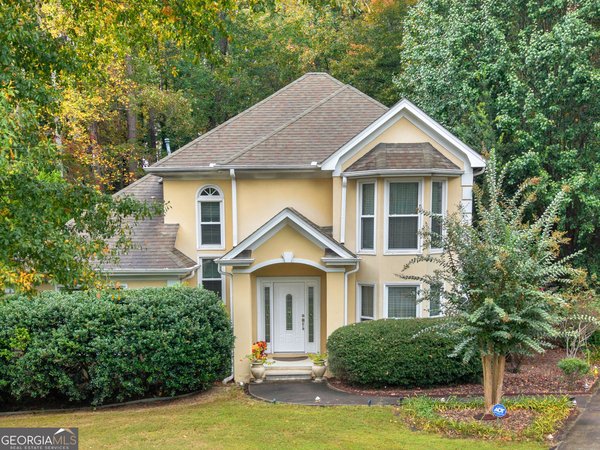
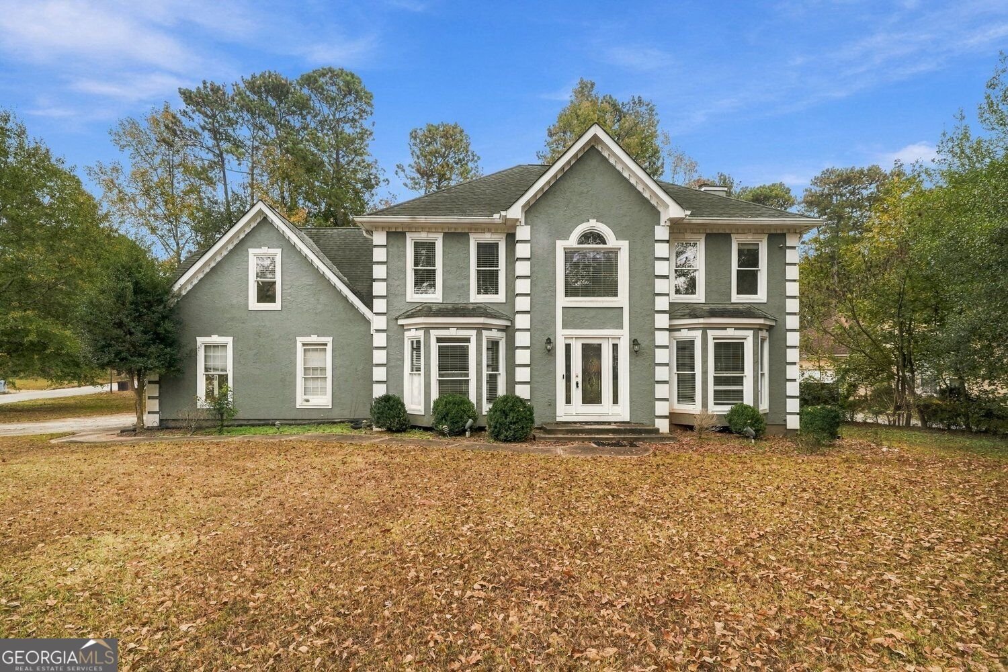
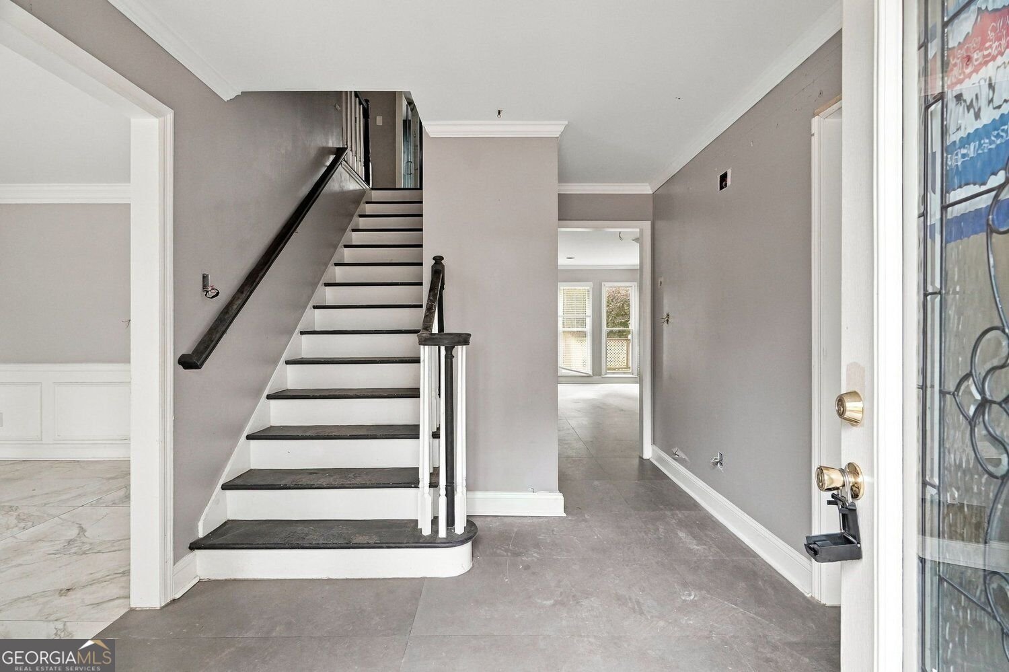
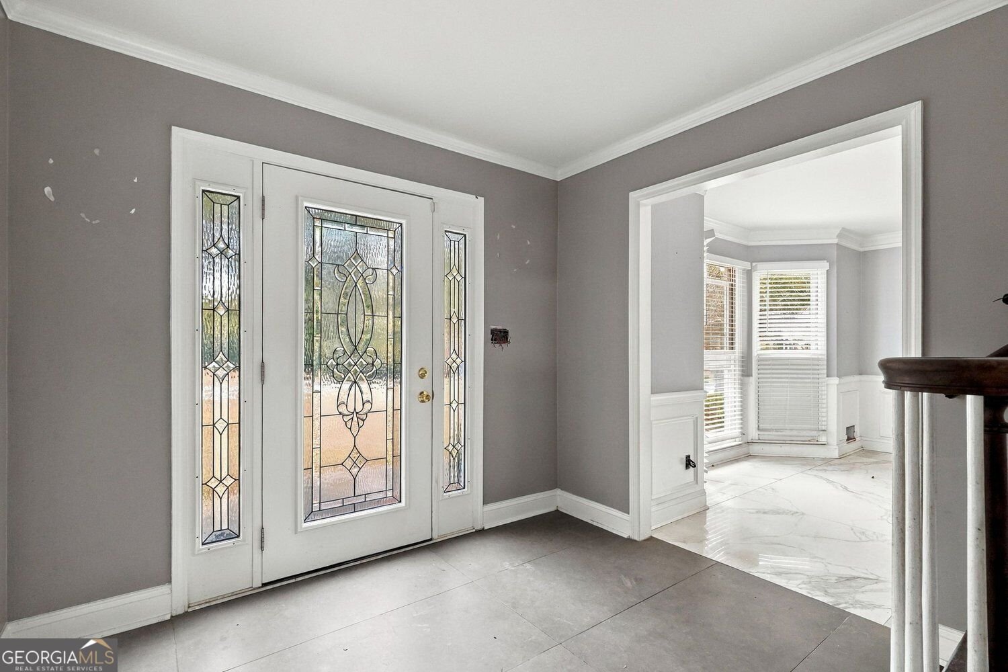
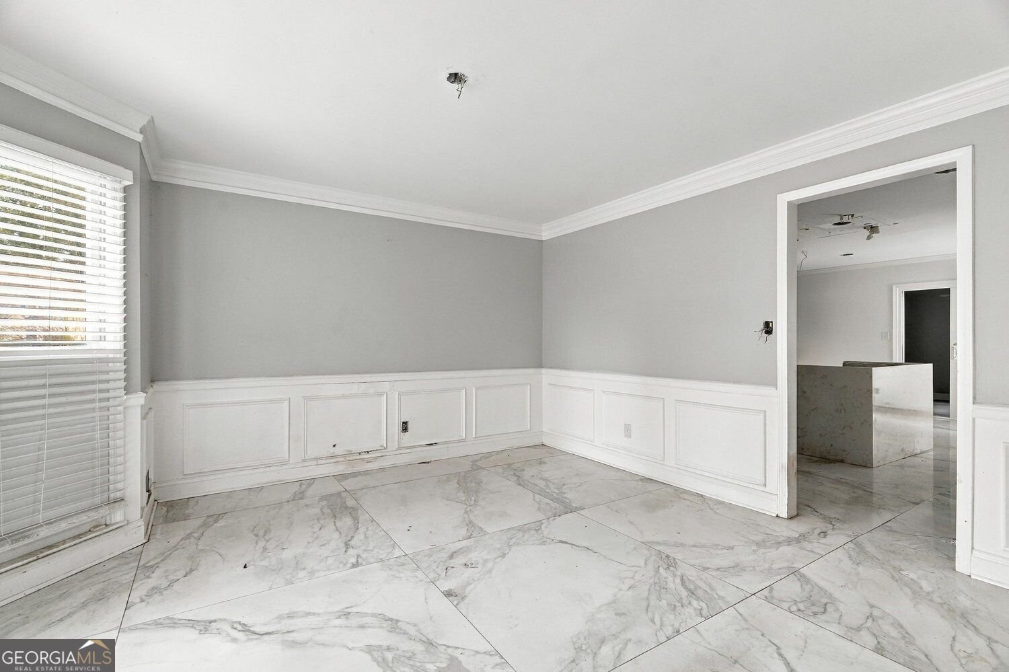
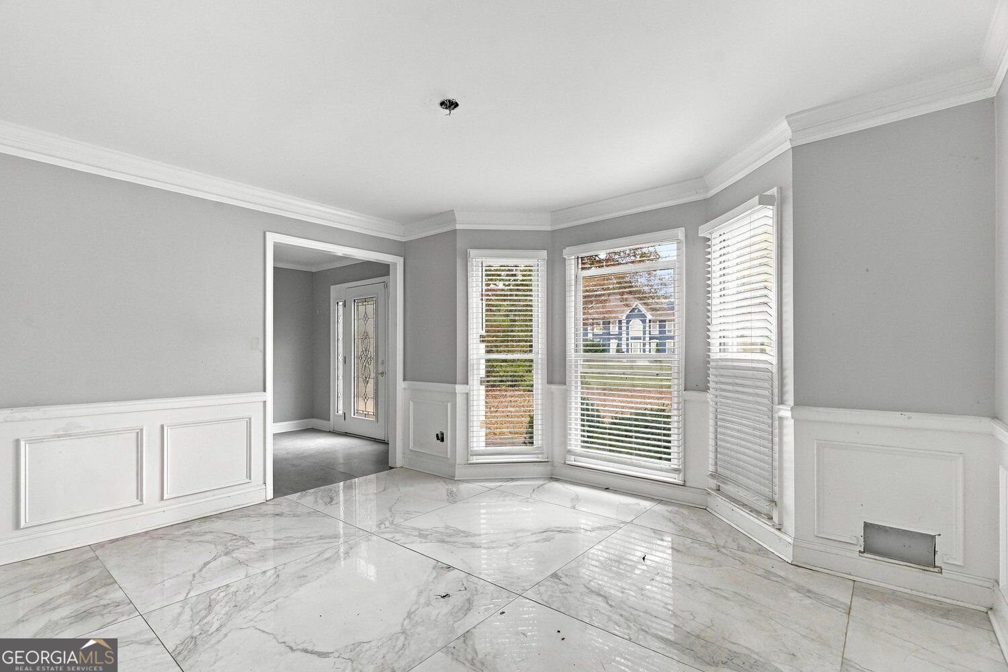
Welcome home to this stunning, spacious 4-bedroom, 2.5-bath with 4-side stucco and a side-entry garage traditional masterpiece with an additional Bonus Room with closet located on a stately corner lot in the highly desirable community of The Summit at Lake Jodeco! Step inside an open foyer that flows seamlessly into formal living and dining rooms with bay windows. The open chef's kitchen boasts a large island, spacious pantry and a bright tile flooring, opening directly to a serene screened porch and expansive deck-perfect for entertaining. Upstairs, you'll find a generous master suite featuring an ample walk-in closet with plenty of windows to let the natural light in and a separate shower. The three additional versatile bedrooms/bonus spaces ensure plenty of room for family, guests, or a home office. This home offers and incredible value in a great, peaceful and stable neighborhood! IMPORTANT NOTE: The attached addendum needs to be signed and submitted by each buyer and buyers' agents prior to being allowed access to the property. PROPERTY IS SOLD "As-is". Buyer and/or buyer's agent responsible for verifying all pertinent information deemed relevant by the prospective buyer, including but not limited to square footage, acreage, utilities, taxes, permitting, condition, appliances, school zones, HOAs, etc. No Warranties provided. LICENSED AGENTS ONLY MAY REQUEST SHOWING ACCESS
Discover this inviting 4-bedroom, 2-bath home located in the well established community of The Summit At Lake Jodeco. Thoughtfully planned, the interior provides 2,974 square feet of finished living space with an open, livable feel from room to room. The kitchen functions as the heart of the home with ample counter space, storage, and a natural connection to the main living areas. The main living areas are filled with natural light and provide an easy flow for hosting friends or enjoying quiet evenings at home. The outdoor areas offer a comfortable extension of the living space, perfect for casual evenings or weekend fun. Practical parking available for multiple vehicles makes everyday living easier for households with multiple vehicles. Set within The Summit At Lake Jodeco in Jonesboro, this home is close to schools, shopping, dining, and area attractions. With roughly 4 days on the market, this property stands out for condition and location. Currently offered at $287,100, this home delivers a strong combination of space, condition, and location.

▾ Show more
2833 Jodeco Terrace - Map & Directions
view in Google Maps
Facts & features
School District Information
High School
Middle School
Elementary School
Additional Information about
The Summit At Lake Jodeco
Association
Yes
Association Fee
$250
Association Fee Includes
Management Fee
Additional Information about
2833 Jodeco Terrace
County
Year Built
1987
Appliances
Other
Dishwasher
Architectural Style
Traditional
Colonial
Foundation
Slab
Construction Materials
Stucco
Cooling
Central Air
Ceiling Fan(s)
Dining Room Features
Separate Room
Fireplace Features
Family Room
Factory Built
Living Room
Flooring
Tile
Hardwood
Heating
Forced Air
Home Warranty
No
Interior Features
Double Vanity
Split Foyer
Pulldown Attic Stairs
Rear Stairs
Separate Shower
Tile Bath
Tray Ceiling(s)
Vaulted Ceiling(s)
Walk-In Closet(s)
Whirlpool Bath
Kitchen Features
Kitchen Island
Pantry
Laundry Features
In Hall,Laundry Closet,Upper Level
Levels
Two
Financing Available
Cash
Conventional
Other Structures
Garage(s)
Patio and Porch Features
Deck
Selling Status
Resale
Roof
Composition
Rooms
Bonus Room
Sewer Type
Septic Tank
Listing Conditions
Government Owned
Total Finished Area
2,974
Total Fire Places
1
Utilities
Natural Gas Available
Water Source
Public
Window Features
Bay Window(s)
Land Information
Lot Size
Less than .5 Acres
Lot Features
Level
Corner Lot
Fencing
Other
Garages and Parking Information
Parking Total
2
Parking Features
Garage
Attached
Tax Information
Taxes
$13,186
Tax Year
2026
Tax ID Number
06027C D004
▾ Show more
listed by real estate agent krishna akella and virtual properties realty.com