Back

2810 Summit Drive

Jonesboro, GA 30236

Kate Varn
call for more info
770-480-5107
Ask a Question
Send to a Friend
Schedule a Showing
Request More Info
Smart Mortgage Options
Dalton Carter
Lender
Lic. 1566538
Office:
Direct: 678-425-4140
AP Mortgage
340 Jesse Jewell Parkway
Suite 500A
Gainesville, GA 30501
Apply for a Loan
For Sale
MLS Number 10885185
4 Bedrooms
2 Bathrooms
1 Half Baths
3,307 Square Feet *estimated
Summary of 2810 Summit Drive
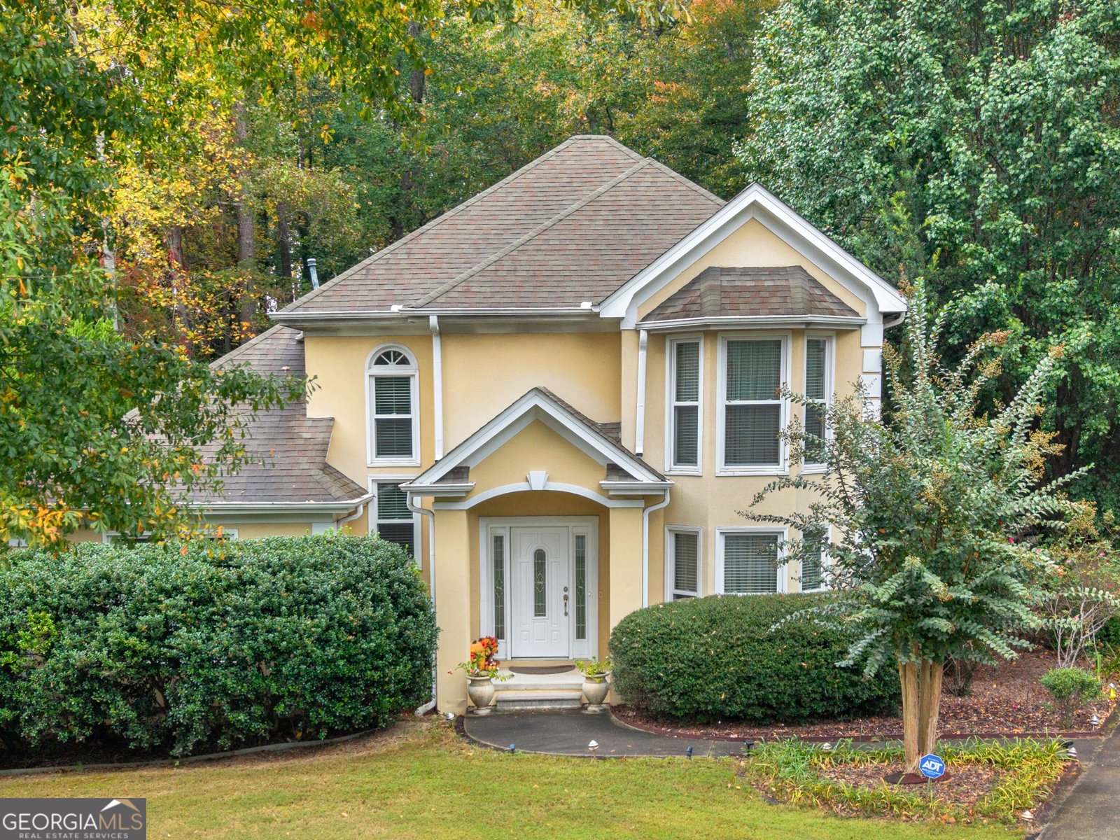
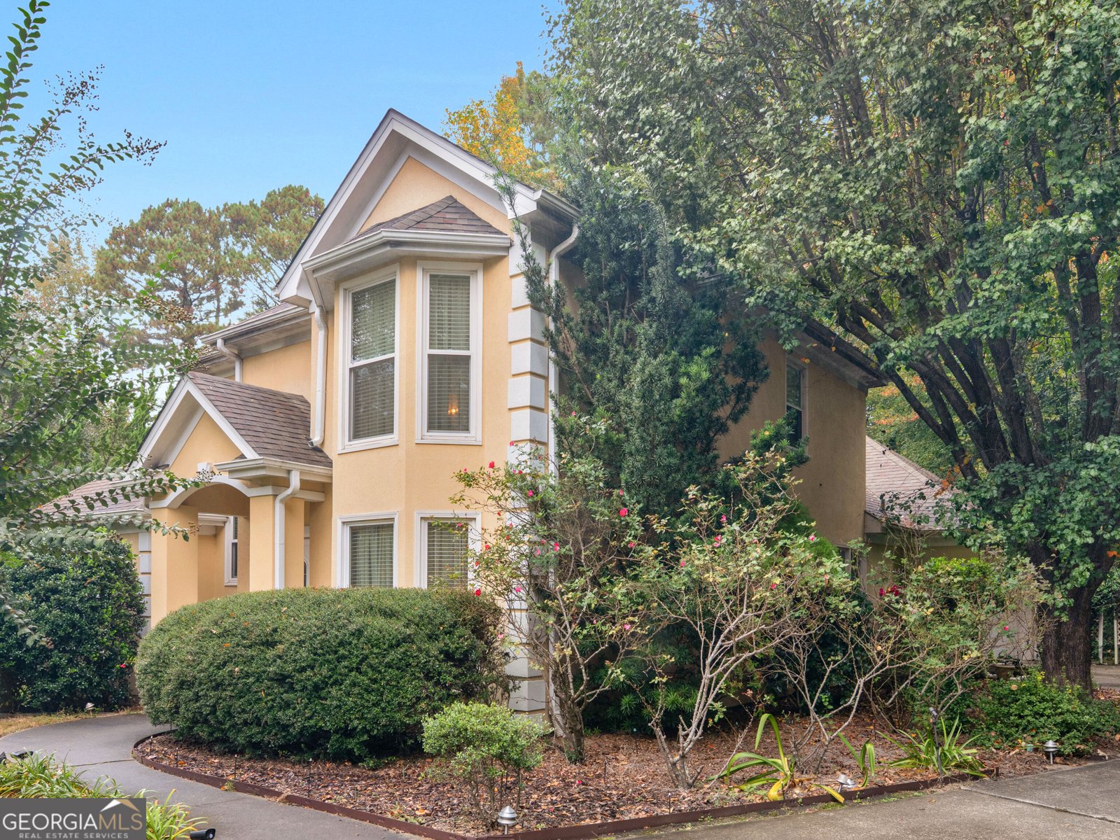
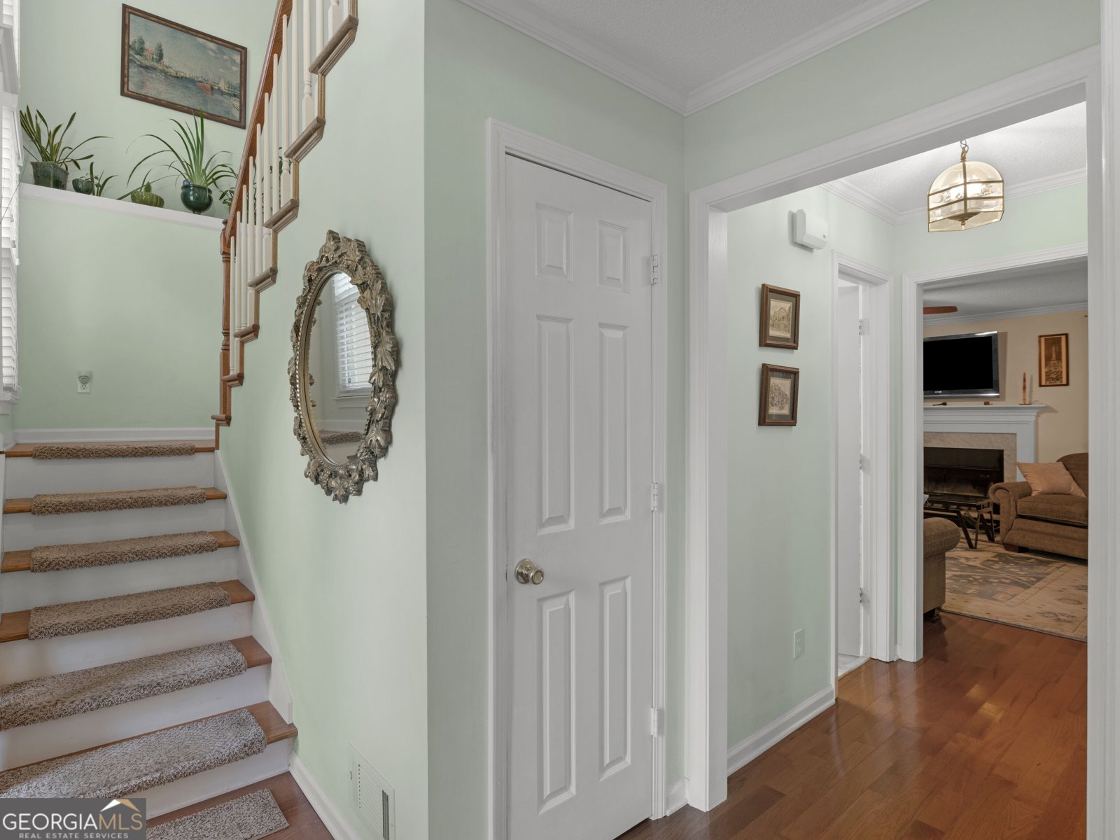
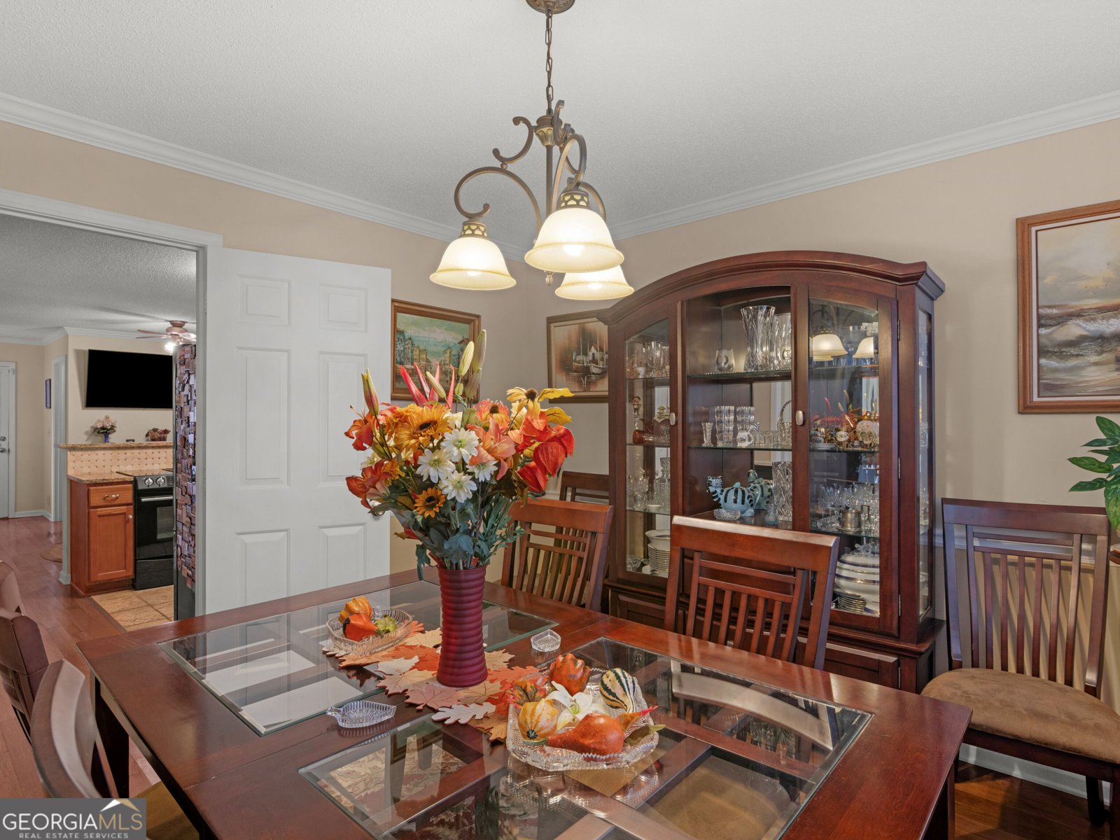
Welcome home to this beautiful two-story home nestled in the peaceful and desirable Summit at Lake Jodeco neighborhood in the Lake Spivey community of Jonesboro! Offering the perfect blend of comfort, charm, and functionality, this home features 4 spacious bedrooms, each complete with its own walk-in closet, and a thoughtfully designed floor plan. The inviting primary suite is conveniently located on the main level and features an upgraded en-suite bathroom, creating the perfect private retreat. Beautiful crown molding throughout adds a touch of elegance, while the absence of carpet anywhere in the home provides a clean, seamless look and easy maintenance. A lovely formal dining room offers the ideal setting for hosting family gatherings and entertaining guests. The spacious kitchen features granite countertops, a breakfast bar, and a cozy breakfast area, providing plenty of room for everyday living. Upstairs, you'll find three generously sized secondary bedrooms, each offering ample closet space. Step outside to discover a charming backyard with a private, courtyard-like feel, perfect for relaxing, entertaining, or enjoying your morning coffee. An added bonus is the whole-house generator, providing peace of mind and backup power when you need it most! Complete with a two-car garage and situated in a tranquil, established neighborhood, this home offers a wonderful combination of space, style, and convenience. Don't miss your opportunity to make this beautiful property your own!
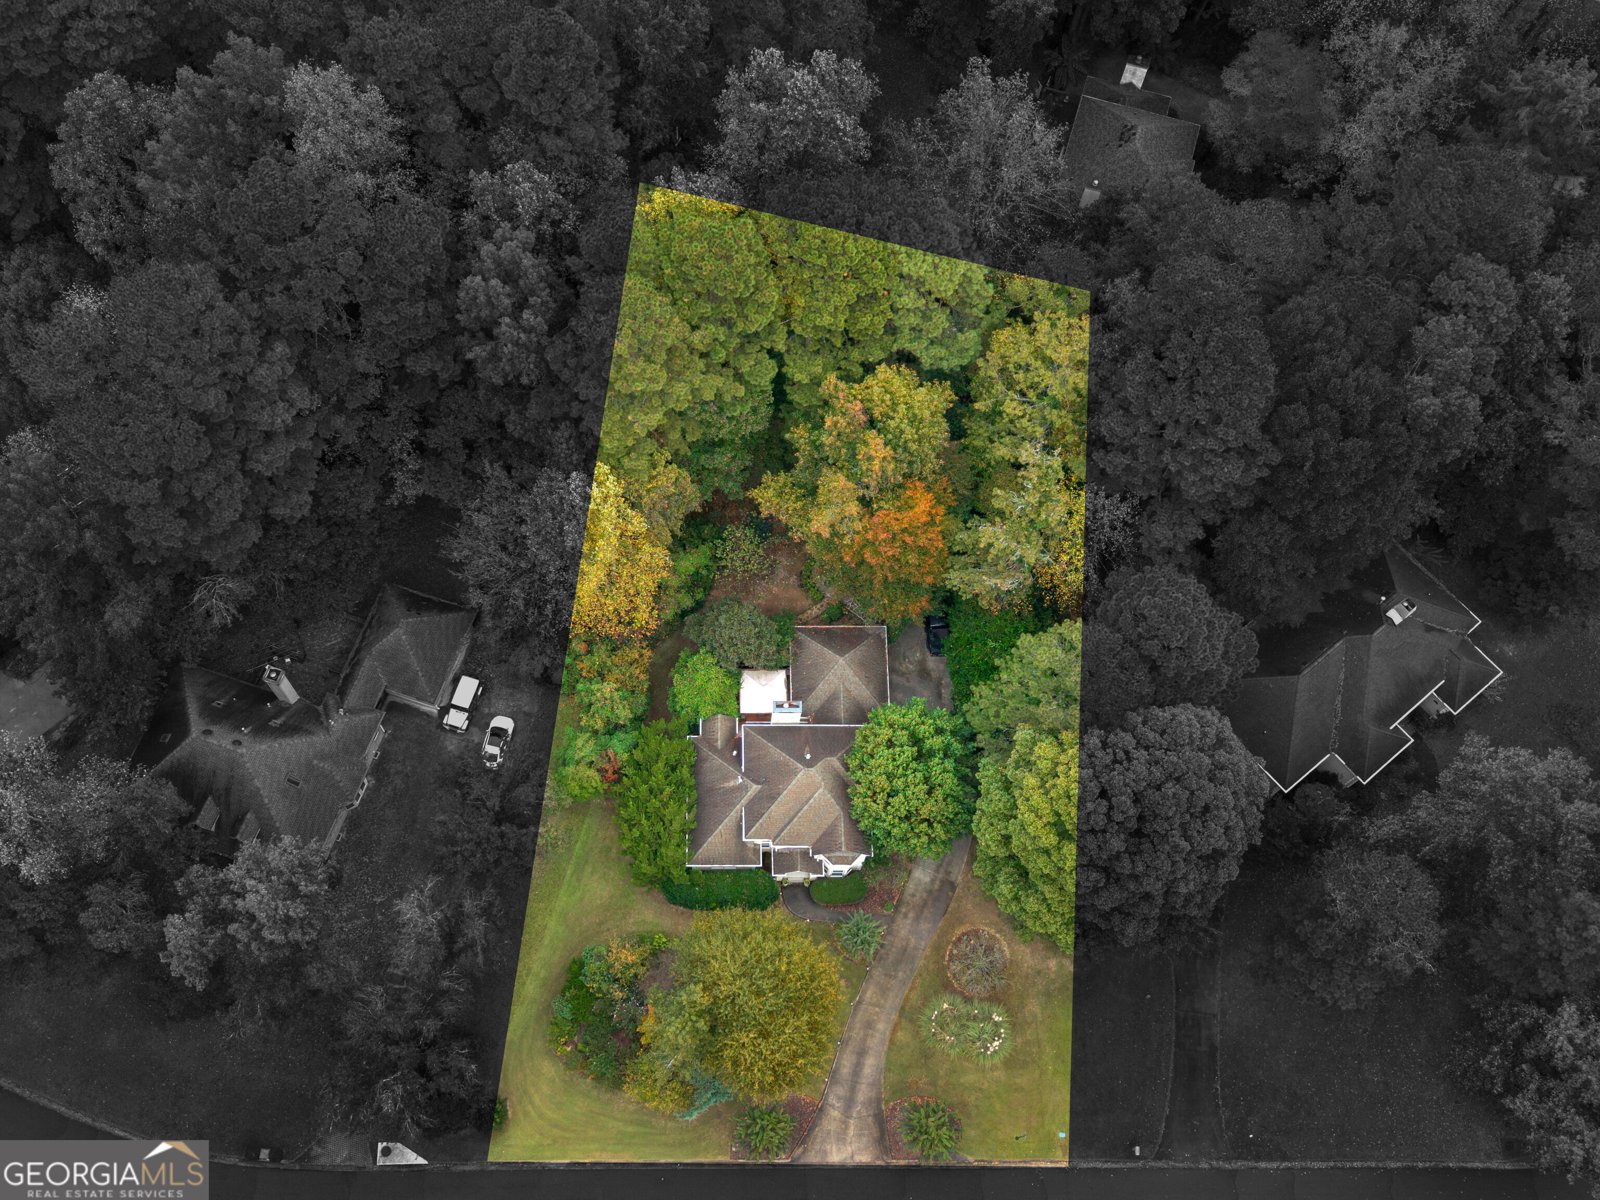
Discover this inviting 4-bedroom, 2-bath home located in the well established community of The Summit At Lake Jodeco. Thoughtfully planned, the interior provides 3,307 square feet of finished living space with an open, livable feel from room to room. The kitchen functions as the heart of the home with ample counter space, storage, and a natural connection to the main living areas. Open concept living and dining spaces create a comfortable setting for gatherings of all kinds. Outside, the property offers approximately 0.6 acres, giving ample room to relax, play, or plan future outdoor projects. The property includes parking available, offering convenience for residents and guests. Set within The Summit At Lake Jodeco in Jonesboro, this home is close to schools, shopping, dining, and area attractions. On the market for about 4 days, this home offers an excellent opportunity in Jonesboro. At $330,000, this home is well positioned for buyers seeking value in Jonesboro.
▾ Show more
2810 Summit Drive - Map & Directions
view in Google Maps
Facts & features
School District Information
High School
Middle School
Elementary School
Additional Information about
The Summit At Lake Jodeco
Association
Yes
Association Fee Includes
Other
Private Roads
Reserve Fund
Additional Information about
2810 Summit Drive
County
Year Built
1989
Appliances
Dishwasher
Oven/Range (Combo)
Refrigerator
Foundation
Slab
Construction Materials
Stucco
Cooling
Ceiling Fan(s)
Central Air
Dining Room Features
Seats 12+,Separate Room
Fireplace Features
Family Room
Flooring
Hardwood
Laminate
Heating
Central
Electric
Home Warranty
No
Interior Features
Double Vanity
Pulldown Attic Stairs
Separate Shower
Soaking Tub
Tray Ceiling(s)
Walk-In Closet(s)
Kitchen Features
Breakfast Area
Breakfast Bar
Pantry
Levels
Two
Financing Available
Cash
Conventional
FHA
VA Loan
Patio and Porch Features
Patio
Selling Status
Resale
Roof
Composition
Rooms
Family Room
Foyer
Laundry
Other
Sewer Type
Septic Tank
Total Finished Area
3,307
Total Fire Places
1
Utilities
Cable Available
High Speed Internet
Natural Gas Available
Other
Water Available
Water Source
Public
Land Information
Lot Size
.5 to 1 Acre
Lot Features
Level
Private
Lot Size Estimated
0.6
Garages and Parking Information
Parking Features
Garage
Garage Door Opener
Kitchen Level
Parking Pad
Tax Information
Taxes
$3,783
Tax Year
2025
Tax ID Number
06027C B005
▾ Show more
listed by real estate agent kyli brock and keller williams realty atl. partners