Back

5840 Foxfield Trail

Rex, GA 30273

Kate Varn
call for more info
770-480-5107
Ask a Question
Send to a Friend
Schedule a Showing
Request More Info
More Homes In
Foxfield
4121 Renard Way, Rex
5846 Fox Run, Rex
4068 Hunt Way, Rex
Smart Mortgage Options
Dalton Carter
Lender
Lic. 1566538
Office:
Direct: 678-425-4140
AP Mortgage
340 Jesse Jewell Parkway
Suite 500A
Gainesville, GA 30501
Apply for a Loan
For Sale
MLS Number 10891849
4 Bedrooms
3 Bathrooms
1 Half Baths
2,801 Square Feet *estimated
Summary of 5840 Foxfield Trail
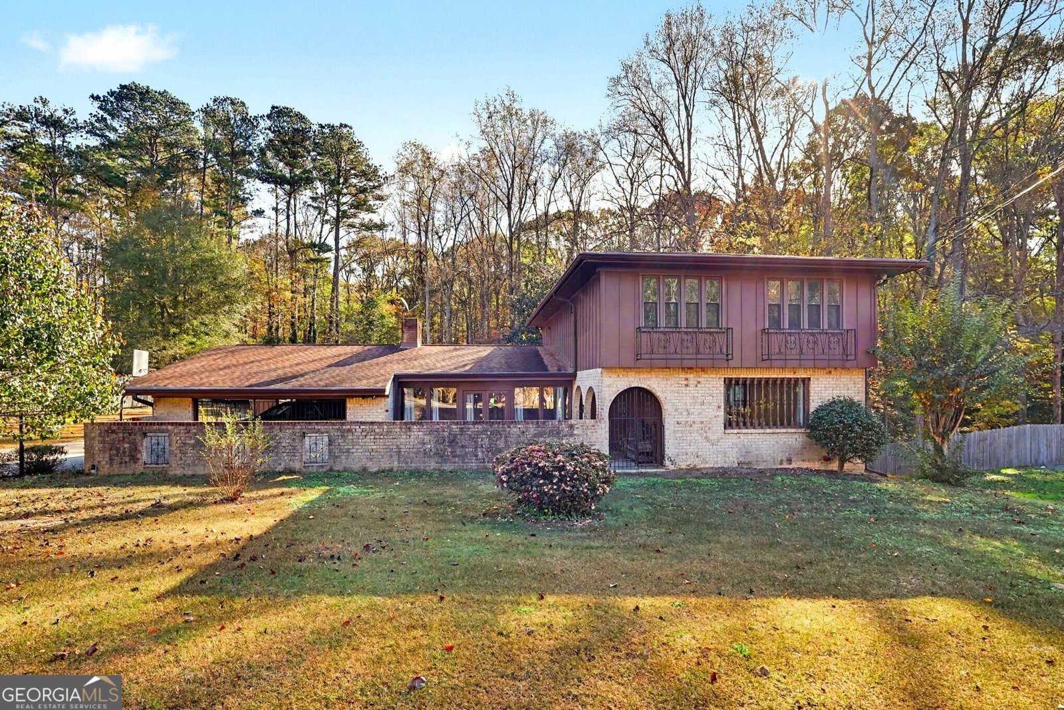
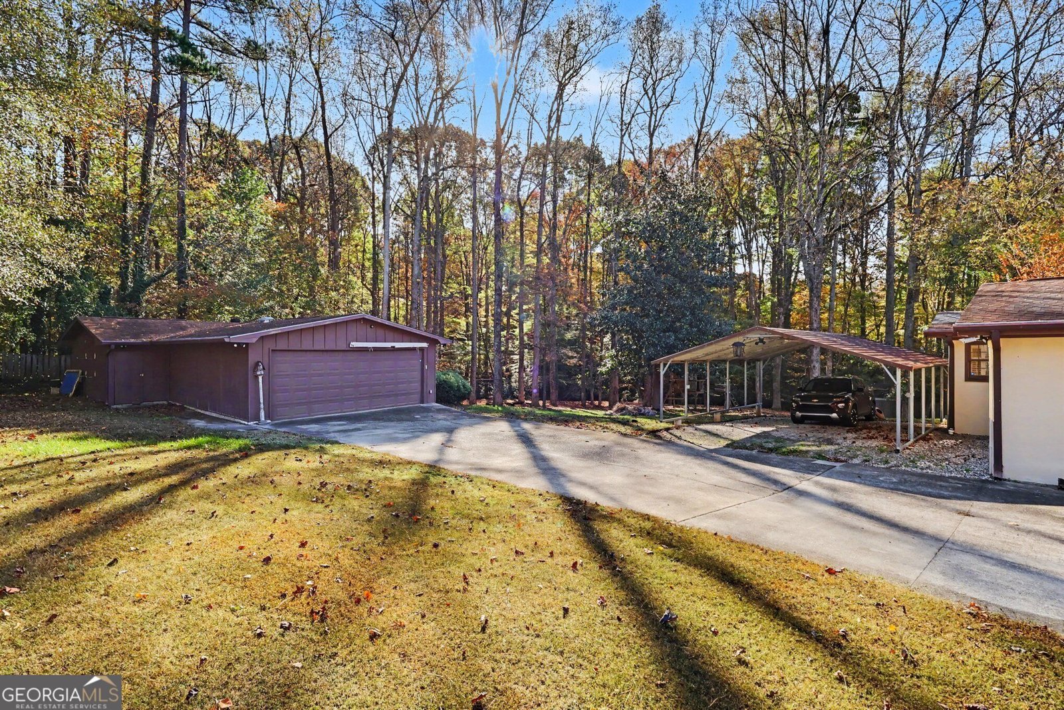
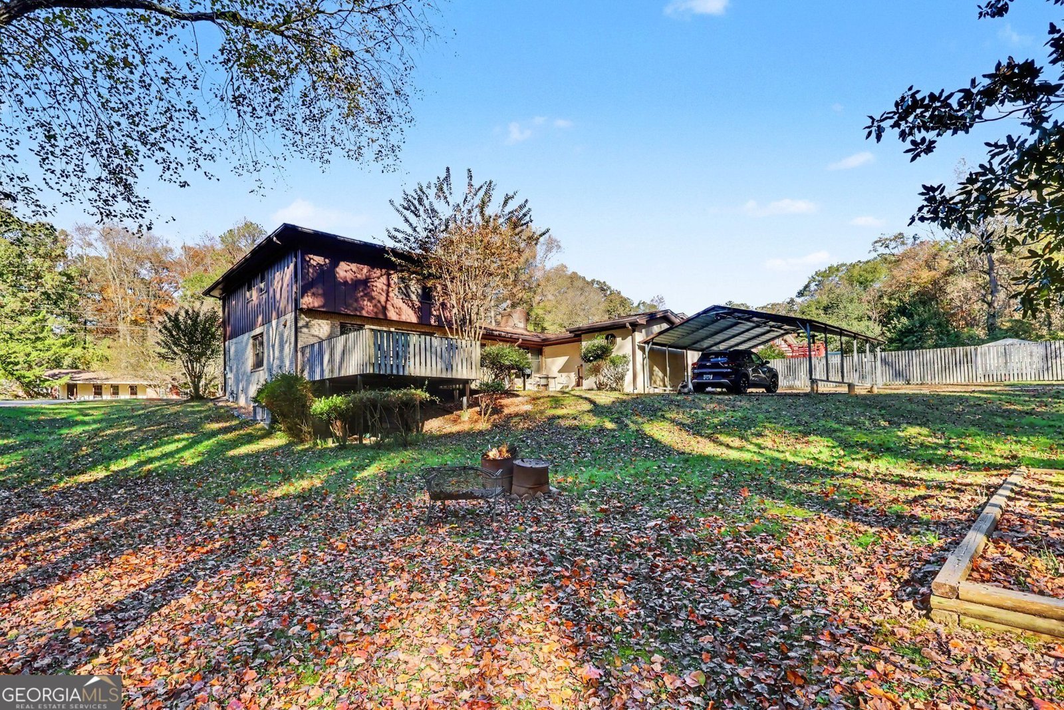
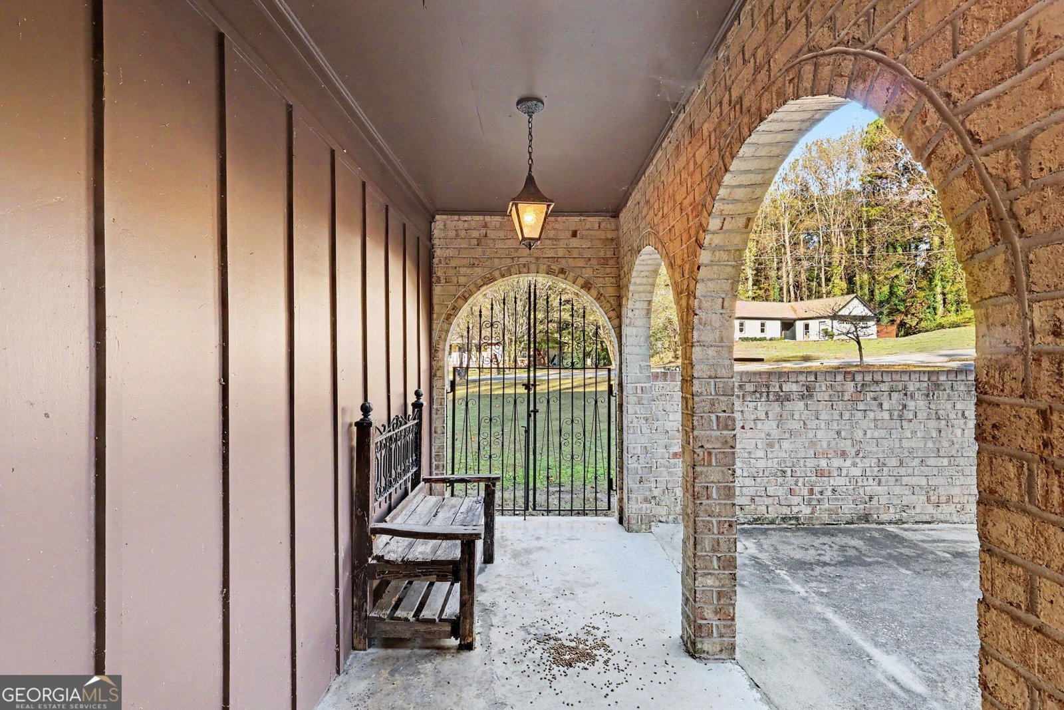
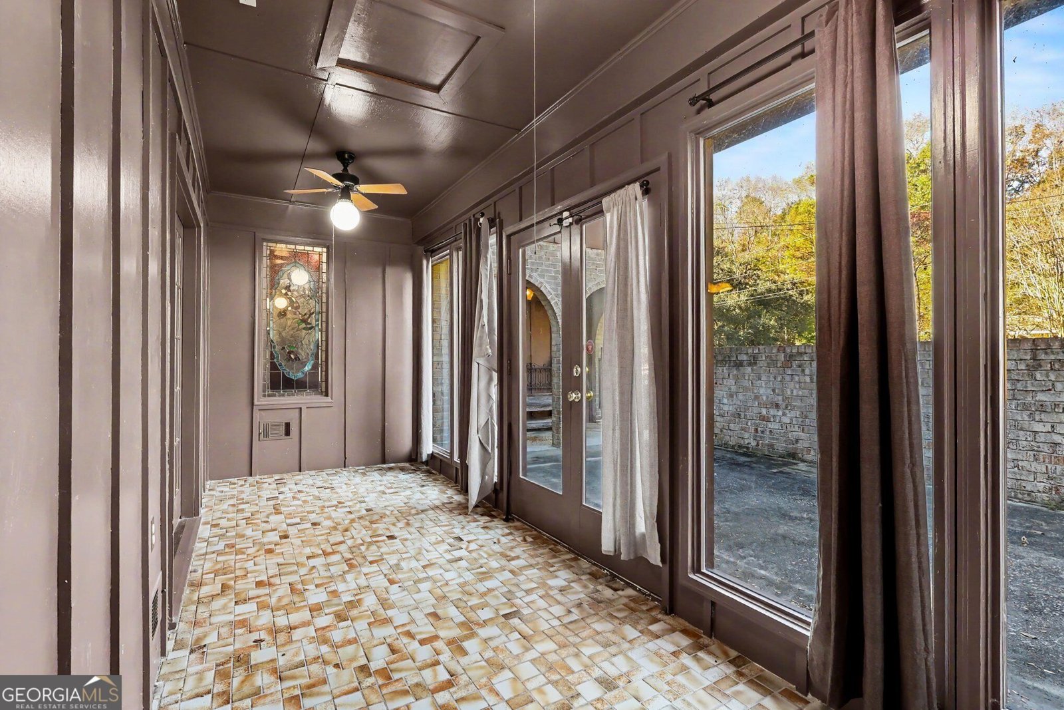
Wooded Lot ** Detached Garage and Workshop ** Private Suite Addition ** Enclosed Sunroom ** Hardwood Floors 5840 Foxfield Trl, Rex, GA 30273 is a 4 bedroom, 3.5 bath, 2,801 sq ft two-story brick and frame home on a 0.8-acre wooded lot in Clayton County. A gated brick courtyard and a covered porch framed by brick arches lead to the front door, with wrought iron balconies across the upper windows. The house sits back from the street behind a wide front lawn, with woods along the back of the lot. The foyer has a stained-glass sidelight, polished tile floors and a hardwood staircase. Hardwood floors continue through the living room and the formal dining room, which opens to the kitchen. The kitchen has granite countertops, a gas cooktop, a stainless dishwasher, plenty of cabinet space and a breakfast area. The den has a beamed ceiling, wood paneling, a brick fireplace with an insert and French doors out to the patio. Across the front, an enclosed sunroom with central air has a tile floor, French doors and a stained-glass window. The main level also has a laundry room with a utility sink and a walk-in storage closet, a powder room and a home office with a built-in desk. The permitted suite addition has a vaulted wood plank ceiling, arched windows with plantation shutters, a long vanity with a makeup counter and multiple closets. Upstairs, the bedrooms have hardwood floors, the hall bath has a double vanity with a separate tub and toilet room, and another bath has a tiled walk-in shower. Out back, a large wood deck looks out over the trees and a brick paver patio sits between the two wings, with a raised garden bed and privacy fencing along the sides. A long concrete driveway leads to the two-car garage with an automatic opener and an attached workshop room with a workbench and power. A carport beside the house adds more covered parking. Additional highlights include a roof replaced in 2015, replacement windows, a water heater about five years old, two central air units (one for the main house and one for the addition) on a regular service plan, a security system, city water and a septic tank. The work left is cosmetic: fresh paint and wallpaper removal, polished wood floors, a power wash on the brick, new plumbing and light fixtures, two ceiling fans and new grout in the walk-in shower. Bring your own style and make it yours. With room to spread out inside, a private suite, a garage and workshop, and a wooded backdrop, this Rex home gives you space to live, work and host on your own terms. Some photos have been virtually rendered.
Welcome home to this spacious 4-bed, 3-bath residence nestled in Foxfield in Rex, GA. Inside, the home offers 2,801 square feet of finished living space, giving plenty of room for everyday living and easy entertaining. The kitchen was planned for both everyday meals and special occasions, with plenty of room to cook, serve, and connect. The main living areas are filled with natural light and provide an easy flow for hosting friends or enjoying quiet evenings at home. The outdoor space includes approximately 0.64 acres, ideal for gardening, outdoor activities, or simply enjoying the seasons. The property includes parking available for multiple vehicles, offering convenience for residents and guests. Foxfield offers a well established community setting in Rex with convenient access to local shopping, dining, and major routes. With only a few days on the market, this property is a must see for buyers watching the area. Currently offered at $229,900, this home delivers a strong combination of space, condition, and location.

▾ Show more
5840 Foxfield Trail - Map & Directions
view in Google Maps
Facts & features
School District Information
High School
Middle School
Elementary School
Additional Information about
Foxfield
Association
No
Community Features
Street Lights
Additional Information about
5840 Foxfield Trail
County
Neighborhood
Year Built
1971
Appliances
Cooktop
Dishwasher
Disposal
Architectural Style
Traditional
Foundation
Slab
Construction Materials
Brick
Wood Siding
Cooling
Central Air
Flooring
Hardwood
Other
Heating
Central
Home Warranty
No
Interior Features
Walk-In Closet(s)
Levels
Two
Financing Available
Cash
Conventional
FHA
Other
Selling Status
Resale
Rooms
Sun Room
Sewer Type
Septic Tank
Total Finished Area
2,801
Total Fire Places
1
Utilities
Electricity Available
Water Available
Water Source
Public
Land Information
Lot Size
.5 to 1 Acre
Lot Features
Sloped
Lot Size Estimated
0.64
Garages and Parking Information
Parking Total
8
Parking Features
Attached
Carport
Detached
Garage
Parking Pad
Detached Garage
Yes
Tax Information
Taxes
$1,506
Tax Year
2026
Tax ID Number
12154D A001
▾ Show more
listed by real estate agent camilo palacio and beycome brokerage realty llc