Back

6403 Briarwood Court

Riverdale, GA 30296

Kate Varn
call for more info
770-480-5107
Ask a Question
Send to a Friend
Schedule a Showing
Request More Info
Smart Mortgage Options
Dalton Carter
Lender
Lic. 1566538
Office:
Direct: 678-425-4140
AP Mortgage
340 Jesse Jewell Parkway
Suite 500A
Gainesville, GA 30501
Apply for a Loan
For Sale
MLS Number 10856645
4 Bedrooms
4 Bathrooms
0 Half Baths
3,239 Square Feet *estimated
Summary of 6403 Briarwood Court
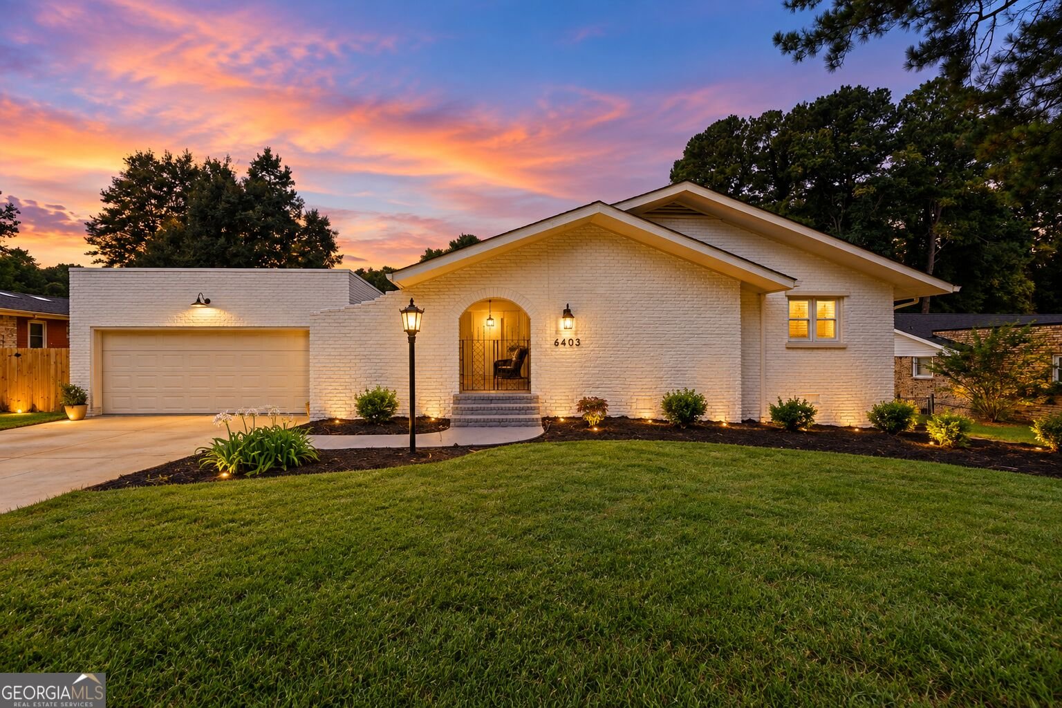
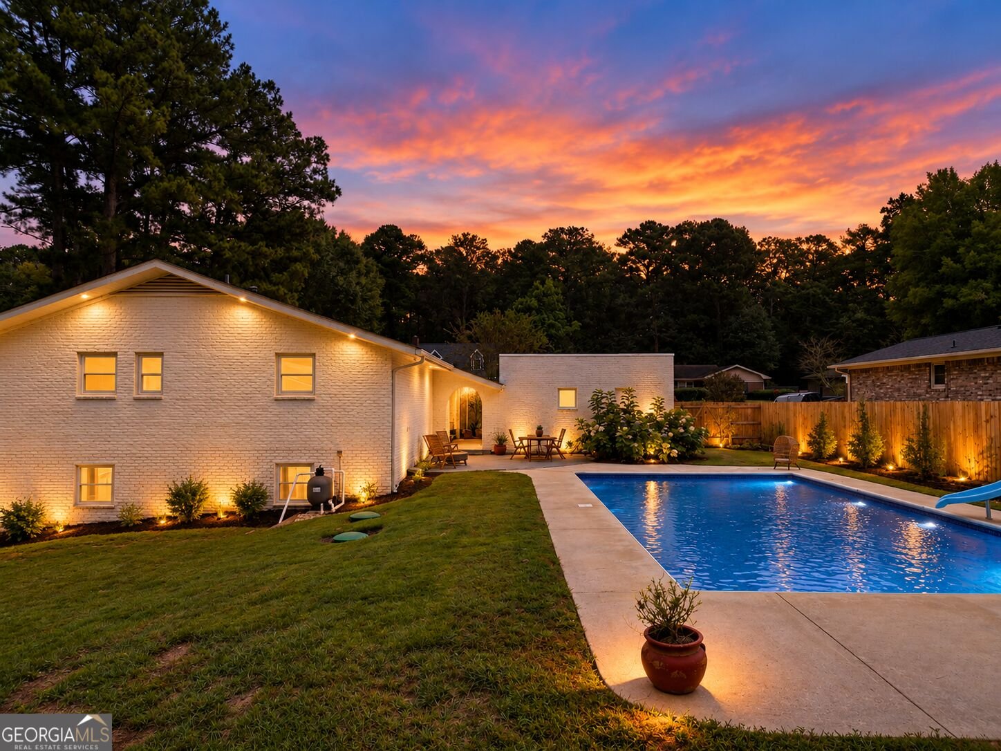
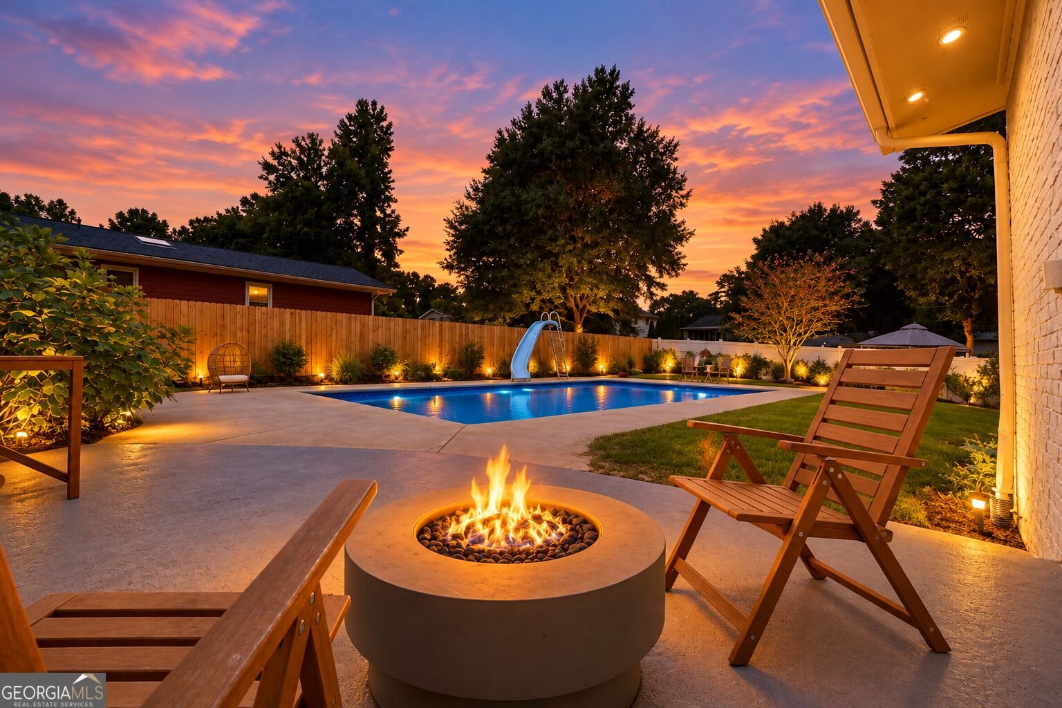
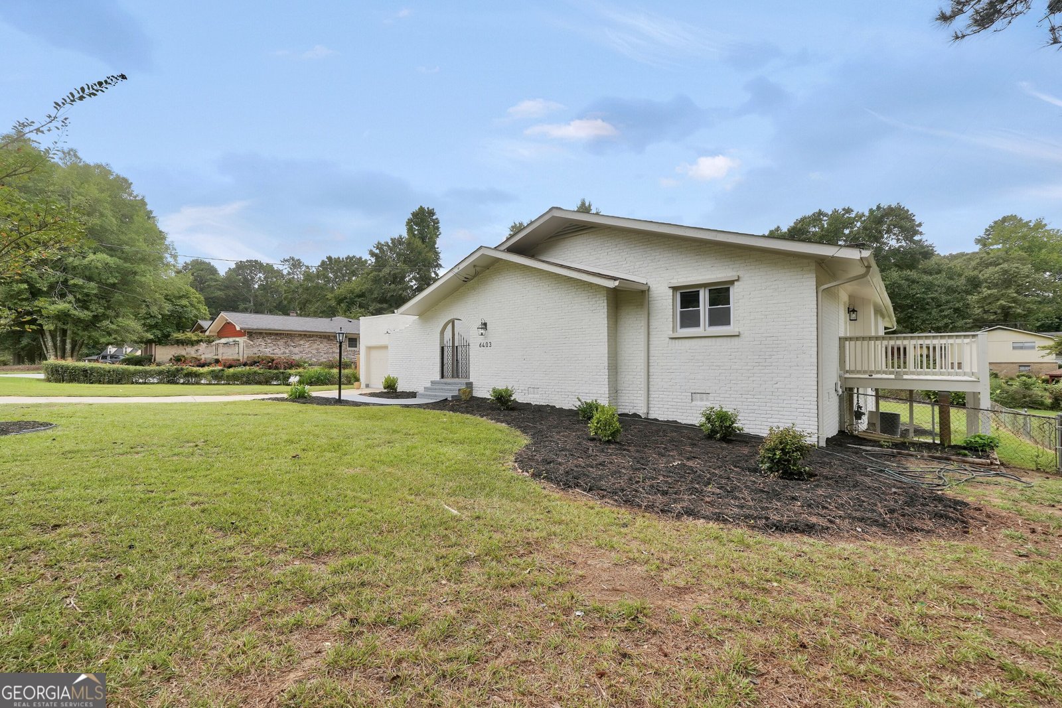
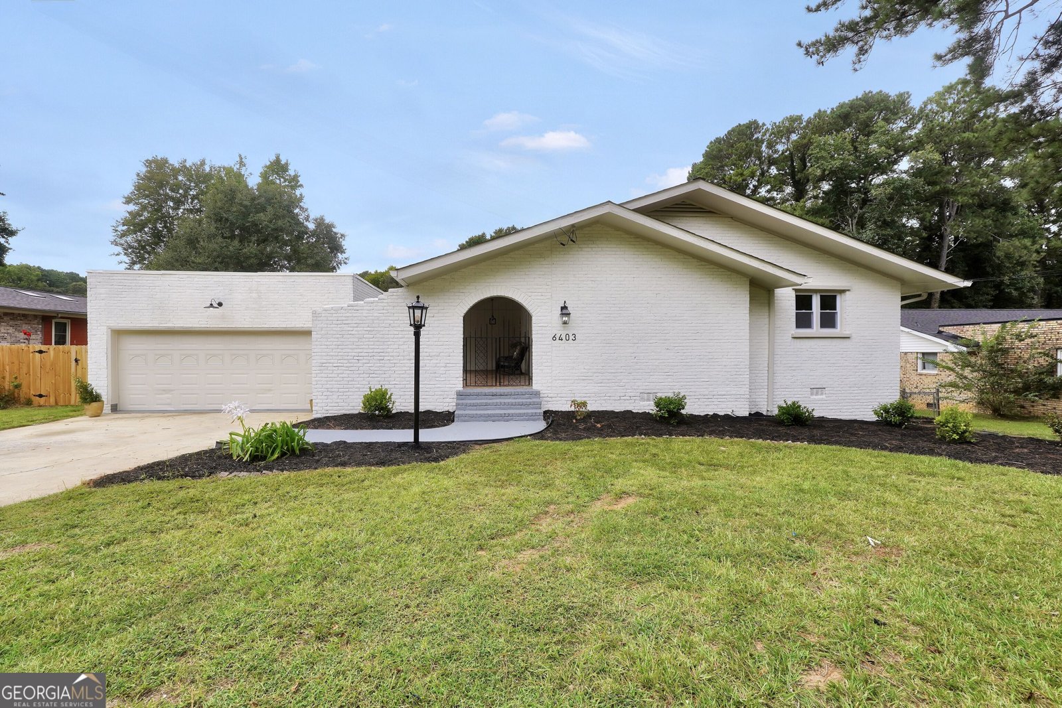
Beautifully Renovated 4-Bedroom, 4-Bath Home with Pool, Finished Basement & European Charm Welcome to 3,239 square feet of beautifully renovated living space, where elegant details and generous gathering areas create a home equally suited to entertaining and quiet everyday moments. Featuring four bedrooms, four bathrooms, and a full finished basement, this property offers exceptional flexibility and room to spread out. The bright, open-concept layout connects the kitchen, dining, and living areas, making it easy to host everything from intimate dinners to larger celebrations. The kitchen features crisp white cabinetry, quartz-style countertops, a striking veined backsplash, stainless steel appliances, pendant lighting, and a statement farmhouse-style sink with a warm gold finish. A custom walk-in pantry with extensive shelving provides abundant storage, while a dedicated laundry room adds everyday convenience. Beautifully tiled bathrooms bring a sense of understated luxury, with thoughtfully selected tilework, stylish vanities, updated fixtures, and sleek glass shower enclosures. Modern flooring, recessed lighting, and a soft neutral palette complement the home's refined finishes. Outside, the Mediterranean-inspired covered terrace offers a charming retreat with warm mosaic tile flooring and an arched passageway. Begin your morning with coffee in the shade, enjoy an unhurried afternoon, or gather with guests for an evening of conversation. The backyard features an in-ground pool with a brand-new liner and ample patio space for outdoor dining, lounging, and summer entertaining. The full finished basement includes dedicated office space and expansive areas for recreation, a home gym, media room, or additional living space. Potential rental use offers further possibilities, subject to applicable requirements. From its distinctive architectural touches to its inviting indoor and outdoor spaces, this home offers a beautiful setting for gathering, recharging, and making lasting memories.
Welcome to 6403 Briarwood Court in Briarwood South, where this thoughtfully designed 4-bed, 4-bath home is ready for its next chapter. With 3,239 square feet of finished living space, this floor plan offers generous gathering spaces as well as comfortable private retreats. The kitchen functions as the heart of the home with ample counter space, storage, and a natural connection to the main living areas. A central family room and dining area provide a welcoming place to unwind, gather, and enjoy time together. The outdoor space includes approximately 0.39 acres, ideal for gardening, outdoor activities, or simply enjoying the seasons. With parking available, the home provides flexible options for families and visitors. Set within Briarwood South in Riverdale, this home is close to schools, shopping, dining, and area attractions. With only a few days on the market, this property is a must see for buyers watching the area. With an asking price of $420,000, this property represents an appealing opportunity in the current market.

▾ Show more
6403 Briarwood Court - Map & Directions
view in Google Maps
Facts & features
School District Information
High School
Middle School
Elementary School
Additional Information about
Briarwood South
Association
No
Additional Information about
6403 Briarwood Court
County
Neighborhood
Year Built
1973
Appliances
Dishwasher
Disposal
Gas Water Heater
Other
Oven/Range (Combo)
Refrigerator
Stainless Steel Appliance(s)
Architectural Style
Brick 4 Side
Brick Front
Contemporary
Basement
Bath Finished
Concrete
Daylight
Exterior Entry
Finished
Full
Interior Entry
Construction Materials
Brick
Cooling
Central Air
Fireplace Features
Family Room
Gas Log
Flooring
Laminate
Heating
Central
Home Warranty
No
Interior Features
Double Vanity
Master On Main Level
Pulldown Attic Stairs
Tile Bath
Kitchen Features
Kitchen Island
Pantry
Solid Surface Counters
Walk-in Pantry
Laundry Features
In Kitchen,Laundry Closet
Levels
Two
Financing Available
Cash
Conventional
FHA
Selling Status
Resale
Roof
Composition
Rooms
Family Room
Office
Security Features
Carbon Monoxide Detector(s)
Sewer Type
Septic Tank
Listing Conditions
Investor Owned
Total Finished Area
3,239
Total Fire Places
1
Utilities
Cable Available
Electricity Available
High Speed Internet
Natural Gas Available
Water Available
Water Source
Public
Private Pool
Yes
Finished Basement
Yes
Master on the Main
Yes
Land Information
Lot Size
Less than .5 Acres
Lot Features
Cul-De-Sac
Level
Lot Size Estimated
0.39
Fencing
Back Yard
Fenced
Other
Wood
Garages and Parking Information
Parking Features
Garage
Tax Information
Taxes
$4,351
Tax Year
2025
Tax ID Number
13135B B016
▾ Show more
listed by real estate agent dreams 7 homes llc and zach taylor real estate