Back

8098 Green Garden Drive

Riverdale, GA 30296

Kate Varn
call for more info
770-480-5107
Ask a Question
Send to a Friend
Schedule a Showing
Request More Info
More Homes In
Magnolia Ridge
1094 Cliftwood Drive, Riverdale
792 Russell Drive, Riverdale
Smart Mortgage Options
Dalton Carter
Lender
Lic. 1566538
Office:
Direct: 678-425-4140
AP Mortgage
340 Jesse Jewell Parkway
Suite 500A
Gainesville, GA 30501
Apply for a Loan
For Sale
MLS Number 10853168
3 Bedrooms
2 Bathrooms
1 Half Baths
2,292 Square Feet *estimated
Summary of 8098 Green Garden Drive
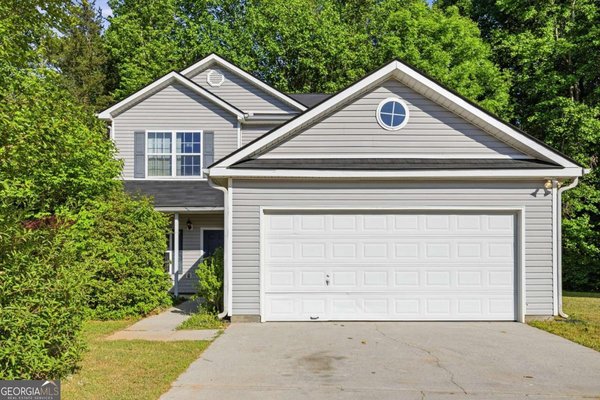
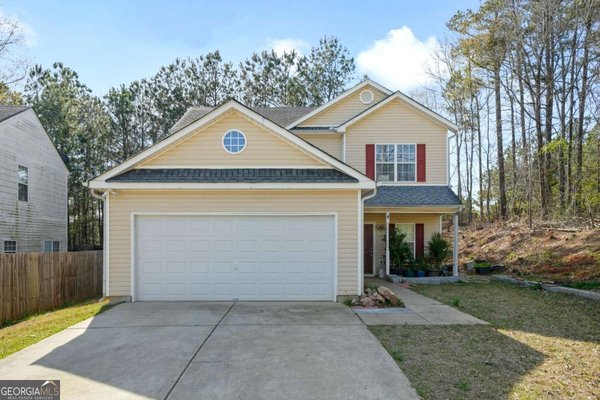
NO HOA! NEW ROOF! NEW HVAC! Welcome to 8098 Green Garden Dr in Riverdale, GA-a well-maintained two-story traditional home offering 3 bedrooms, 2.5 bathrooms, valuable recent updates, and the freedom of homeownership without HOA restrictions or dues. Step inside and enjoy the warmth and character of newer wood flooring and a comfortable floor plan with plenty of space for everyday living and entertaining. The main level offers inviting living and dining spaces along with a functional kitchen that keeps you connected to the heart of the home. Upstairs, the primary suite provides a relaxing private retreat with an en-suite bath. Two additional bedrooms offer flexibility for family, guests, a home office, or hobby space. Buyers will appreciate the new roof and new HVAC system-two major improvements that can provide added peace of mind for years to come. Outside, the yard offers room for entertaining, gardening, relaxing, or creating your own outdoor retreat. Conveniently located near shopping, dining, major roadways, and Hartsfield-Jackson Atlanta International Airport, this home combines comfort, convenience, and important updates. 3 Bedrooms 2.5 Baths New Roof New HVAC Newer Wood Floors NO HOA Don't miss your opportunity to make 8098 Green Garden Dr your new home. Schedule your private showing today!
Welcome to 8098 Green Garden Drive in Magnolia Ridge, where this thoughtfully designed 3-bed, 2-bath home is ready for its next chapter. With 2,292 square feet of finished living space, this floor plan offers generous gathering spaces as well as comfortable private retreats. A bright, open kitchen offers generous workspace, storage, and a direct view into the main gathering spaces. A central family room and dining area provide a welcoming place to unwind, gather, and enjoy time together. The outdoor space includes approximately 0.304 acres, ideal for gardening, outdoor activities, or simply enjoying the seasons. The property includes parking available for multiple vehicles, offering convenience for residents and guests. Set within Magnolia Ridge in Riverdale, this home is close to schools, shopping, dining, and area attractions. This home has been available for approximately 8 days and continues to attract interest. At $274,900, this home is well positioned for buyers seeking value in Riverdale.
▾ Show more
8098 Green Garden Drive - Map & Directions
view in Google Maps
Facts & features
School District Information
High School
Middle School
Elementary School
Additional Information about
Magnolia Ridge
Association
No
Community Features
Sidewalks
Street Lights
Walk To Public Transit
Walk To Shopping
Additional Information about
8098 Green Garden Drive
County
Neighborhood
Year Built
2003
Appliances
Dishwasher
Dryer
Microwave
Oven/Range (Combo)
Refrigerator
Washer
Architectural Style
Traditional
Foundation
Slab
Construction Materials
Other
Vinyl Siding
Cooling
Ceiling Fan(s)
Central Air
Electric
Dining Room Features
Separate Room
Fireplace Features
Gas Starter
Living Room
Master Bedroom
Flooring
Carpet
Hardwood
Heating
Natural Gas
Home Warranty
No
Interior Features
Vaulted Ceiling(s)
Walk-In Closet(s)
Kitchen Features
Breakfast Area
Breakfast Bar
Laundry Features
In Kitchen
Levels
Two
Financing Available
Cash
Conventional
FHA
VA Loan
Other Equipment
Satellite Dish
Patio and Porch Features
Patio
Selling Status
Resale
Roof
Composition
Rooms
Laundry
Security Features
Carbon Monoxide Detector(s)
Smoke Detector(s)
Sewer Type
Public Sewer
Total Finished Area
2,292
Total Fire Places
2
Utilities
Cable Available
Electricity Available
High Speed Internet
Natural Gas Available
Phone Available
Sewer Connected
Water Available
Water Source
Public
Window Features
Double Pane Windows
Land Information
Lot Size
Less than .5 Acres
Lot Features
Level
Lot Size Estimated
0.304
Garages and Parking Information
Parking Total
2
Parking Features
Attached
Garage
Garage Door Opener
Off Street
Tax Information
Taxes
$4,154
Tax Year
2025
Tax ID Number
13233A A015
▾ Show more
listed by real estate agent showingtime and keller williams community partners