Back

929 River Glen Place

Riverdale, GA 30296

Kate Varn
call for more info
770-480-5107
Ask a Question
Send to a Friend
Schedule a Showing
Request More Info
Smart Mortgage Options
Dalton Carter
Lender
Lic. 1566538
Office:
Direct: 678-425-4140
AP Mortgage
340 Jesse Jewell Parkway
Suite 500A
Gainesville, GA 30501
Apply for a Loan
For Sale
MLS Number 10887073
3 Bedrooms
2 Bathrooms
1 Half Baths
1,872 Square Feet *estimated
Summary of 929 River Glen Place
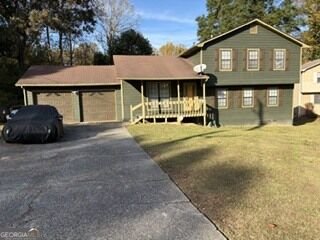
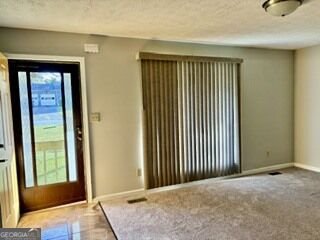
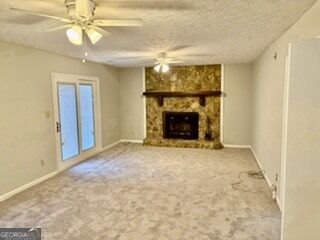
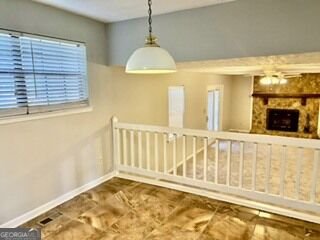
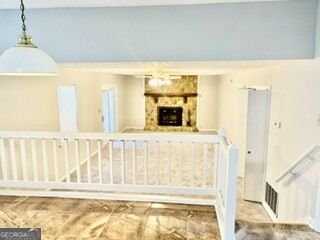
Great home with all the Trimmings . The interior has been completely Renovated including All New Carpet , Light Fixtures and New Paint Everywhere . Any concerns on the outside has been taken care of . Great Neighborhood. Right now this can be your new home for you and your family
Welcome to 929 River Glen Place in River Glen, where this thoughtfully designed 3-bed, 2-bath home is ready for its next chapter. Thoughtfully planned, the interior provides 1,872 square feet of finished living space with an open, livable feel from room to room. The kitchen functions as the heart of the home with ample counter space, storage, and a natural connection to the main living areas. Open concept living and dining spaces create a comfortable setting for gatherings of all kinds. The outdoor space includes approximately 0.31 acres, ideal for gardening, outdoor activities, or simply enjoying the seasons. With parking available for multiple vehicles, the home provides flexible options for families and visitors. Residents of River Glen enjoy a blend of neighborhood charm and easy access to everyday conveniences. Just listed within the last few days, this home is already drawing attention. At $251,000, this home is well positioned for buyers seeking value in Riverdale.
▾ Show more
929 River Glen Place - Map & Directions
view in Google Maps
Facts & features
School District Information
High School
Middle School
Elementary School
Additional Information about
River Glen
Association
No
Community Features
Street Lights
Additional Information about
929 River Glen Place
County
Neighborhood
Year Built
1986
Appliances
Dishwasher
Oven/Range (Combo)
Architectural Style
Stone Frame
Basement
Finished
Construction Materials
Wood Siding
Cooling
Ceiling Fan(s)
Central Air
Dining Room Features
Separate Room
Fireplace Features
Factory Built
Flooring
Carpet
Laminate
Heating
Central
Home Warranty
No
Interior Features
Separate Shower
Split Foyer
Walk-In Closet(s)
Whirlpool Bath
Laundry Features
Laundry Closet
Levels
Multi/Split
Financing Available
Cash
Conventional
FHA
VA Loan
Selling Status
Resale
Roof
Composition
Rooms
Family Room
Sewer Type
Public Sewer
Showing Info
Public Sewer
Total Finished Area
1,872
Total Fire Places
1
Utilities
Cable Available
Electricity Available
High Speed Internet
Natural Gas Available
Water Source
Public
Finished Basement
Yes
Land Information
Lot Size
Less than .5 Acres
Lot Features
None
Lot Size Estimated
0.31
Garages and Parking Information
Parking Total
2
Parking Features
Attached
Garage
Tax Information
Taxes
$5,225
Tax Year
2025
Tax ID Number
13152B E004
▾ Show more
listed by real estate agent brown john vada janice helene and today's realty, inc.