Back

5582 Fallsbrook Trace

Acworth, GA 30101

Kate Varn
call for more info
770-480-5107
Ask a Question
Send to a Friend
Schedule a Showing
Request More Info
Smart Mortgage Options
Dalton Carter
Lender
Lic. 1566538
Office:
Direct: 678-425-4140
AP Mortgage
340 Jesse Jewell Parkway
Suite 500A
Gainesville, GA 30501
Apply for a Loan
For Sale
MLS Number 10866467
4 Bedrooms
2 Bathrooms
1 Half Baths
3,067 Square Feet *estimated
Summary of 5582 Fallsbrook Trace
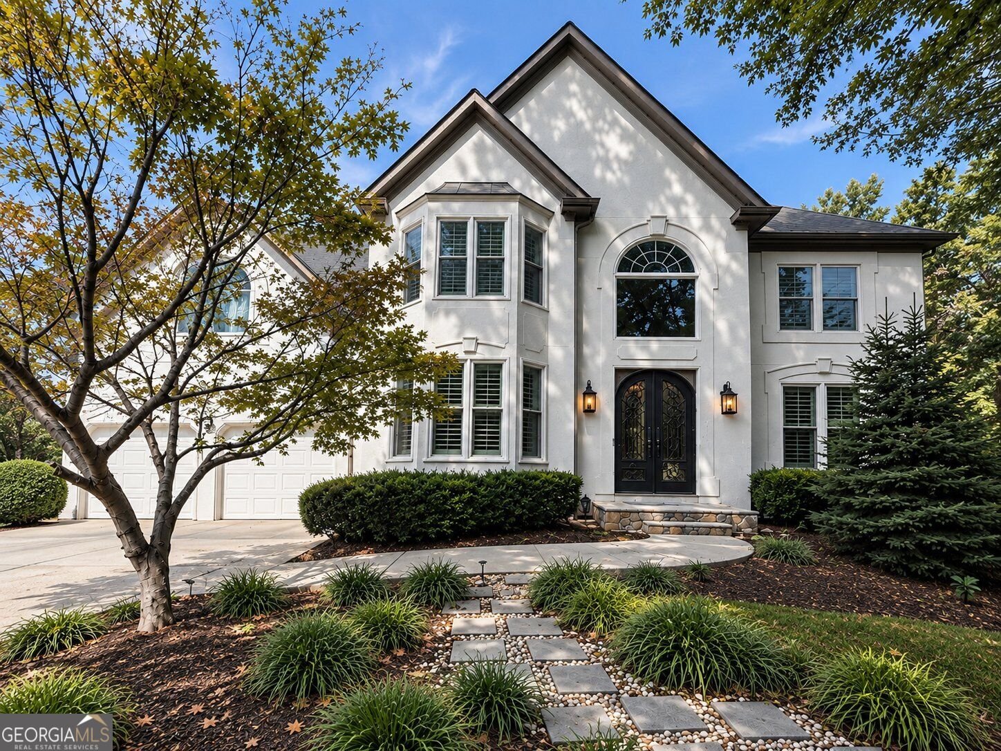
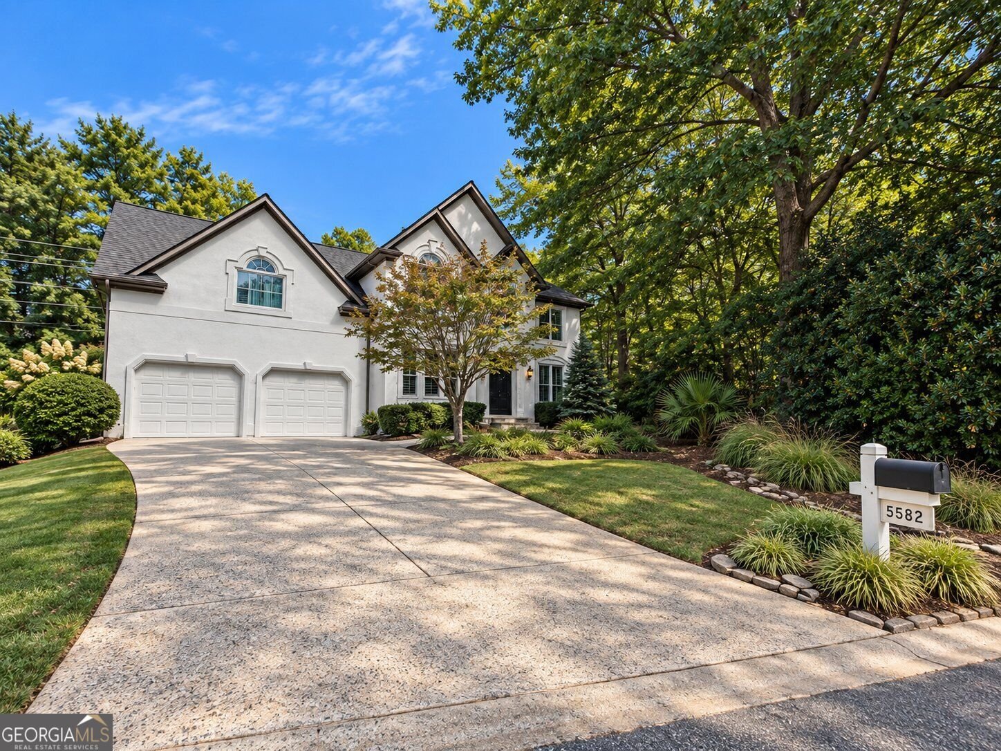
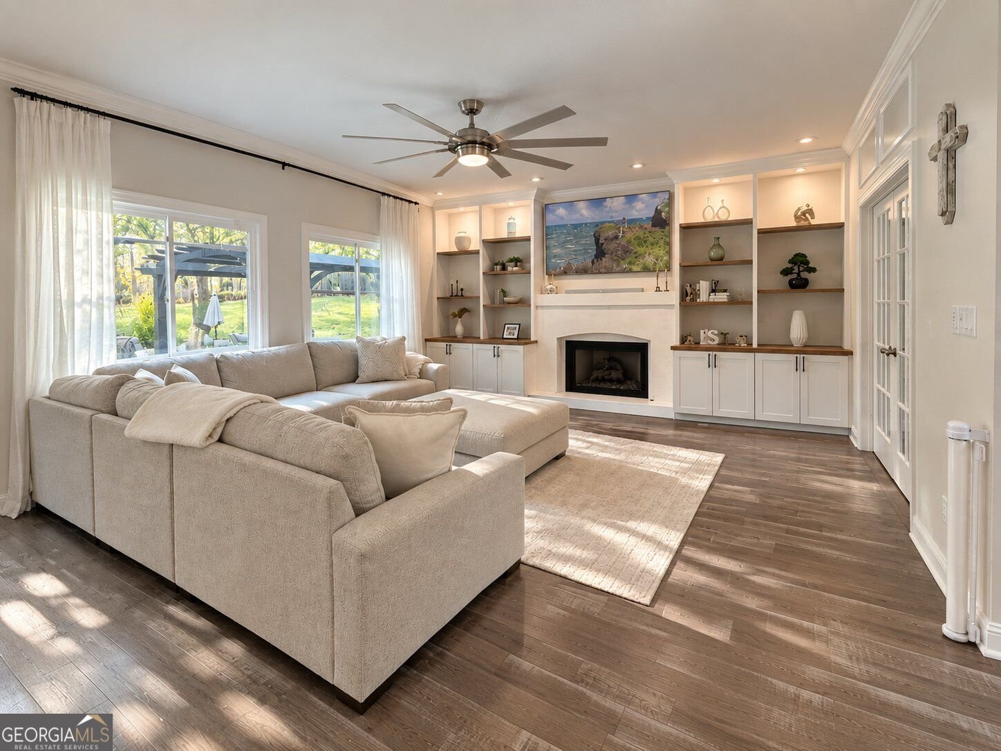
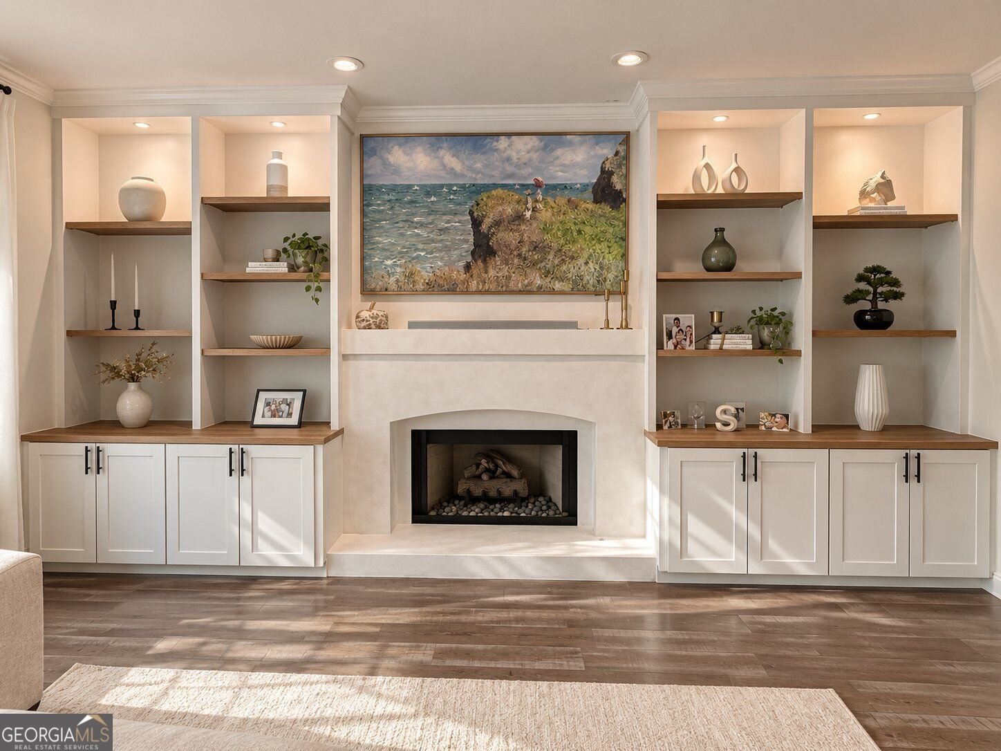
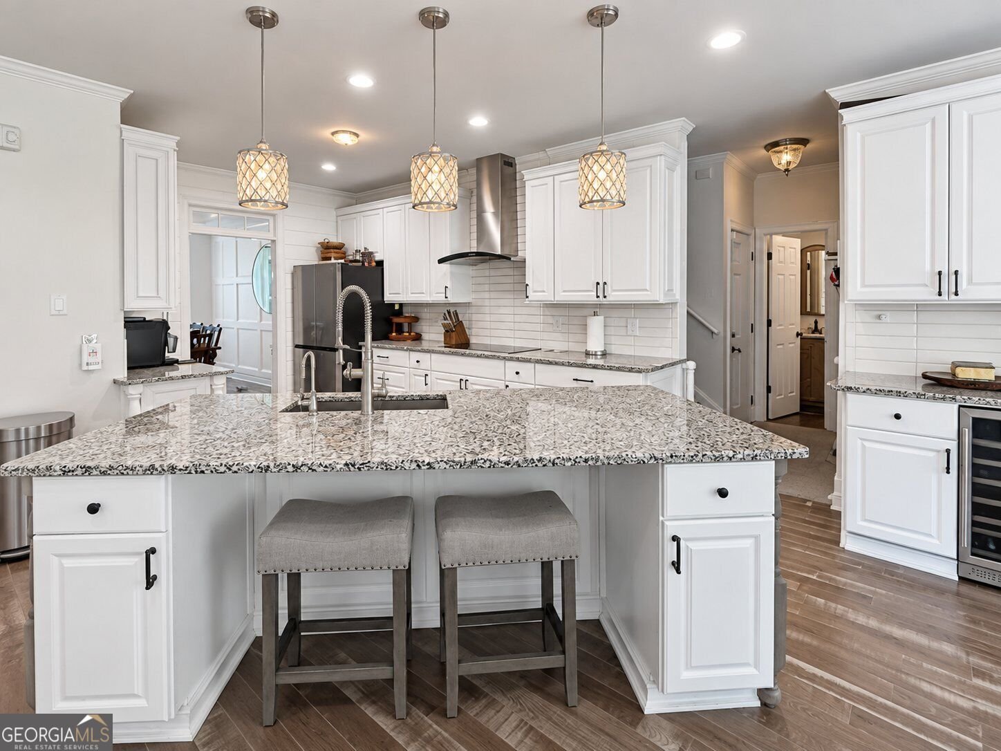
Beautifully renovated, immaculately maintained and tucked away on a cul-de-sac in the desirable Brookstone community-this home is made for gathering and entertaining! From the moment you approach the stunning arched iron double doors, the home sets an elevated tone. Step inside to a dramatic two-story foyer with an elegant staircase and a bright, open floor plan. At the heart of the home you'll love a beautifully renovated kitchen featuring granite countertops, stainless steel appliances and a large center island made for gathering. A sunny breakfast room, separate dining room and spacious living area with a sleek modern fireplace flanked by custom built-ins with integrated accent lighting create an effortless ambiance. Plus, a flexible main-level den is ideal for an office, playroom, guest space or secondary sitting area. Upstairs, the oversized primary suite is a true retreat with a remodeled, spa-like en-suite bath and separate his-and-hers closets. Three additional spacious bedrooms, a remodeled secondary bath, upper-level laundry and a second staircase complete the thoughtful layout. All bathrooms have been beautifully updated. Outside, enjoy Georgia evenings around the firepit on the custom patio, along with a garden area, storage shed and plenty of space to relax or entertain. Plus an oversized two-car garage adds even more functionality. Then there's the Brookstone lifestyle-located in the sought-after Ford Elementary, Durham Middle and Harrison High school district, with swimming, tennis, playgrounds, green spaces and an active neighborhood atmosphere. Golf and additional social opportunities are available through optional private club membership, all while being just minutes from shopping, dining and parks. Beautifully updated, meticulously cared for and designed for gathering-come experience this home and the Brookstone lifestyle for yourself!
Welcome to this beautifully maintained 4-bedroom, 2-bath home in the sought after Brookstone Ib 1 community of Acworth. With 3,067 square feet of finished living space, this floor plan offers generous gathering spaces as well as comfortable private retreats. The kitchen functions as the heart of the home with ample counter space, storage, and a natural connection to the main living areas. The main living areas are filled with natural light and provide an easy flow for hosting friends or enjoying quiet evenings at home. Step outside to approximately 0.35 acres, creating a comfortable setting for outdoor living and weekend gatherings. Practical parking available makes everyday living easier for households with multiple vehicles. Residents of Brookstone Ib 1 enjoy a blend of neighborhood charm and easy access to everyday conveniences. Currently offered at $585,000, this home delivers a strong combination of space, condition, and location.
▾ Show more
5582 Fallsbrook Trace - Map & Directions
view in Google Maps
Facts & features
School District Information
High School
Middle School
Elementary School
Additional Information about
Brookstone Ib 1
Association
Yes
Association Fee
$400
Initiation Fee
$390
Association Fee Includes
Reserve Fund
Tennis
Management Fee
Swimming
Community Features
Clubhouse
Golf
Playground
Pool
Park
Sidewalks
Street Lights
Swim Team
Tennis Court(s)
Tennis Team
Neighborhood Tennis
Yes
Neighborhood Golf
Yes
Neighborhood Pool
Yes
Additional Information about
5582 Fallsbrook Trace
County
Neighborhood
Year Built
1997
Appliances
Dishwasher
Gas Water Heater
Microwave
Cooktop
Stainless Steel Appliance(s)
Oven (Wall)
Architectural Style
Contemporary
Foundation
Slab
Construction Materials
Stucco
Cooling
Central Air
Ceiling Fan(s)
Zoned
Dining Room Features
Seats 12+,Separate Room
Exterior Features
Garden
Fireplace Features
Factory Built
Family Room
Gas Log
Living Room
Flooring
Hardwood
Carpet
Tile
Heating
Forced Air
Natural Gas
Zoned
Home Warranty
No
Interior Features
Bookcases
Double Vanity
Walk-In Closet(s)
High Ceilings
Soaking Tub
Split Bedroom Plan
Tile Bath
Separate Shower
Kitchen Features
Breakfast Room
Pantry
Kitchen Island
Breakfast Area
Solid Surface Counters
Laundry Features
Upper Level,Common Area
Levels
Two
Financing Available
Cash
Conventional
FHA
VA Loan
Other Structures
Shed(s)
Patio and Porch Features
Patio
Selling Status
Updated/Remodeled,Resale
Roof
Composition
Rooms
Den
Office
Security Features
Smoke Detector(s)
Security System
Sewer Type
Public Sewer
Total Finished Area
3,067
Total Fire Places
1
Utilities
Cable Available
Electricity Available
Natural Gas Available
Phone Available
Sewer Available
Underground Utilities
Water Available
Water Source
Public
Window Features
Double Pane Windows
Private Pool
Yes
Land Information
Lot Size
Less than .5 Acres
Lot Features
Cul-De-Sac
Level
Lot Size Estimated
0.35
Fencing
Back Yard
Privacy
Wood
Garages and Parking Information
Parking Features
Garage
Tax Information
Taxes
$6,800
Tax Year
2026
Tax ID Number
20022601330
▾ Show more
listed by real estate agent amber taylor and s & s homes realty west