Back

4994 Pleasantry Way

Acworth, GA 30101

Kate Varn
call for more info
770-480-5107
Ask a Question
Send to a Friend
Schedule a Showing
Request More Info
Smart Mortgage Options
Dalton Carter
Lender
Lic. 1566538
Office:
Direct: 678-425-4140
AP Mortgage
340 Jesse Jewell Parkway
Suite 500A
Gainesville, GA 30501
Apply for a Loan
For Sale
MLS Number 10886057
3 Bedrooms
3 Bathrooms
0 Half Baths
2,072 Square Feet *estimated
Summary of 4994 Pleasantry Way
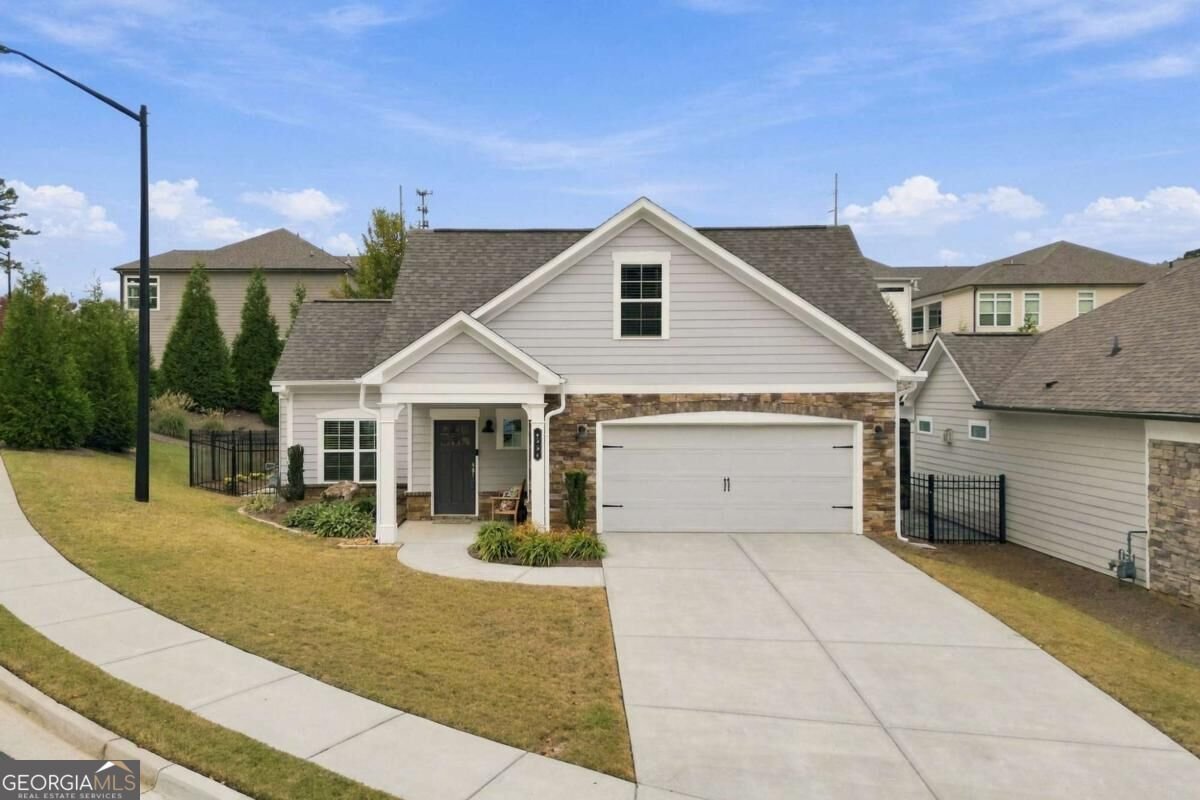
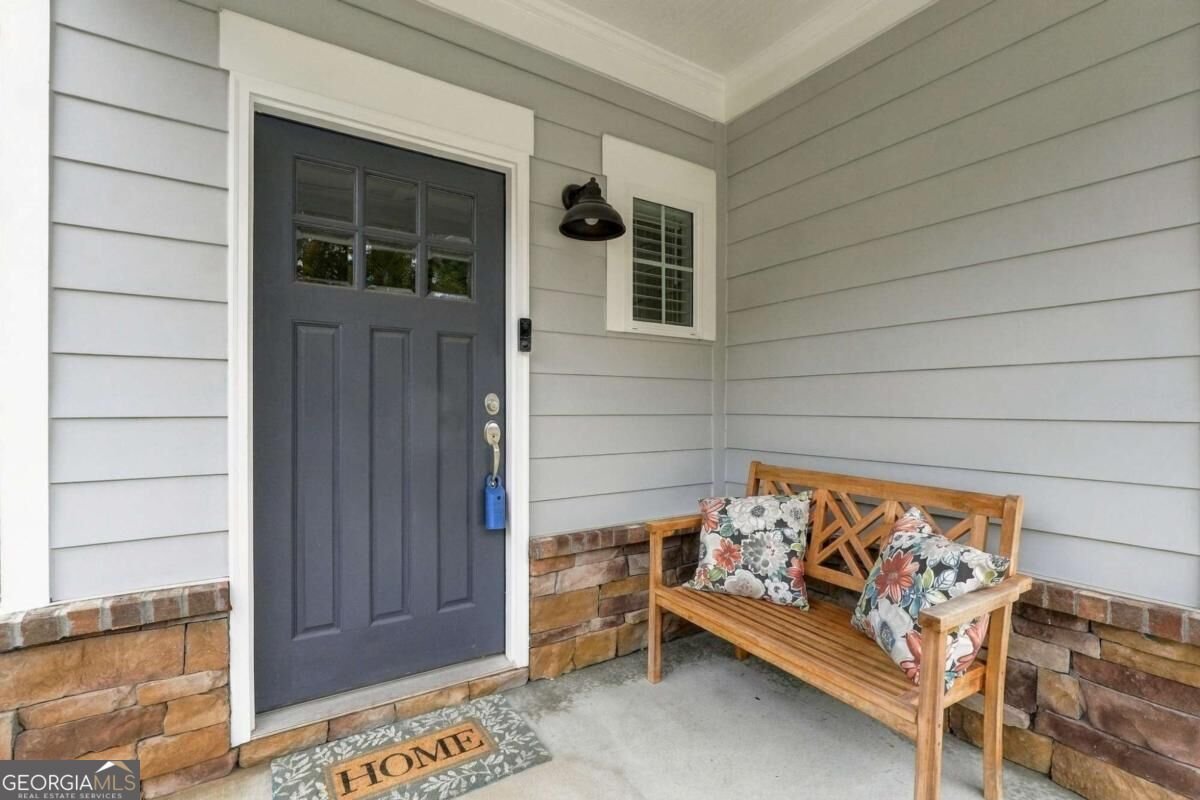
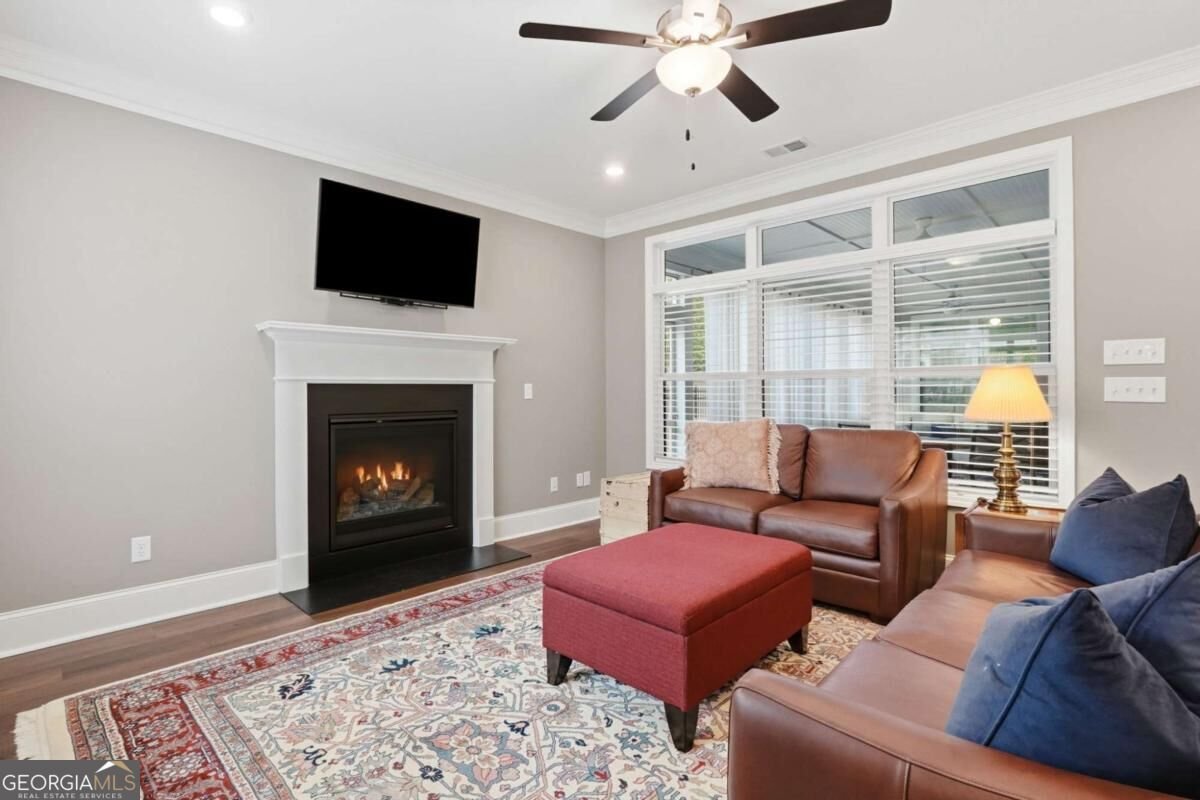
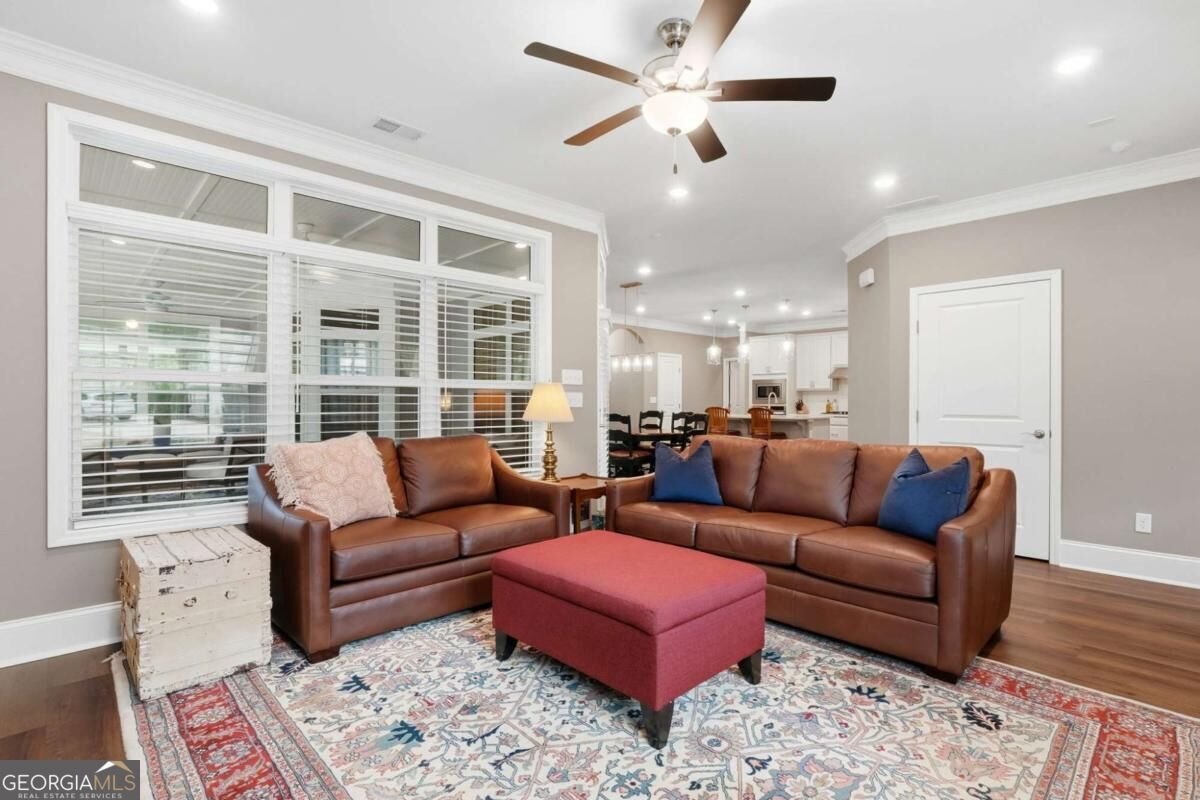
WELCOME TO THE COURTYARDS AT CAMDENCoEXCEPTIONAL 55+ ACTIVE ADULT LIVING IN WEST COBB! Discover the perfect combination of luxury, comfort, and low-maintenance living in this beautifully designed 3-bedroom, 3-full-bath home situated on a desirable corner lot with a private, fenced backyard. Thoughtfully designed for effortless main-level living, this home features a spacious primary suite and an additional guest suite on the main floor, plus a private upstairs retreat complete with an oversized bedroom and full bathCoideal for visiting family or guests. The inviting open-concept floor plan is perfect for both everyday living and entertaining. At the heart of the home is a beautifully appointed kitchen featuring an oversized quartz island, elegant pendant lighting, gas cooktop, built-in wall oven, spacious pantry, and generous breakfast bar. The kitchen flows seamlessly into the dining area and spacious family room, highlighted by a cozy gas fireplace. The extended primary suite offers a relaxing sitting area and a spa-inspired bath with an oversized walk-in shower, creating the perfect private retreat. Step outside to the expansive screened porch overlooking the beautifully private, fenced backyardCoan ideal setting for morning coffee, outdoor dining, or relaxing evenings. Additional features include a convenient main-level laundry room and generous storage. Beyond the home, THE COURTYARDS AT CAMDEN OFFERS A LIFESTYLE ALL ITS OWN! This sought-after 55+ community features a beautiful clubhouse, swimming pool, fitness facility, and an active social calendar with regularly scheduled events and opportunities to connect with neighbors. Enjoy the convenience of an HOA that includes lawn maintenance, termite control, trash pickup, common-area maintenance, and common-area utilities, allowing more time to enjoy the things you love. Ideally located on Mars Hill Road in West Cobb, just minutes from Downtown Acworth, Lake Allatoona, The Avenue West Cobb, Brookstone Golf & Country Club, shopping, dining, and easy access to I-75. BEAUTIFUL HOME. EXCEPTIONAL AMENITIES. CAREFREE LIVING. Experience the comfort, convenience, and vibrant community lifestyle that make The Courtyards at Camden such a wonderful place to call home!
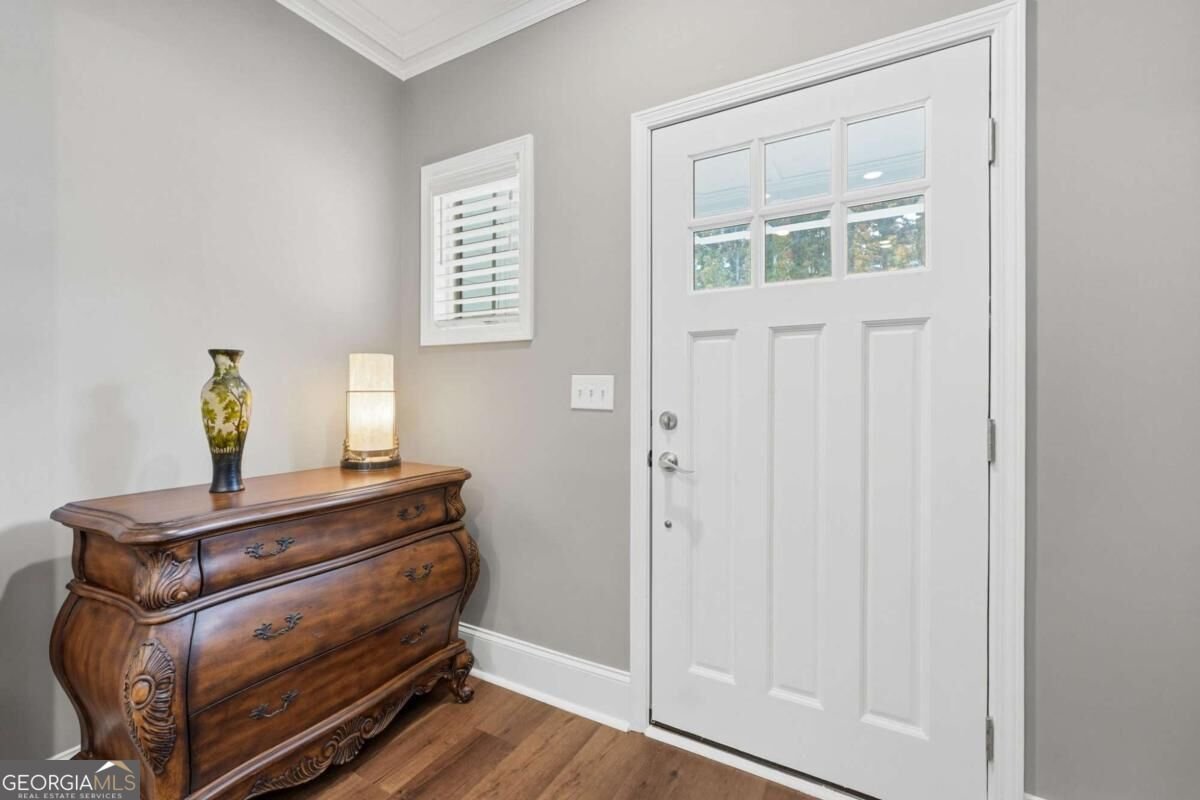
Welcome to 4994 Pleasantry Way in Courtyards At Camden, where this thoughtfully designed 3-bed, 3-bath home is ready for its next chapter. Thoughtfully planned, the interior provides 2,072 square feet of finished living space with an open, livable feel from room to room. The kitchen was planned for both everyday meals and special occasions, with plenty of room to cook, serve, and connect. The main living areas are filled with natural light and provide an easy flow for hosting friends or enjoying quiet evenings at home. The outdoor space includes approximately 0.19 acres, ideal for gardening, outdoor activities, or simply enjoying the seasons. With parking available for multiple vehicles, the home provides flexible options for families and visitors. Courtyards At Camden offers a well established community setting in Acworth with convenient access to local shopping, dining, and major routes. With only a few days on the market, this property is a must see for buyers watching the area. Currently offered at $549,900, this home delivers a strong combination of space, condition, and location.

▾ Show more
4994 Pleasantry Way - Map & Directions
view in Google Maps
Facts & features
School District Information
High School
Middle School
Elementary School
Additional Information about
Courtyards At Camden
Association
Yes
Association Fee
$3,480
Initiation Fee
$1,200
Association Fee Includes
Maintenance Grounds
Management Fee
Swimming
Tennis
Trash
Community Features
Clubhouse
Fitness Center
Pool
Sidewalks
Street Lights
Walk To Shopping
Neighborhood Pool
Yes
Additional Information about
4994 Pleasantry Way
County
Neighborhood
Year Built
2021
Appliances
Dishwasher
Gas Water Heater
Microwave
Stainless Steel Appliance(s)
Architectural Style
Traditional
Foundation
Slab
Construction Materials
Concrete
Stone
Cooling
Ceiling Fan(s)
Central Air
Dining Room Features
Dining Rm/Living Rm Combo
Fireplace Features
Family Room
Flooring
Hardwood
Laminate
Tile
Heating
Central
Natural Gas
Home Warranty
No
Interior Features
Double Vanity
High Ceilings
Master On Main Level
Separate Shower
Walk-In Closet(s)
Kitchen Features
Breakfast Bar
Kitchen Island
Pantry
Levels
One and One Half
Patio and Porch Features
Screened
Selling Status
Resale
Roof
Composition
Rooms
Family Room
Laundry
Security Features
Smoke Detector(s)
Sewer Type
Public Sewer
Total Finished Area
2,072
Total Fire Places
1
Utilities
Electricity Available
High Speed Internet
Natural Gas Available
Sewer Connected
Underground Utilities
Water Available
Water Source
Public
Window Features
Double Pane Windows
Window Treatments
Master on the Main
Yes
Land Information
Lot Size
Less than .5 Acres
Lot Features
Corner Lot
Level
Private
Lot Size Estimated
0.19
Fencing
Back Yard
Garages and Parking Information
Parking Total
2
Parking Features
Attached
Garage
Garage Door Opener
Kitchen Level
Tax Information
Taxes
$2,146
Tax Year
2025
Tax ID Number
20019501890
▾ Show more
listed by real estate agent karen lance and atlanta communities