Back

1222 Eagles Creek Court

Acworth, GA 30101

Kate Varn
call for more info
770-480-5107
Ask a Question
Send to a Friend
Schedule a Showing
Request More Info
Smart Mortgage Options
Dalton Carter
Lender
Lic. 1566538
Office:
Direct: 678-425-4140
AP Mortgage
340 Jesse Jewell Parkway
Suite 500A
Gainesville, GA 30501
Apply for a Loan
For Sale
MLS Number 10857361
6 Bedrooms
4 Bathrooms
1 Half Baths
5,211 Square Feet *estimated
Summary of 1222 Eagles Creek Court
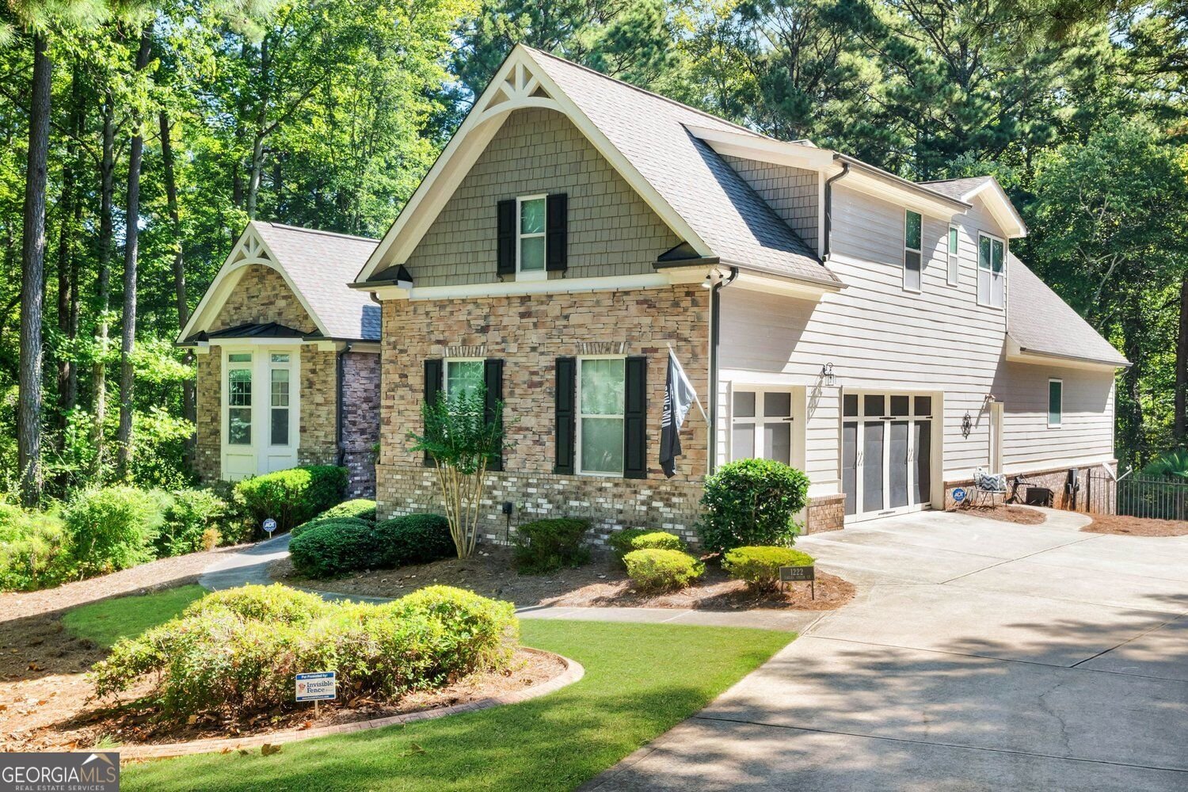
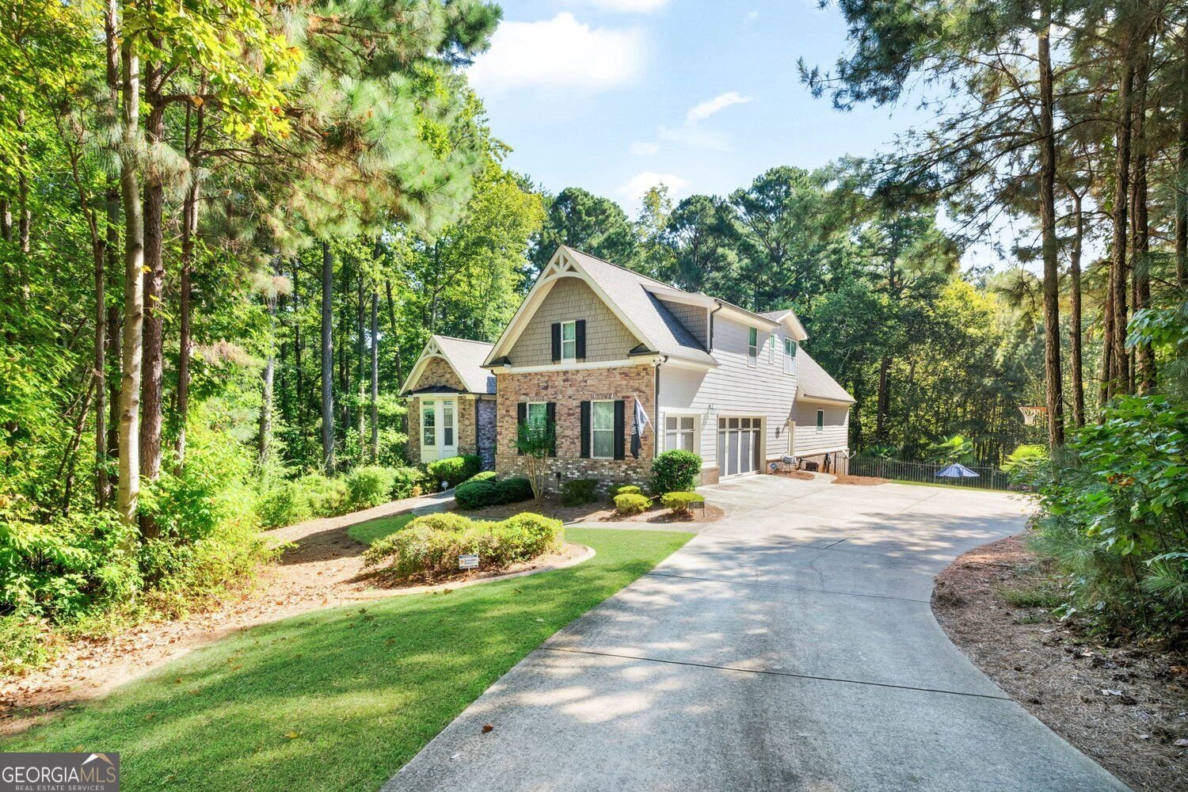
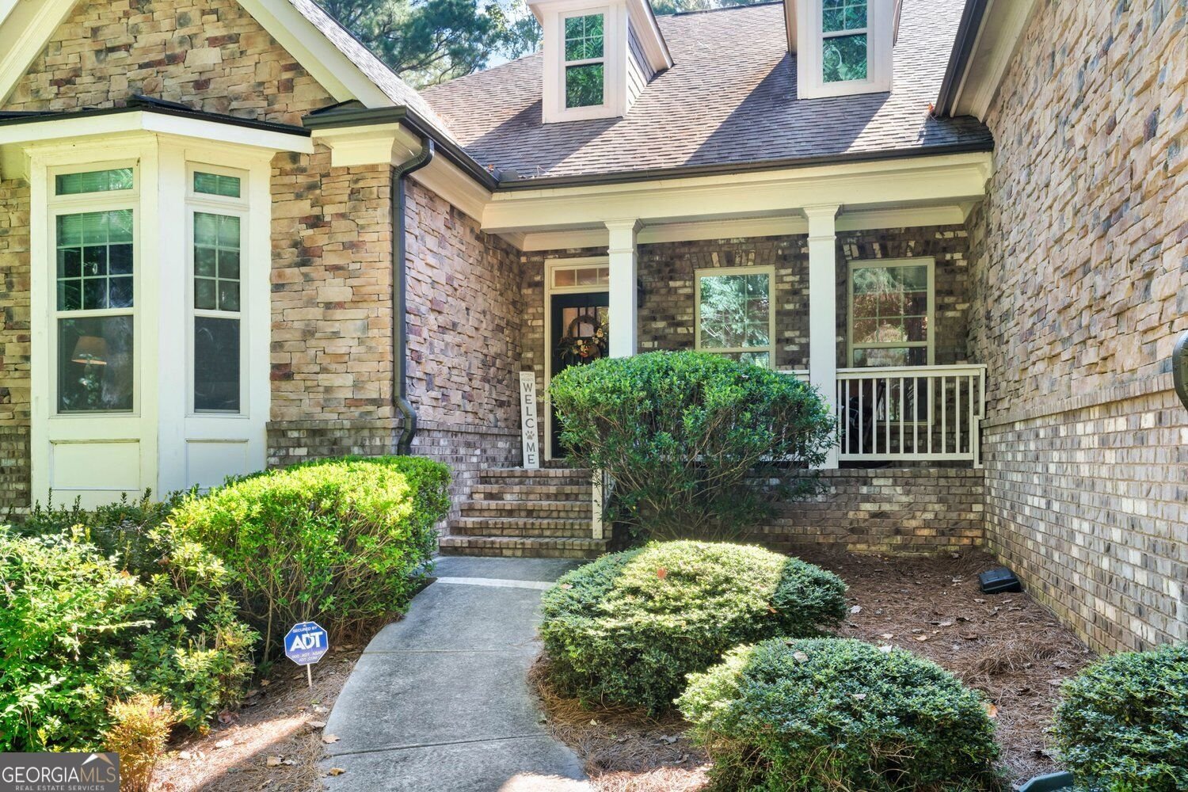
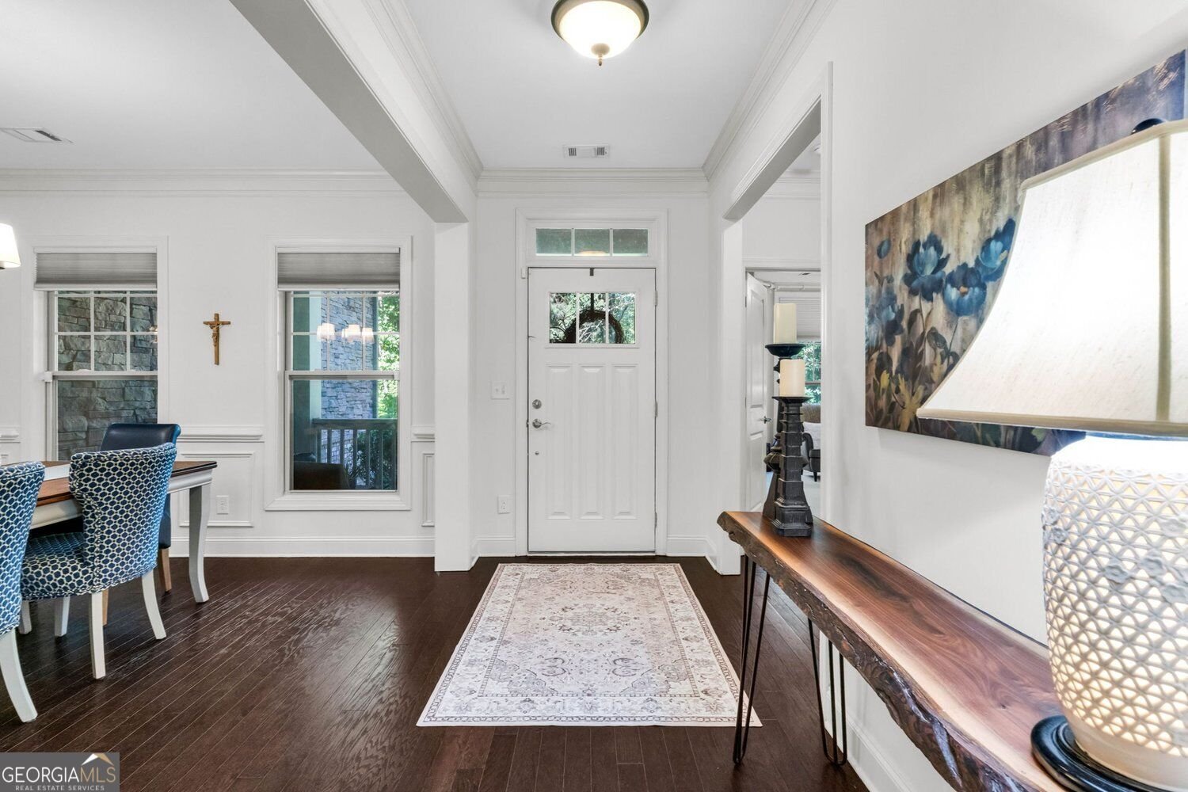
This is your lucky day. It's not often that homes go up for sale in the prestigious West Cobb community of Eagles Crest. And it's even more rare to find one on a lot this special. Tucked in the trees on 1.5 private acres, this sprawling ranch on a finished basement is topped off with a bonus teen/guest suite upstairs. Talk about easy one level living while still having plenty of room to gather and entertain! And just when you thought it couldn't be more perfect, you realize, there is also a salt water pool in the fenced private back yard. Welcome to 1222 Eagles Creek Court. As you travel down the long private drive, your troubles melt away. Welcomed by a charming covered front porch, the home opens into a gracious foyer, where warm wood floors set the tone for what lies beyond. The formal dining room stands just off the entry, creating the perfect space for holiday dinners, celebrations, and evenings gathered around the table. The stylish well equipped kitchen boasts a huge island made for everyday life. This is where homework happens, meals are made, and friends and family gather and make memories. Having the kitchen completely open the cozy fireside family room, makes entertaining a breeze. A sun-drenched breakfast nook is tucked just off the kitchen in its own intimate corner. Perfect for quiet mornings, casual meals and everyday moments. And when you want to bring the outdoors into the party, the screened porch is just off the breakfast room, ready for fall evenings and gameday relaxation. The spacious owners suite is just off the kitchen boasting wood floors and plenty of natural light. Start and end your day in the recently refreshed primary bath, where a tiled shower, separate tub, and double vanity creates a space that feels both beautiful and effortlessly functional. From there, get dressed in style in his and her closets customized perfectly by California Closets. Two very generously sized secondary bedrooms joined by a jack and jill bath round out the main floor. Upstairs, privacy abounds for teens, guests, a children's den, or whatever flex space you desire. There is a seating area in the loft in addition to a very large bedroom with ensuite bath. Storage abounds with a walk in attic area off this bonus of a room. And I mean... a very large walk in attic! The basement is a huge footprint of this ranch home and it does not disappoint! It takes entertaining to another level, complete with a stylish bar with sink, wine and beverage fridge, and dedicated icemaker. There is a pool table and a separate theater area with surround sound and projector. There's room to gather, relax, watch the big game, host friends, and make the most of every square foot! Two additional bedrooms and a bath finish out this basement area. The backyard feels like a private vacation destination, with a secluded pool framed by mature trees and beautifully maintained palms, perfect for long summer afternoons, poolside gatherings, and evenings spent outdoors. All of this in the sought after Harrison/ Durham/ Ford school district! It's close to the Battery, the Avenues of West Cobb, Marietta Square, Downtown Acworth, and it's a simple commute to Atlanta. So what are you waiting for? Reach out to schedule your private showing today! * This address is GPS friendly, but not WAZE friendly.
Discover this inviting 6-bedroom, 4-bath home located in the well established community of Eagles Crest. Inside, the home offers 5,211 square feet of finished living space, giving plenty of room for everyday living and easy entertaining. The kitchen functions as the heart of the home with ample counter space, storage, and a natural connection to the main living areas. A central family room and dining area provide a welcoming place to unwind, gather, and enjoy time together. Step outside to approximately 1.543 acres, creating a comfortable setting for outdoor living and weekend gatherings. With parking available for multiple vehicles, the home provides flexible options for families and visitors. Residents of Eagles Crest enjoy a blend of neighborhood charm and easy access to everyday conveniences. Recently listed and already on many buyers radar, this home is a fresh opportunity. At $875,000, this home is well positioned for buyers seeking value in Acworth.
▾ Show more
1222 Eagles Creek Court - Map & Directions
view in Google Maps
Facts & features
School District Information
High School
Middle School
Elementary School
Additional Information about
Eagles Crest
Association
Yes
Association Fee
$350
Initiation Fee
$100
Association Fee Includes
Maintenance Grounds
Community Features
Sidewalks
Additional Information about
1222 Eagles Creek Court
County
Neighborhood
Year Built
2014
Appliances
Dishwasher
Disposal
Double Oven
Microwave
Architectural Style
Ranch
Basement
Daylight
Exterior Entry
Finished
Interior Entry
Construction Materials
Brick
Cooling
Central Air
Exterior Features
Lighting
Fireplace Features
Living Room
Flooring
Carpet
Hardwood
Tile
Heating
Central
Home Warranty
No
Interior Features
Walk-In Closet(s)
Wet Bar
Double Vanity
Kitchen Features
Breakfast Bar
Kitchen Island
Pantry
Breakfast Room
Solid Surface Counters
Laundry Features
In Hall
Levels
Three Or More
Financing Available
Cash
Conventional
FHA
VA Loan
Other Equipment
Home Theater
Patio and Porch Features
Deck
Screened
Selling Status
Resale
Roof
Composition
Rooms
Bonus Room
Family Room
Game Room
Great Room
Foyer
Laundry
Loft
Security Features
Smoke Detector(s)
Sewer Type
Public Sewer
Total Finished Area
5,211
Total Fire Places
1
Water Source
Public
Window Features
Double Pane Windows
Private Pool
Yes
Finished Basement
Yes
Land Information
Lot Size
1 to 2 Acres
Lot Features
Cul-De-Sac
Private
Lot Size Estimated
1.543
Fencing
Back Yard
Front Yard
Garages and Parking Information
Parking Total
3
Parking Features
Garage
Tax Information
Taxes
$7,493
Tax Year
2025
Tax ID Number
20026502370
▾ Show more
listed by real estate agent melanie marsh and atlanta communities