Back

1032 Summer Place

Acworth, GA 30102

Kate Varn
call for more info
770-480-5107
Ask a Question
Send to a Friend
Schedule a Showing
Request More Info
More Homes In
Summer Place
4838 Caboose Lane, Acworth
659 Sunshine Trace, Acworth
Smart Mortgage Options
Dalton Carter
Lender
Lic. 1566538
Office:
Direct: 678-425-4140
AP Mortgage
340 Jesse Jewell Parkway
Suite 500A
Gainesville, GA 30501
Apply for a Loan
For Sale
MLS Number 10827397
4 Bedrooms
2 Bathrooms
1 Half Baths
2,398 Square Feet *estimated
Summary of 1032 Summer Place
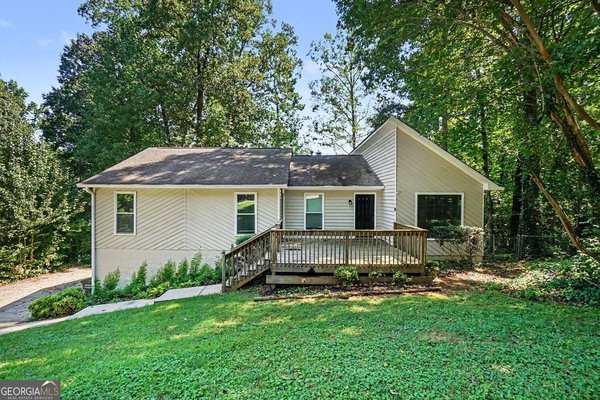
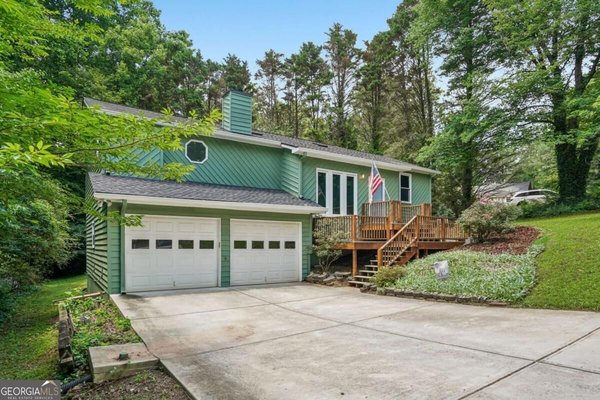
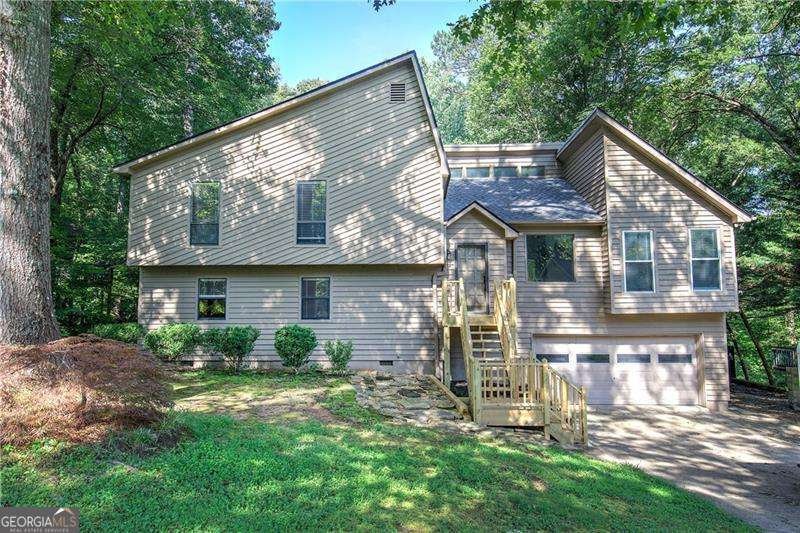
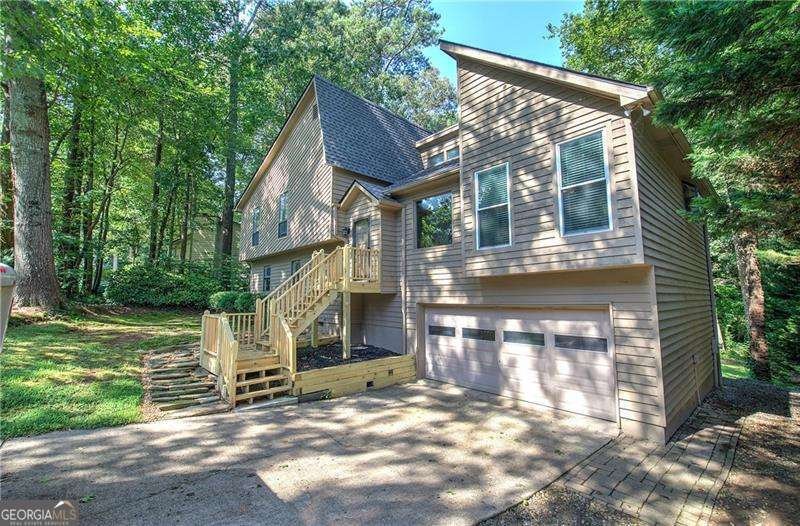
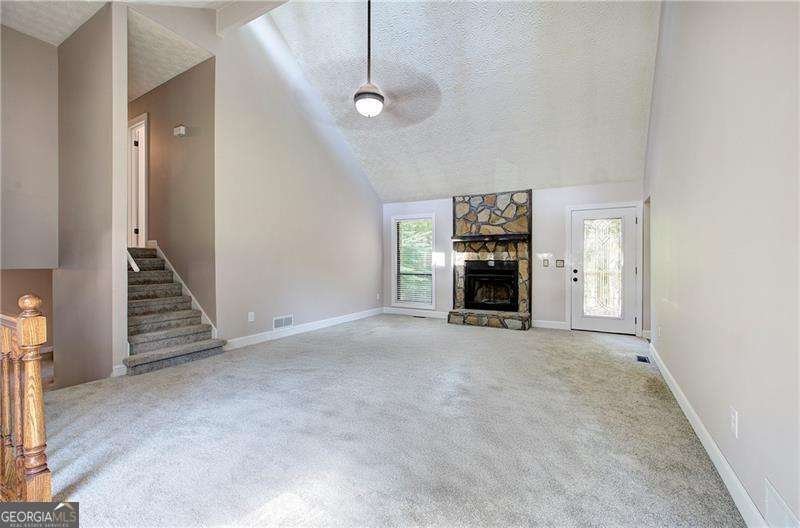
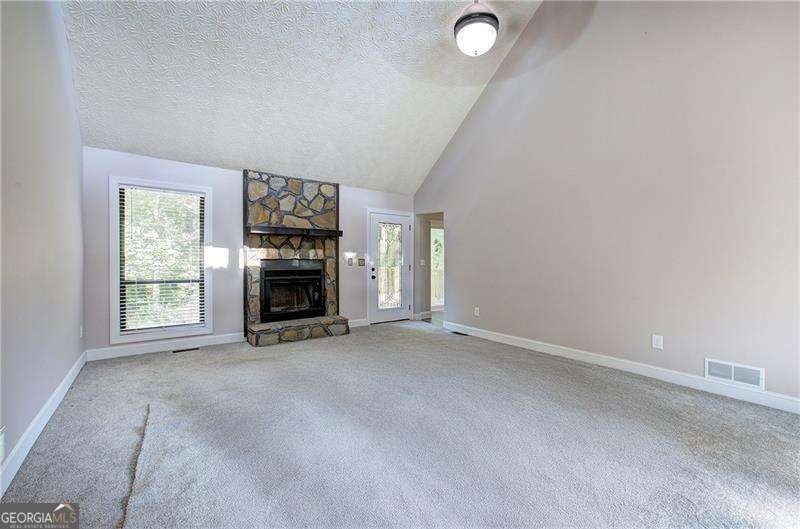
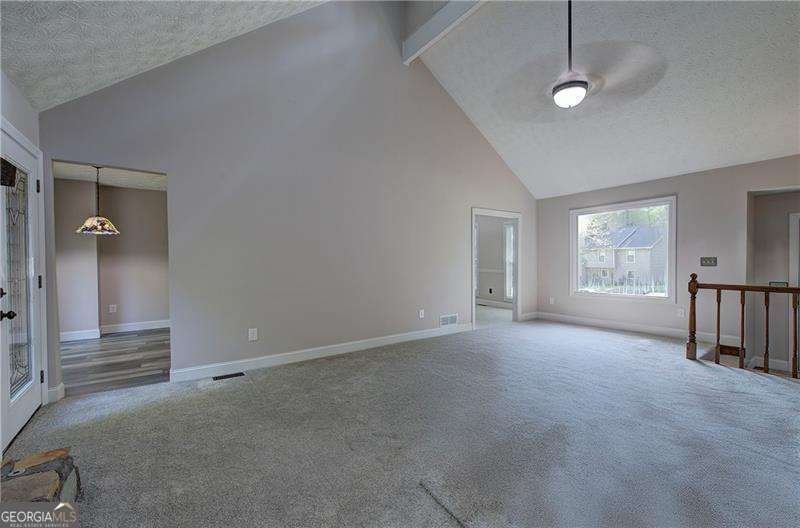
Get ready to fall in love with a home that just received a top-to-bottom makeover. Every corner feets renewed here, from the fresh interior paint to the brand-new carpeting and padding that stretches throughout. At the heart of this four-bedroom, two-and-a-half-bath residence sits a large open family room crowned with a vaulted ceiling and skylights that pour in natural light. A custom leaded glass door leads out to the brand-new back deck, where stairs descend to a landing and the backyard beyond. A formal dining room adds a touch of occasion for holiday feasts and Sunday dinners alike. The kitchen shines with new granite countertops, freshly stained cabinets, a new backsplash, and luxury vinyl plank flooring. Stainless steel appliances stay, and a new sliding glass door connects your cooking space to outdoor gatherings. NoW brace yourself for the bonus room. This enormous flexible space includes a fourth bedroom with a huge walk-in closet, plus a laundry room and half bath on the same level. Media room, luxury office, game room, or allthree? The choice is delightfully yours. Additional perks include new granite in the primary bathroom suite, a new front deck and stairs, an attic fan for upper-level air circulation, and an outdoor shed perfect for tools or a workshop. Situated near two major interstates, Town Center Mall, and downtown Woodstock, with excellent Cobb County schools nearby, this refreshed home is ready for its next chapter. Come see it soon!
Welcome to 1032 Summer Place in Summer Place, where this thoughtfully designed 4-bed, 2-bath home is ready for its next chapter. With 2,398 square feet of finished living space, this floor plan offers generous gathering spaces as well as comfortable private retreats. The kitchen was planned for both everyday meals and special occasions, with plenty of room to cook, serve, and connect. A central family room and dining area provide a welcoming place to unwind, gather, and enjoy time together. Outside, the property offers approximately 0.344 acres, giving ample room to relax, play, or plan future outdoor projects. Practical parking available for multiple vehicles makes everyday living easier for households with multiple vehicles. Residents of Summer Place enjoy a blend of neighborhood charm and easy access to everyday conveniences. Just listed within the last few days, this home is already drawing attention. At $420,000, this home is well positioned for buyers seeking value in Acworth.
Show more
1032 Summer Place - Map & Directions
view in Google Maps
Facts & features
School District Information
High School
Middle School
Elementary School
Additional Information about
Summer Place
Association
No
Additional Information about
1032 Summer Place
County
Neighborhood
Year Built
1985
Appliances
Dishwasher
Disposal
Dryer
Gas Water Heater
Refrigerator
Washer
Architectural Style
Contemporary
Basement
Bath Finished
Finished
Full
Interior Entry
Construction Materials
Wood Siding
Cooling
Ceiling Fan(s)
Central Air
Electric
Heat Pump
Whole House Fan
Dining Room Features
Seats 12+
Exterior Features
Garden
Fireplace Features
Factory Built
Gas Starter
Flooring
Carpet
Heating
Forced Air
Natural Gas
Home Warranty
No
Interior Features
Beamed Ceilings
Double Vanity
Pulldown Attic Stairs
Rear Stairs
Roommate Plan
Split Bedroom Plan
Vaulted Ceiling(s)
Walk-In Closet(s)
Levels
Multi/Split
Financing Available
1031 Exchange
Cash
Conventional
FHA
VA Loan
Other Structures
Outbuilding
Patio and Porch Features
Deck
Selling Status
Resale
Roof
Composition
Rooms
Bonus Room
Exercise Room
Foyer
Game Room
Laundry
Office
Security Features
Smoke Detector(s)
Sewer Type
Public Sewer
Total Finished Area
2,398
Total Fire Places
1
Utilities
Cable Available
Electricity Available
High Speed Internet
Natural Gas Available
Phone Available
Sewer Available
Underground Utilities
Water Available
Water Source
Public
Window Features
Double Pane Windows
Finished Basement
Yes
Land Information
Lot Size
Less than .5 Acres
Lot Features
Other
Private
Lot Size Estimated
0.344
Garages and Parking Information
Parking Total
4
Parking Features
Basement
Garage
Garage Door Opener
RV/Boat Parking
Tax Information
Taxes
$3,185
Tax Year
2025
Tax ID Number
20-0019-0-016-0
Show more
listed by real estate agent ira mosher and atlanta communities