Back

1802 Gordon Road

Austell, GA 30168

Kate Varn
call for more info
770-480-5107
Ask a Question
Send to a Friend
Schedule a Showing
Request More Info
Smart Mortgage Options
Dalton Carter
Lender
Lic. 1566538
Office:
Direct: 678-425-4140
AP Mortgage
340 Jesse Jewell Parkway
Suite 500A
Gainesville, GA 30501
Apply for a Loan
For Sale
MLS Number 10886517
4 Bedrooms
2 Bathrooms
0 Half Baths
1,672 Square Feet *estimated
Summary of 1802 Gordon Road
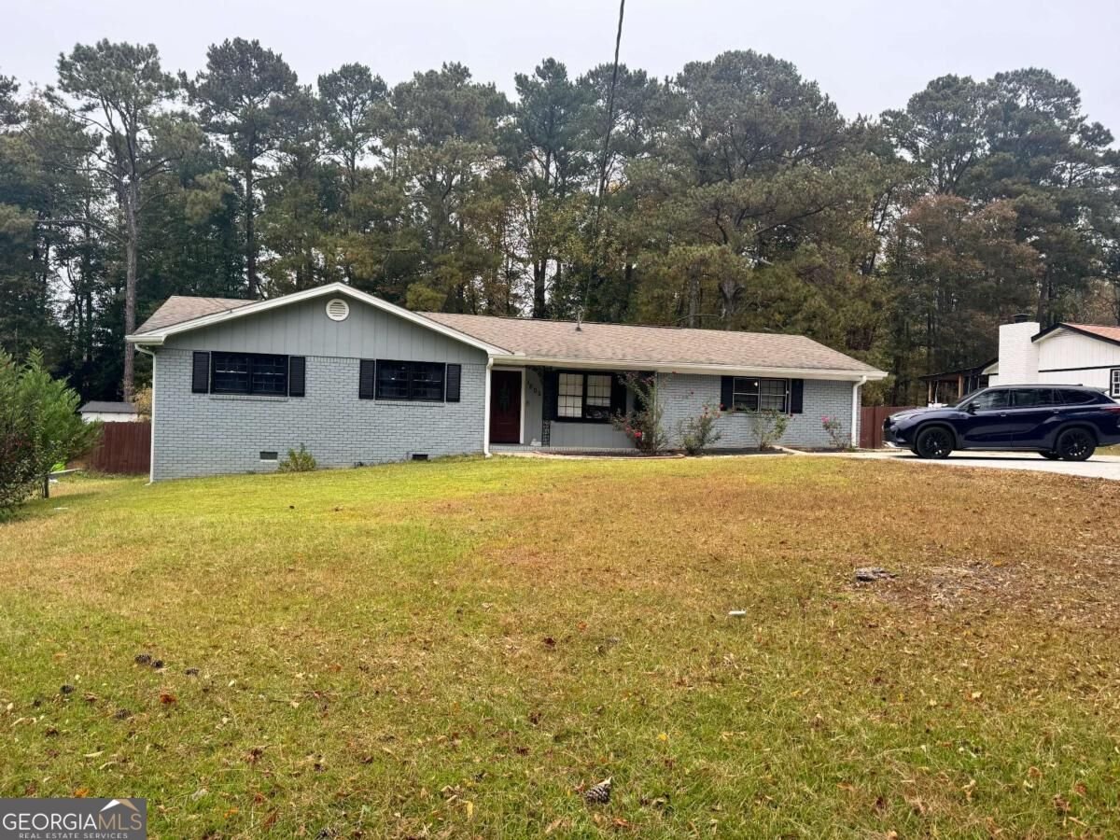
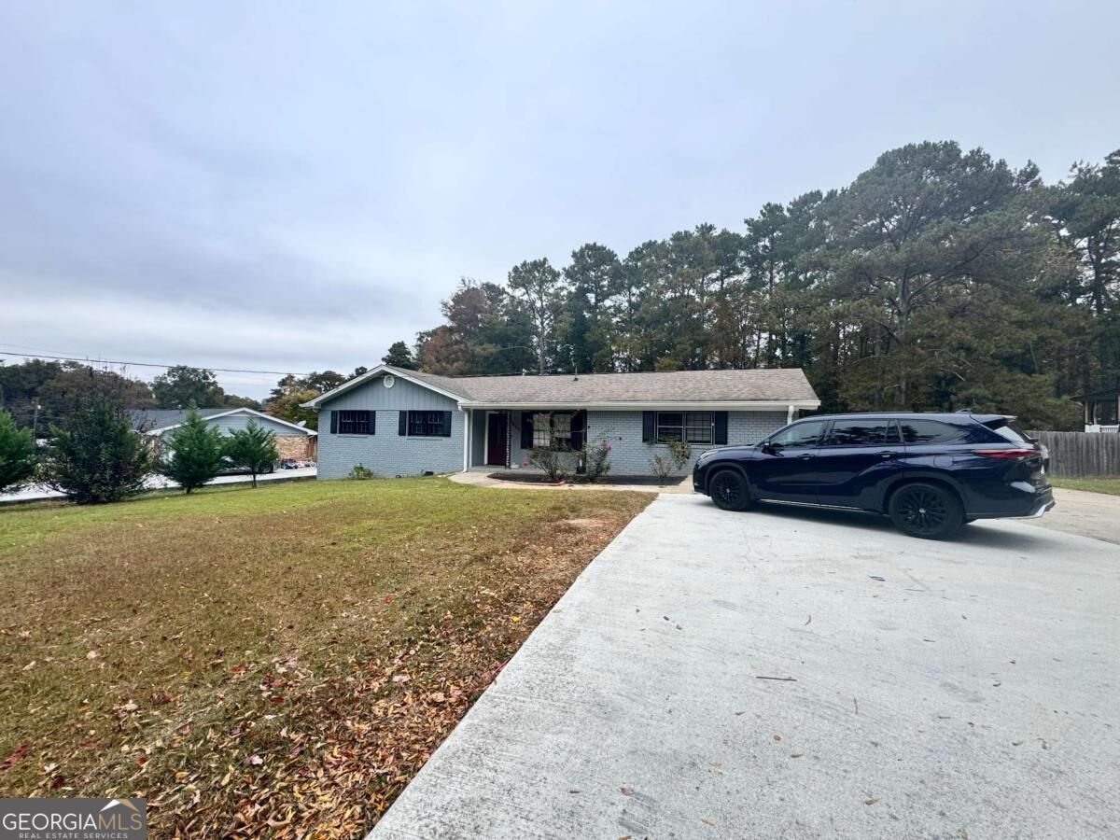
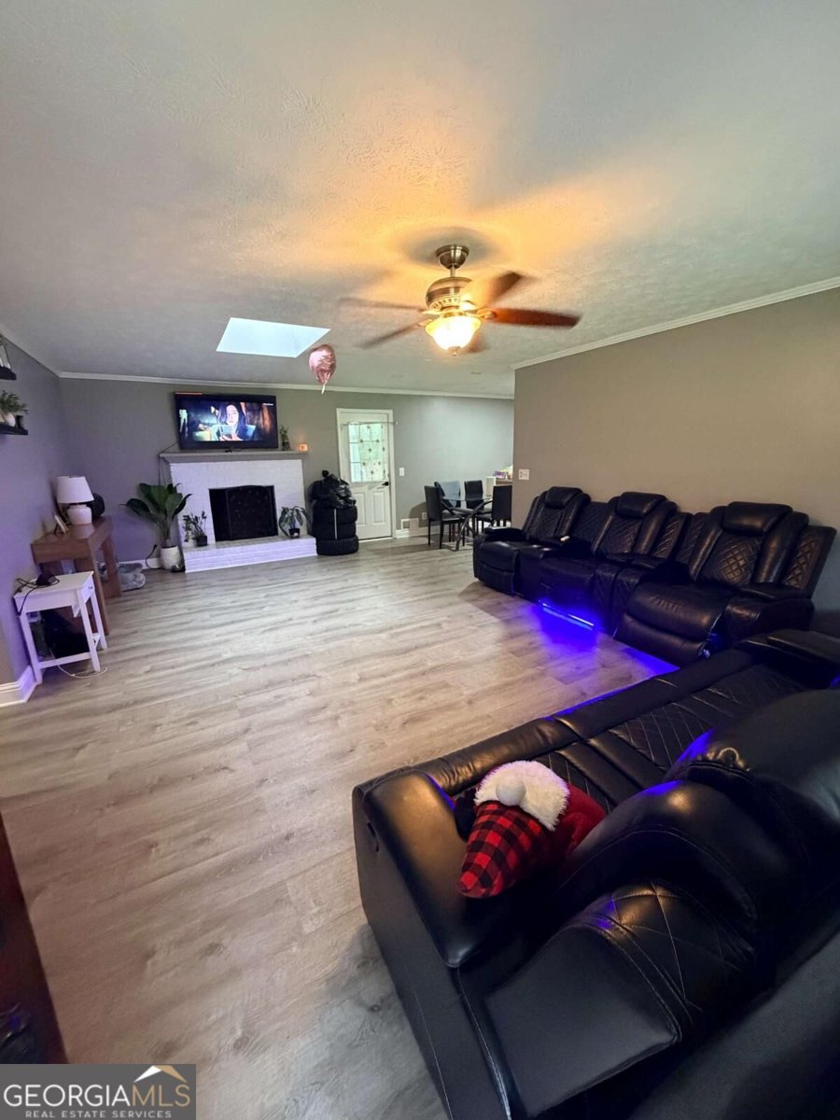
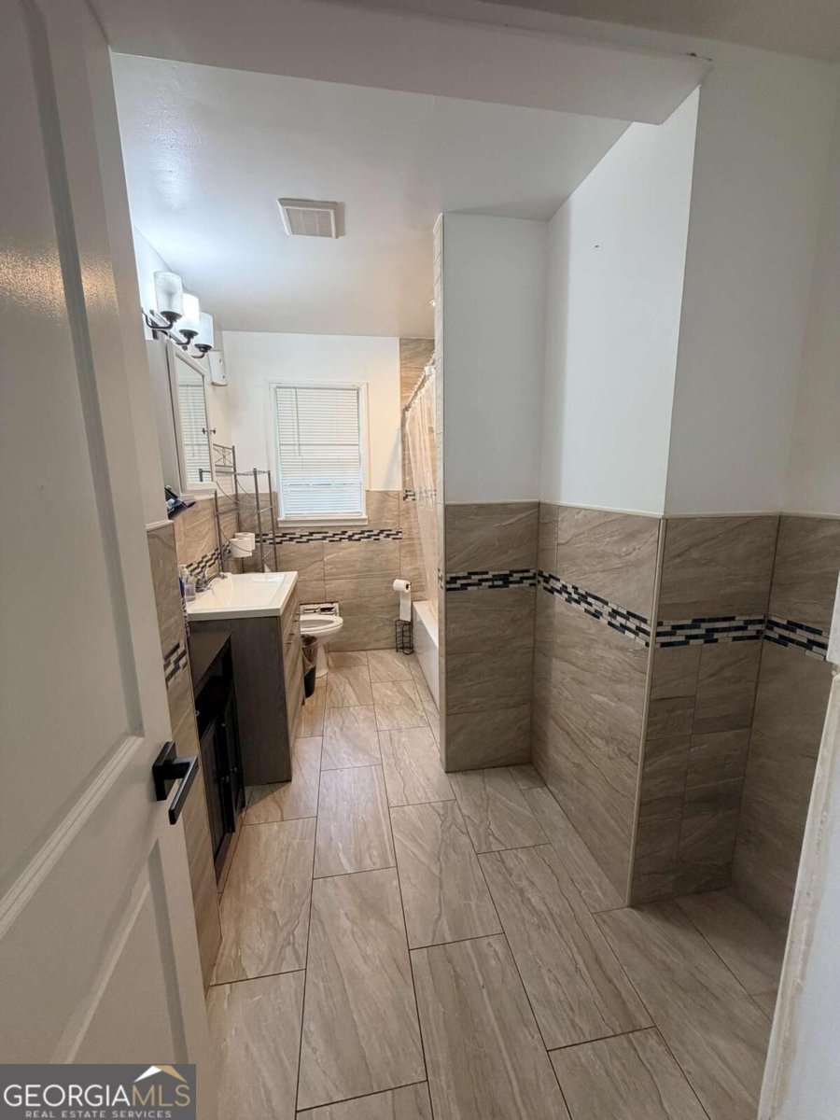
Welcome home to this charming 3-bedroom, 2-bath brick ranch in Austell! Offering comfortable living spaces, thoughtful updates, and plenty of outdoor enjoyment, this home is ready to welcome its next owner. Durable luxury vinyl plank flooring flows throughout, creating a stylish and low-maintenance living environment. The spacious living room features crown molding, a skylight that brings in natural light, and a cozy brick fireplace with a raised hearth, creating a warm and inviting place to relax. The kitchen offers white cabinetry and a gas range, providing a functional space for everyday cooking. Both bathrooms have been updated with attractive tiled showers, tile wainscoting, and stone countertops, adding a fresh, modern touch. Outside, enjoy a level lot with a large fenced backyard offering privacy and plenty of room to entertain, garden, or simply unwind. Two storage sheds provide additional space for tools and outdoor equipment, while the above-ground pool is perfect for enjoying hot summer days. Conveniently located in Austell, this home offers the perfect blend of small-town charm and convenient access to Metro Atlanta. Explore historic Downtown Austell, known for its local shops, antique stores, restaurants, and community atmosphere. Enjoy nearby outdoor recreation at Sweetwater Creek State Park, featuring scenic trails, fishing, kayaking, and beautiful natural surroundings, or spend the day at Six Flags Over Georgia for family-friendly entertainment. Local parks offer opportunities for walking, sports, playgrounds, and outdoor activities. With convenient access to I-20, I-285, and major connecting roadways, commuting to Atlanta and surrounding communities is made easier. Enjoy nearby shopping, dining, and everyday conveniences while taking advantage of all that the Austell and greater West Cobb area have to offer. A wonderful combination of classic brick charm, modern updates, and outdoor living!
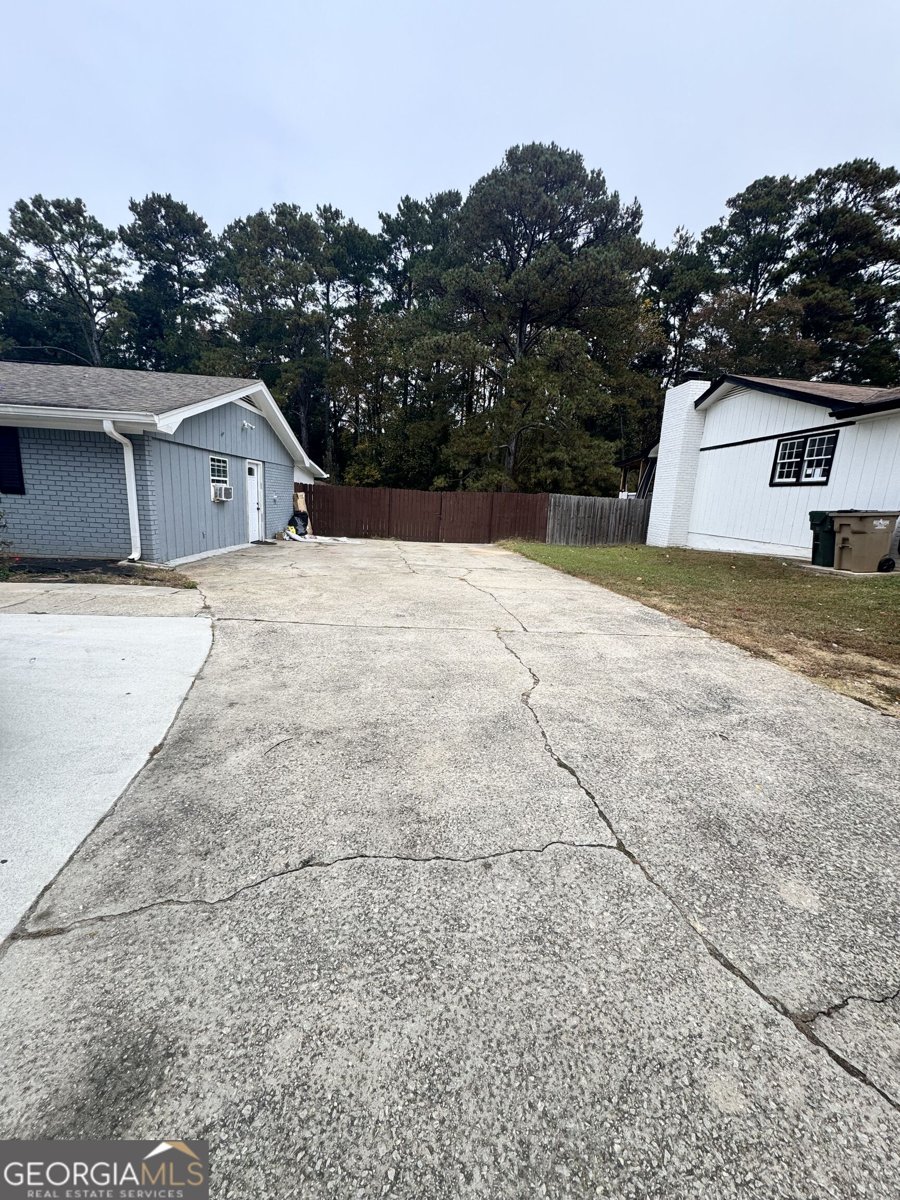
Located on 1802 Gordon Road in Austell, this 4-BR, 2-BA home is not part of a subdivision and comes without mandatory HOA fees. With 1,672 square feet of finished living space, this floor plan offers generous gathering spaces as well as comfortable private retreats. The kitchen functions as the heart of the home with ample counter space, storage, and a natural connection to the main living areas. A central family room and dining area provide a welcoming place to unwind, gather, and enjoy time together. The outdoor space includes approximately 0.248 acres, ideal for gardening, outdoor activities, or simply enjoying the seasons. Practical parking available for multiple vehicles makes everyday living easier for households with multiple vehicles. The location provides quick access to Austell amenities while offering the flexibility of living outside a subdivision with no required HOA. Recently listed and already on many buyers radar, this home is a fresh opportunity. At $314,900, this home is well positioned for buyers seeking value in Austell.

▾ Show more
1802 Gordon Road - Map & Directions
view in Google Maps
Facts & features
School District Information
High School
Middle School
Elementary School
Additional Information about
None
Association
No
Community Features
Sidewalks
Street Lights
Additional Information about
1802 Gordon Road
County
Neighborhood
Year Built
1975
Appliances
Oven/Range (Combo)
Architectural Style
Ranch
Foundation
Crawl Space
Construction Materials
Concrete
Cooling
Ceiling Fan(s)
Central Air
Fireplace Features
Living Room
Flooring
Other
Tile
Heating
Central
Forced Air
Home Warranty
No
Interior Features
Master On Main Level
Kitchen Features
Breakfast Room
Pantry
Levels
One
Financing Available
1031 Exchange
Cash
Conventional
FHA
VA Loan
Other Structures
Shed(s)
Patio and Porch Features
Patio
Selling Status
Resale
Roof
Composition
Rooms
Exercise Room
Office
Security Features
Smoke Detector(s)
Sewer Type
Septic Tank
Total Finished Area
1,672
Total Fire Places
1
Utilities
Cable Available
Electricity Available
Natural Gas Available
Water Available
Water Source
Public
Window Features
Double Pane Windows
Private Pool
Yes
Master on the Main
Yes
Land Information
Lot Size
Less than .5 Acres
Lot Features
Level
Private
Lot Size Estimated
0.248
Fencing
Back Yard
Fenced
Wood
Garages and Parking Information
Parking Total
4
Parking Features
Kitchen Level
Off Street
Tax Information
Taxes
$3,026
Tax Year
2025
Tax ID Number
18030700400
▾ Show more
listed by real estate agent enio cruz and keller williams realty partners