Back

7017 Grinder Drive

Austell, GA 30168

Kate Varn
call for more info
770-480-5107
Ask a Question
Send to a Friend
Schedule a Showing
Request More Info
Smart Mortgage Options
Dalton Carter
Lender
Lic. 1566538
Office:
Direct: 678-425-4140
AP Mortgage
340 Jesse Jewell Parkway
Suite 500A
Gainesville, GA 30501
Apply for a Loan
For Sale
MLS Number 10856060
5 Bedrooms
2 Bathrooms
1 Half Baths
1,822 Square Feet *estimated
Summary of 7017 Grinder Drive
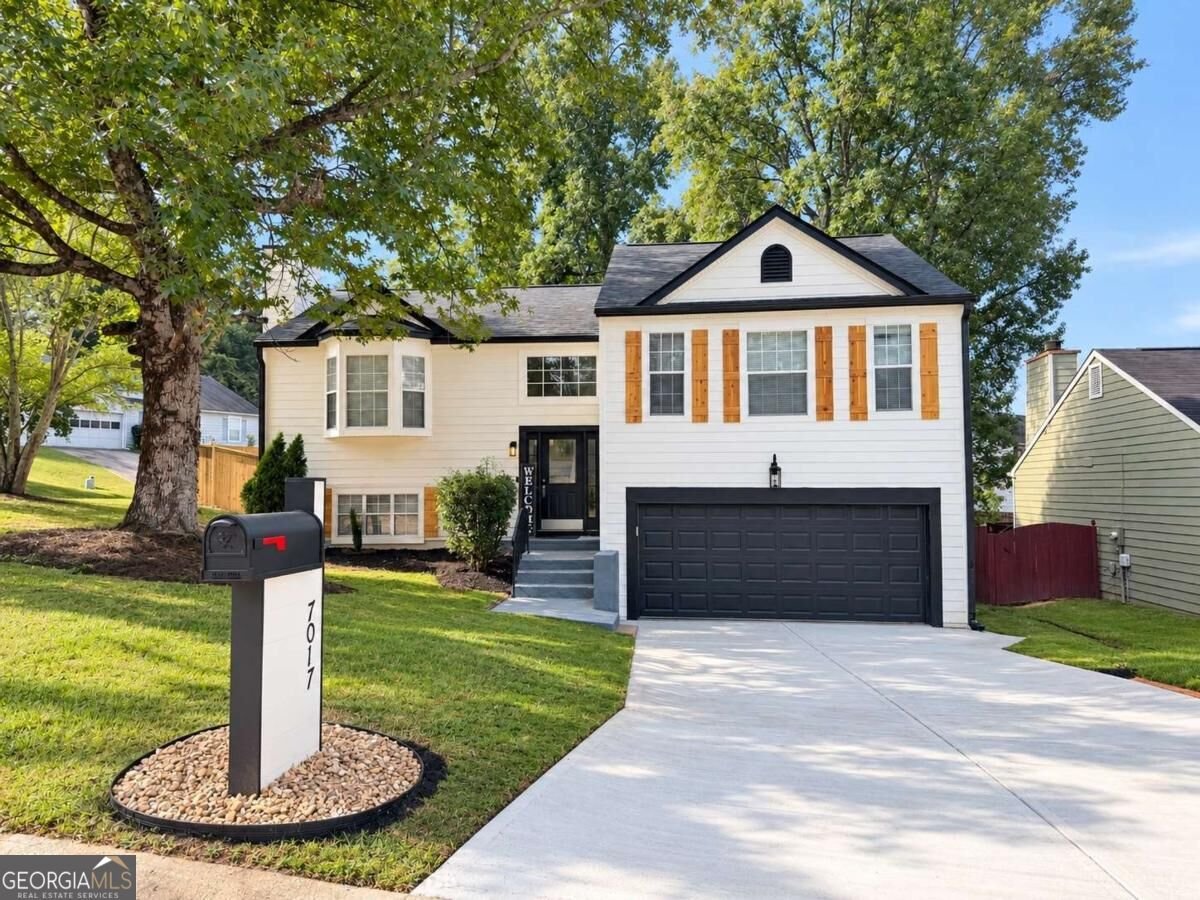
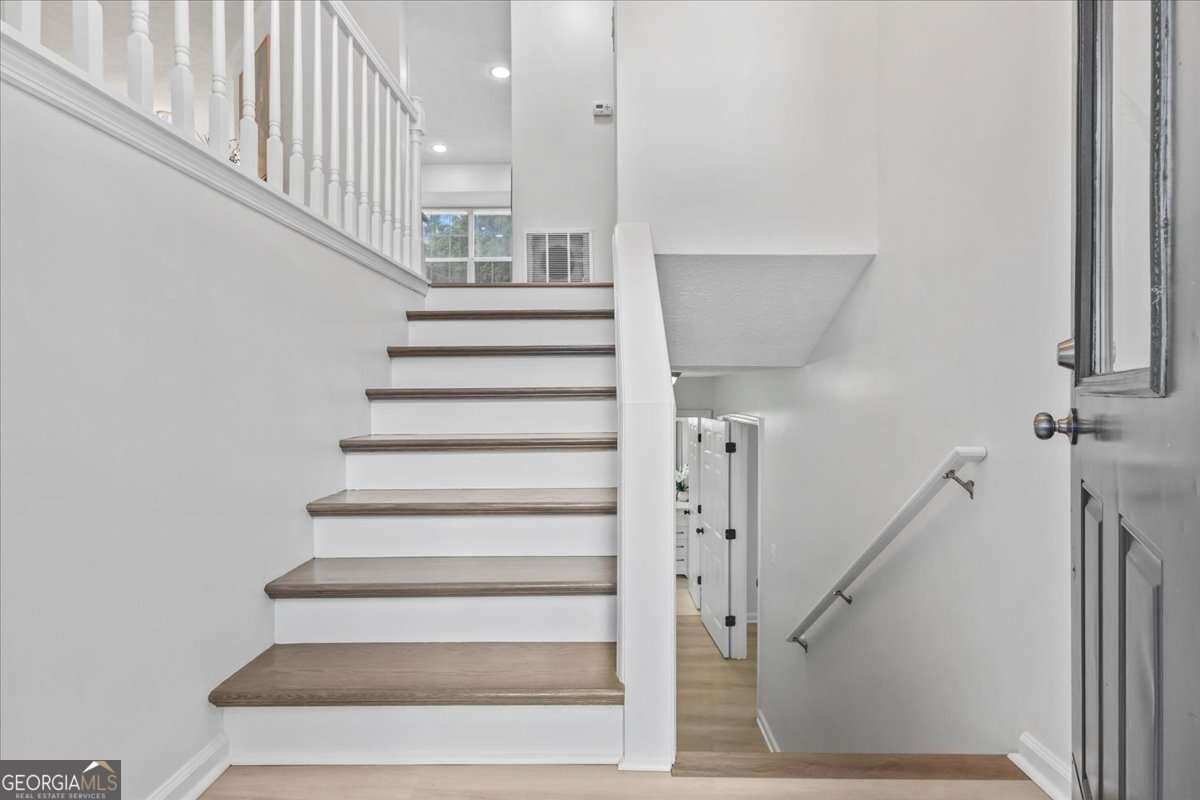
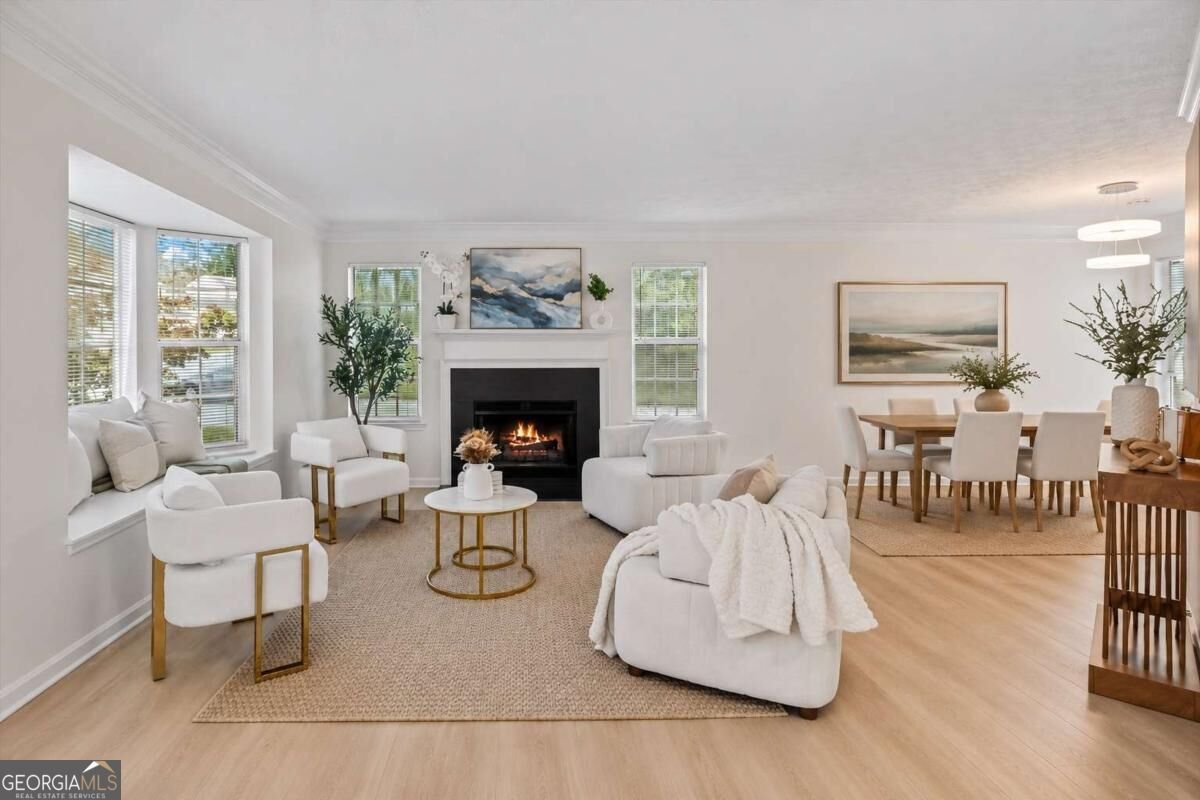
SELLER OFFERING UP TO $10,000 TOWARD BUYER'S CLOSING COSTS! NEW DRIVEWAY, NEW ROOF, FIVE BEDROOMS + BONUS ROOM, beautiful updates throughout, NO HOA, and NO SEPTIC TANK - this home offers so much to love!- this home offers so much to love! Step inside and discover a bright, welcoming home with fresh interior paint and new flooring throughout. At the heart of the home, the beautifully updated kitchen features granite countertops, white cabinetry, NEW stainless steel appliances, and plenty of counter space - perfect for morning coffee, everyday meals, family gatherings, and entertaining. The bathrooms have been beautifully updated with new tile and modern finishes, while the primary bath truly stands out with its gorgeous tiled walk-in shower, frameless glass enclosure, built-in niche, and separate soaking tub. Need more space? You've got it! In addition to FIVE bedrooms, the BONUS ROOM gives you the flexibility to create a home office, playroom, media room, home gym, or simply an extra space to make your own. Step outside and enjoy a spacious, fenced backyard surrounded by mature trees and a large deck ready for weekend cookouts, entertaining, relaxing, or quiet evenings at home. Fresh exterior paint completes the refreshed look inside and out. AND THE LOCATION? IT'S HARD TO BEAT! Just minutes from I-20 and Six Flags, with Downtown Atlanta only a short drive away. Shopping, dining, parks, schools, and everyday conveniences are all within easy reach. Whether you're heading into the city, running errands, or enjoying a day out, this location keeps you close to where you want to be - without giving up the comfort of home. So much has already been done - all that's missing is YOU. Come see it, fall in love, and imagine yourself HOME!
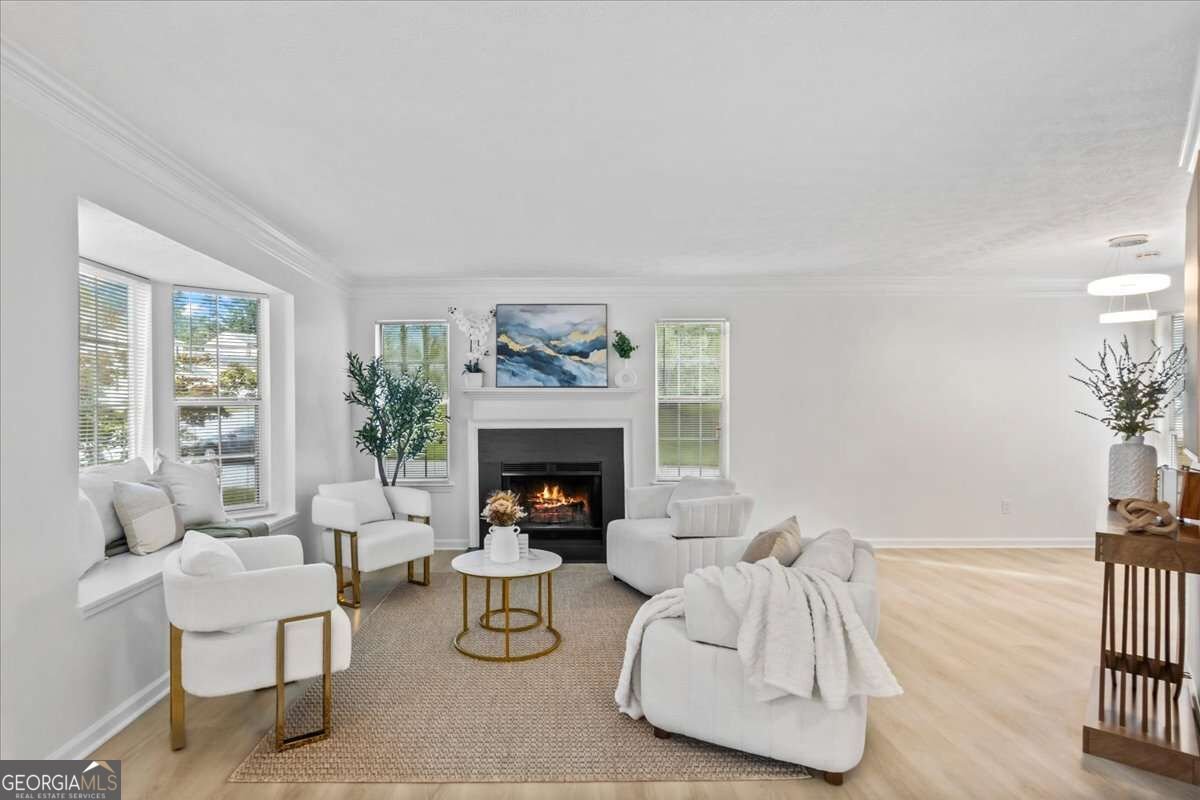
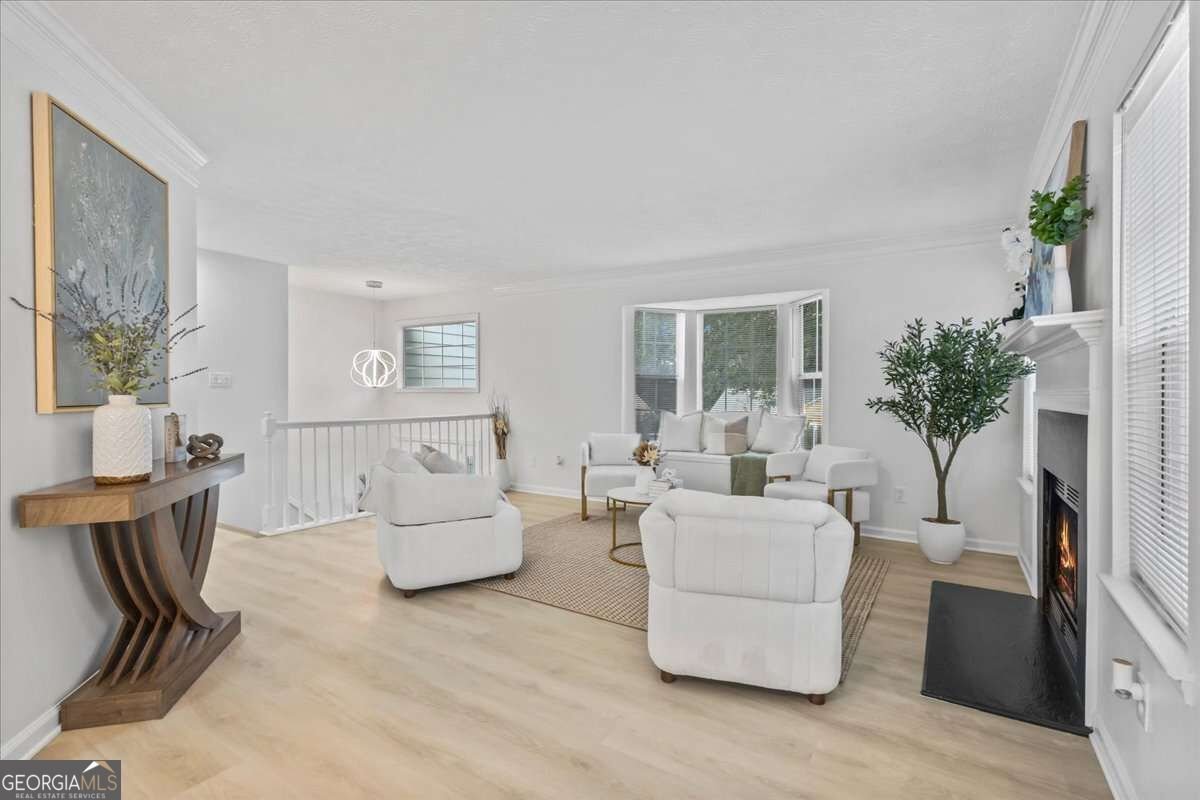
Welcome to this 5-bedroom, 2-bath home in Austell, set outside of a formal subdivision with no mandatory HOA. Thoughtfully planned, the interior provides 1,822 square feet of finished living space with an open, livable feel from room to room. The kitchen functions as the heart of the home with ample counter space, storage, and a natural connection to the main living areas. A central family room and dining area provide a welcoming place to unwind, gather, and enjoy time together. Outside, the property offers approximately 0.191 acres, giving ample room to relax, play, or plan future outdoor projects. The property includes parking available for multiple vehicles, offering convenience for residents and guests. Located in Austell but outside a traditional subdivision, this home combines neighborhood convenience with a non HOA setting. With only a few days on the market, this property is a must see for buyers watching the area. At $359,900, this home is well positioned for buyers seeking value in Austell.
▾ Show more
7017 Grinder Drive - Map & Directions
view in Google Maps
Facts & features
School District Information
High School
Middle School
Elementary School
Additional Information about
None
Association
No
Association Fee Includes
Other
Additional Information about
7017 Grinder Drive
County
Neighborhood
Year Built
1994
Architectural Style
Traditional
Basement
Bath Finished
Finished
Construction Materials
Concrete
Cooling
Central Air
Fireplace Features
Living Room
Flooring
Carpet
Laminate
Tile
Heating
Central
Home Warranty
No
Interior Features
Master On Main Level
Other
Laundry Features
Laundry Closet
Levels
One and One Half
Patio and Porch Features
Deck
Selling Status
Updated/Remodeled
Rooms
Bonus Room
Great Room
Sewer Type
Public Sewer
Listing Conditions
Agent/Seller Relationship,Investor Owned
Total Finished Area
1,822
Total Fire Places
1
Utilities
Electricity Available
Sewer Available
Water Available
Water Source
Public
Finished Basement
Yes
Master on the Main
Yes
Land Information
Lot Size
Less than .5 Acres
Lot Features
Corner Lot
Private
Lot Size Estimated
0.191
Fencing
Back Yard
Fenced
Wood
Garages and Parking Information
Parking Total
4
Parking Features
Garage
Tax Information
Taxes
$2,381
Tax Year
2025
Tax ID Number
18048601130
▾ Show more
listed by real estate agent mirian garcia torres and the realty group