Back

193 Preston Place

Dallas, GA 30157

Kate Varn
call for more info
770-480-5107
Ask a Question
Send to a Friend
Schedule a Showing
Request More Info
More Homes In
Wyndham Lakes
148 Stanbrough Drive, Dallas
Smart Mortgage Options
Dalton Carter
Lender
Lic. 1566538
Office:
Direct: 678-425-4140
AP Mortgage
340 Jesse Jewell Parkway
Suite 500A
Gainesville, GA 30501
Apply for a Loan
For Sale
MLS Number 10828147
5 Bedrooms
2 Bathrooms
1 Half Baths
2,656 Square Feet *estimated
Summary of 193 Preston Place
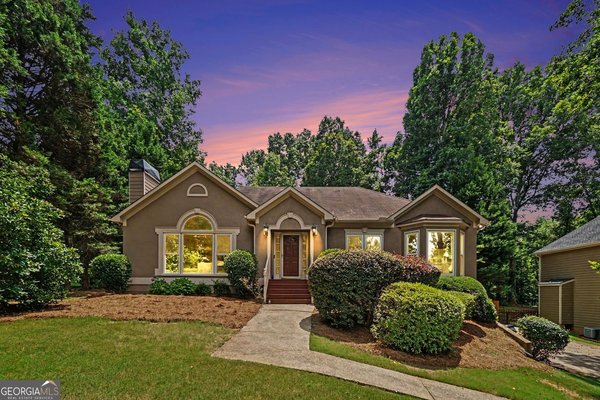
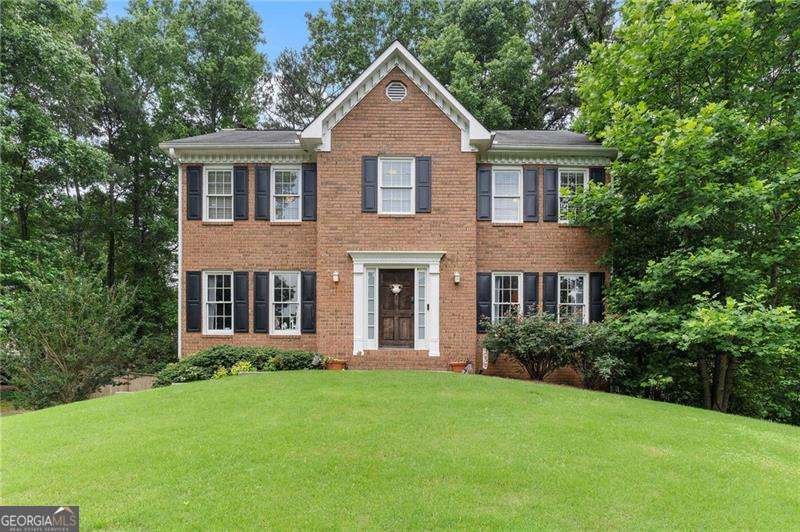
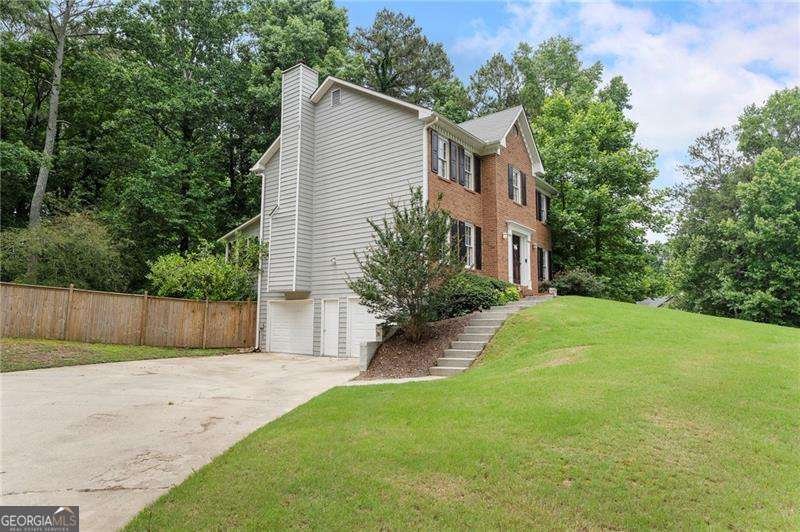
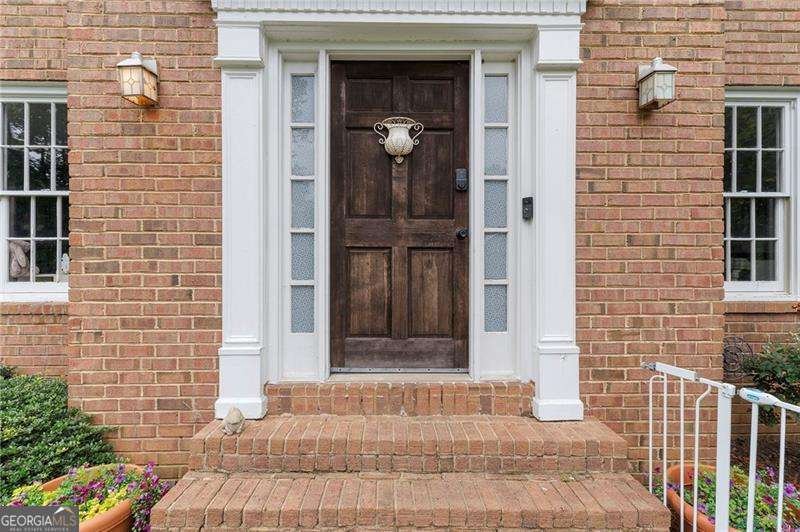
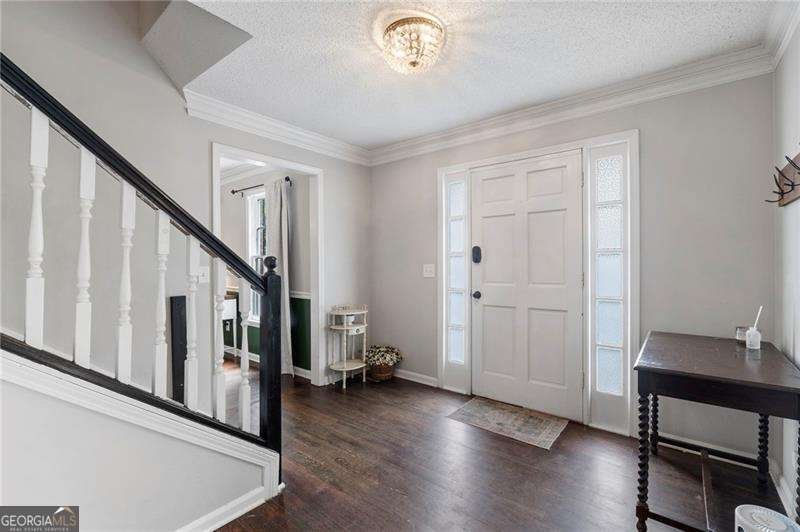
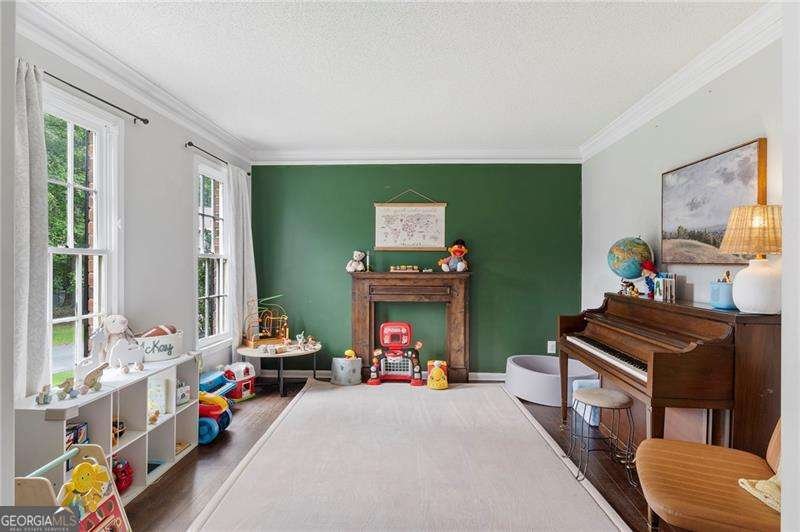
A rare combination of space, flexibility, and value awaits at 193 Preston Place in Wyndham Lakes. Priced at $435,000, this spacious Dallas home offers one of the lowest prices per square foot among recent neighborhood sales and gives buyers the opportunity to make updates according to their own style. Set on a private, level, fenced 0.49-acre corner lot, this two-story single-family home offers 4 bedrooms, 2.5 bathrooms, 2,656 square feet, a two-car garage, and a full basement. With one of the largest lots in Wyndham Lakes, there is plenty of room to entertain, garden, play, or simply enjoy the outdoors. The screened porch creates a comfortable place for slow mornings, relaxed evenings, and peaceful views of the backyard. Inside, natural light fills a spacious and functional floor plan. The large family room is anchored by a welcoming fireplace, while separate formal living and dining rooms offer flexibility for entertaining, working from home, or creating additional gathering spaces. The kitchen features granite countertops, stainless steel appliances, generous cabinetry, and a breakfast nook overlooking the backyard. Upstairs, the primary suite provides a comfortable retreat with a double tray ceiling, large walk-in closet, and en-suite bathroom featuring double vanities, a garden tub, and separate shower. Three additional bedrooms provide space for guests, hobbies, or a home office. Hardwood flooring, tile, and carpeting add warmth and practicality throughout the home. The full basement expands the possibilities even further with a finished recreation room that can serve as a home theater, gym, playroom, hobby area, or guest retreat, along with additional unfinished space for storage and future use. Located in the sought-after Harrison High School district, Wyndham Lakes offers neighborhood amenities including a lake, swimming pool, and multiple tennis courts. With its generous floor plan, oversized corner lot, full basement, screened porch, and $435,000 price, this home delivers the space and functionality that are increasingly difficult to find at this price point. Schedule your private showing and see the possibilities waiting at 193 Preston Place.
Welcome to this beautifully maintained 5-bedroom, 2-bath home in the sought after Wyndham Lakes community of Dallas. Inside, the home offers 2,656 square feet of finished living space, giving plenty of room for everyday living and easy entertaining. The kitchen was planned for both everyday meals and special occasions, with plenty of room to cook, serve, and connect. A central family room and dining area provide a welcoming place to unwind, gather, and enjoy time together. Outside, the property offers approximately 0.484 acres, giving ample room to relax, play, or plan future outdoor projects. With parking available, the home provides flexible options for families and visitors. Residents of Wyndham Lakes enjoy a blend of neighborhood charm and easy access to everyday conveniences. On the market for about 4 days, this home offers an excellent opportunity in Dallas. At $435,000, this home is well positioned for buyers seeking value in Dallas.
Show more
193 Preston Place - Map & Directions
view in Google Maps
Facts & features
School District Information
High School
Middle School
Elementary School
Additional Information about
Wyndham Lakes
Association
Yes
Association Fee
$633
Community Features
Street Lights
Tennis Court(s)
Neighborhood Tennis
Yes
Additional Information about
193 Preston Place
County
Neighborhood
Year Built
1990
Appliances
Dishwasher
Disposal
Architectural Style
Traditional
Basement
Daylight
Exterior Entry
Finished
Interior Entry
Construction Materials
Brick
Cooling
Ceiling Fan(s)
Central Air
Zoned
Fireplace Features
Family Room
Flooring
Carpet
Hardwood
Heating
Central
Forced Air
Zoned
Home Warranty
No
Interior Features
Pulldown Attic Stairs
Tray Ceiling(s)
Walk-In Closet(s)
Kitchen Features
Breakfast Area
Breakfast Room
Pantry
Solid Surface Counters
Walk-in Pantry
Laundry Features
None
Levels
Two
Patio and Porch Features
Deck
Screened
Selling Status
Resale
Roof
Composition
Rooms
Bonus Room
Den
Exercise Room
Foyer
Game Room
Laundry
Security Features
Smoke Detector(s)
Sewer Type
Public Sewer
Total Finished Area
2,656
Total Fire Places
1
Utilities
Cable Available
Electricity Available
High Speed Internet
Natural Gas Available
Phone Available
Sewer Available
Underground Utilities
Water Available
Water Source
Public
Window Features
Double Pane Windows
Finished Basement
Yes
Land Information
Lot Size
Less than .5 Acres
Lot Features
Corner Lot
Private
Lot Size Estimated
0.484
Fencing
Back Yard
Garages and Parking Information
Parking Features
Basement
Tax Information
Taxes
$4,035
Tax Year
2025
Tax ID Number
20-0305-0-035-0
Show more
listed by real estate agent robert masoudpour and atlanta communities