Back

1853 Stancrest Trace

Kennesaw, GA 30152

Kate Varn
call for more info
770-480-5107
Ask a Question
Send to a Friend
Schedule a Showing
Request More Info
More Homes In
Cedarlake
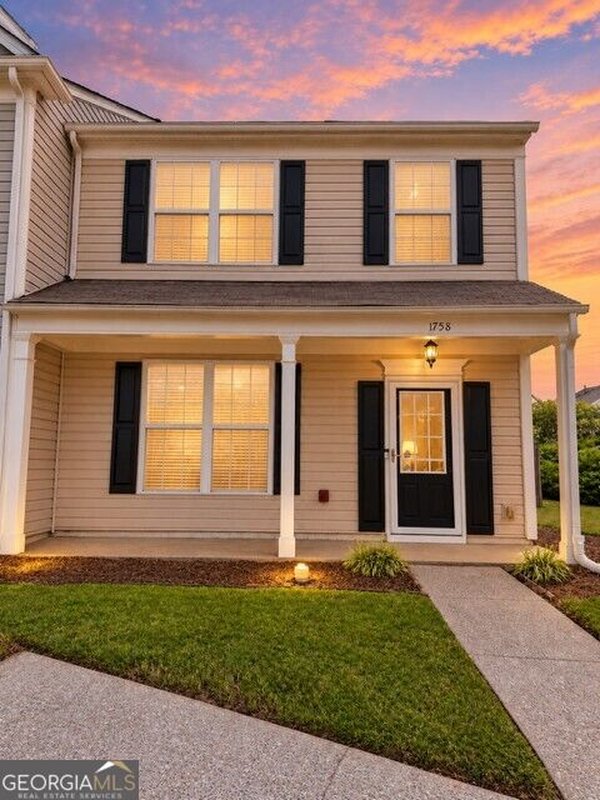
1758 Stanwood Drive, Kennesaw
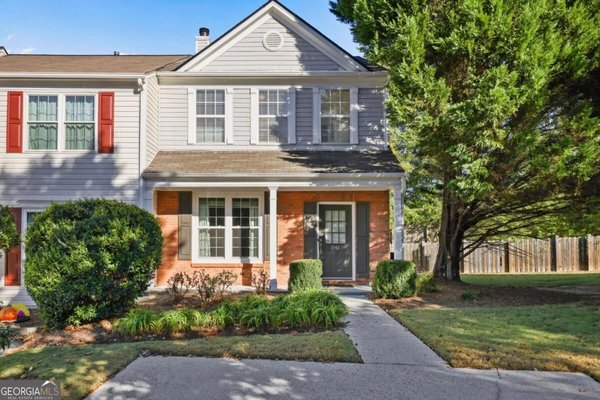
1942 Stancrest Trace, Kennesaw
1732 Stanwood Drive, Kennesaw
Smart Mortgage Options
Dalton Carter
Lender
Lic. 1566538
Office:
Direct: 678-425-4140
AP Mortgage
340 Jesse Jewell Parkway
Suite 500A
Gainesville, GA 30501
Apply for a Loan
For Sale
MLS Number 10886693
3 Bedrooms
2 Bathrooms
1 Half Baths
1,386 Square Feet *estimated
Summary of 1853 Stancrest Trace
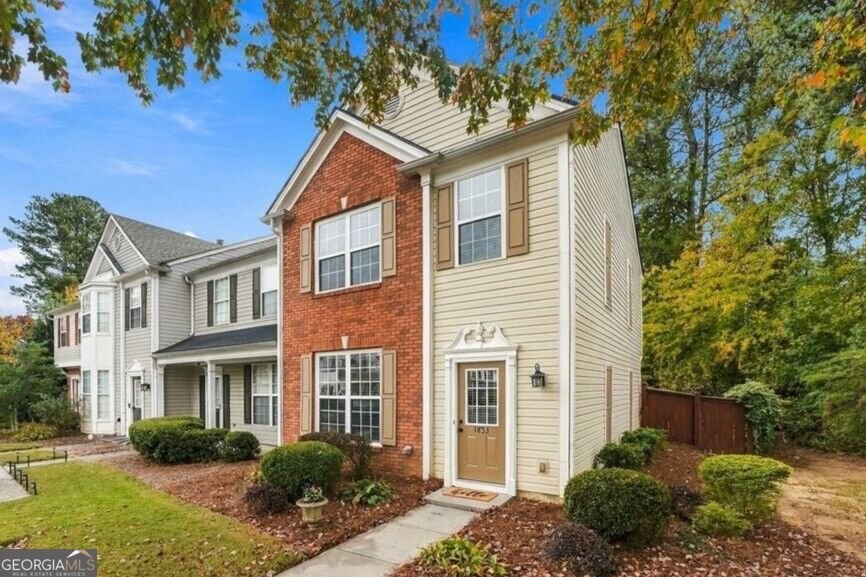
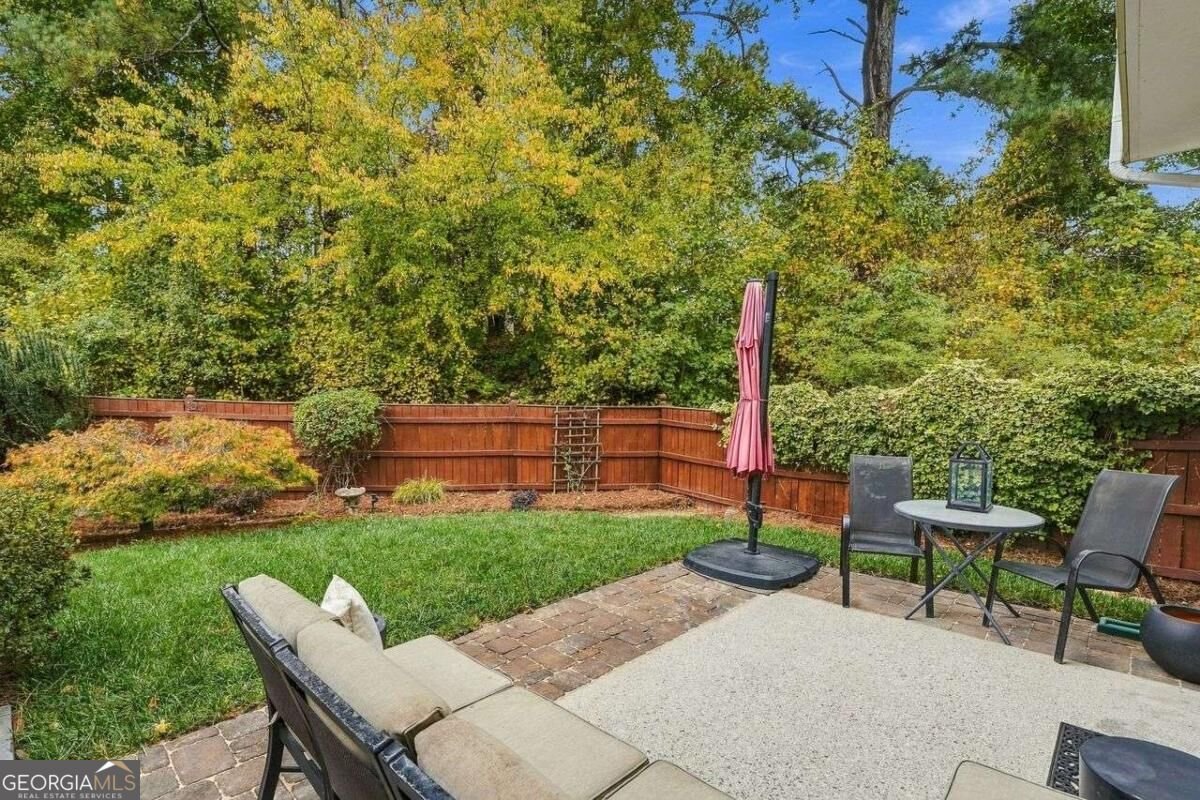
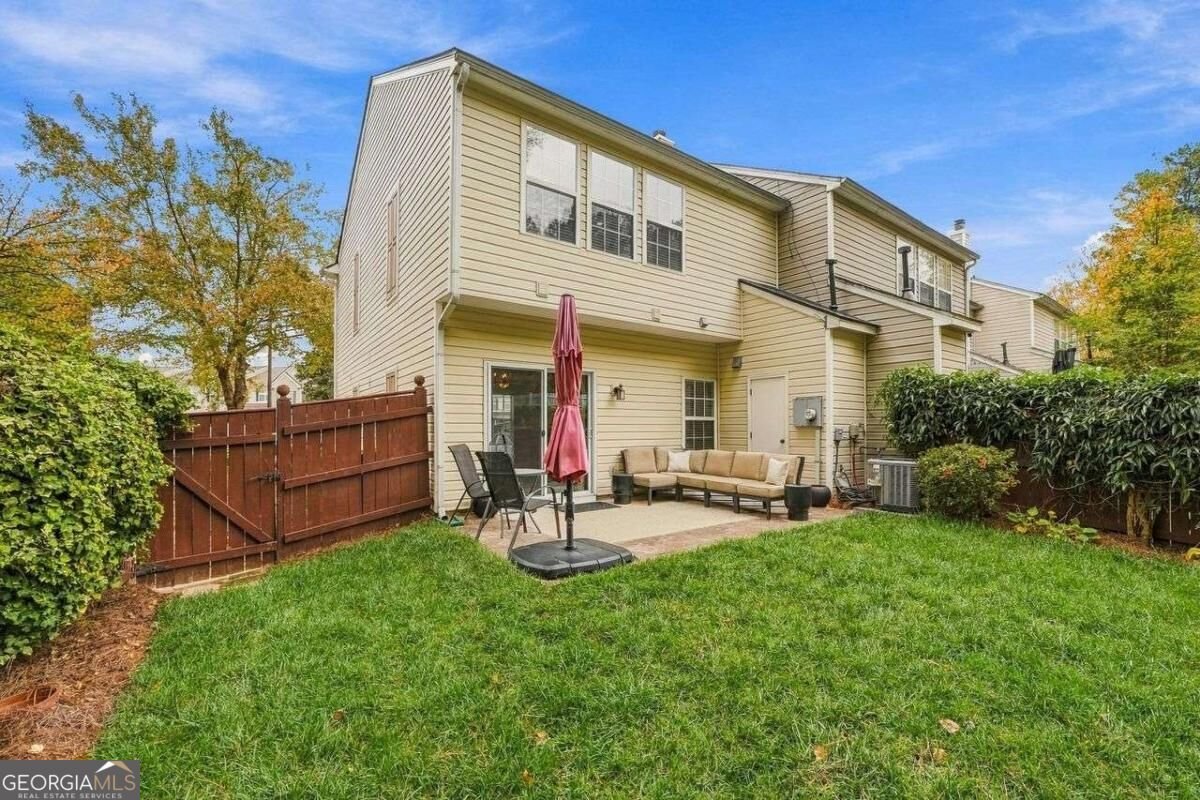
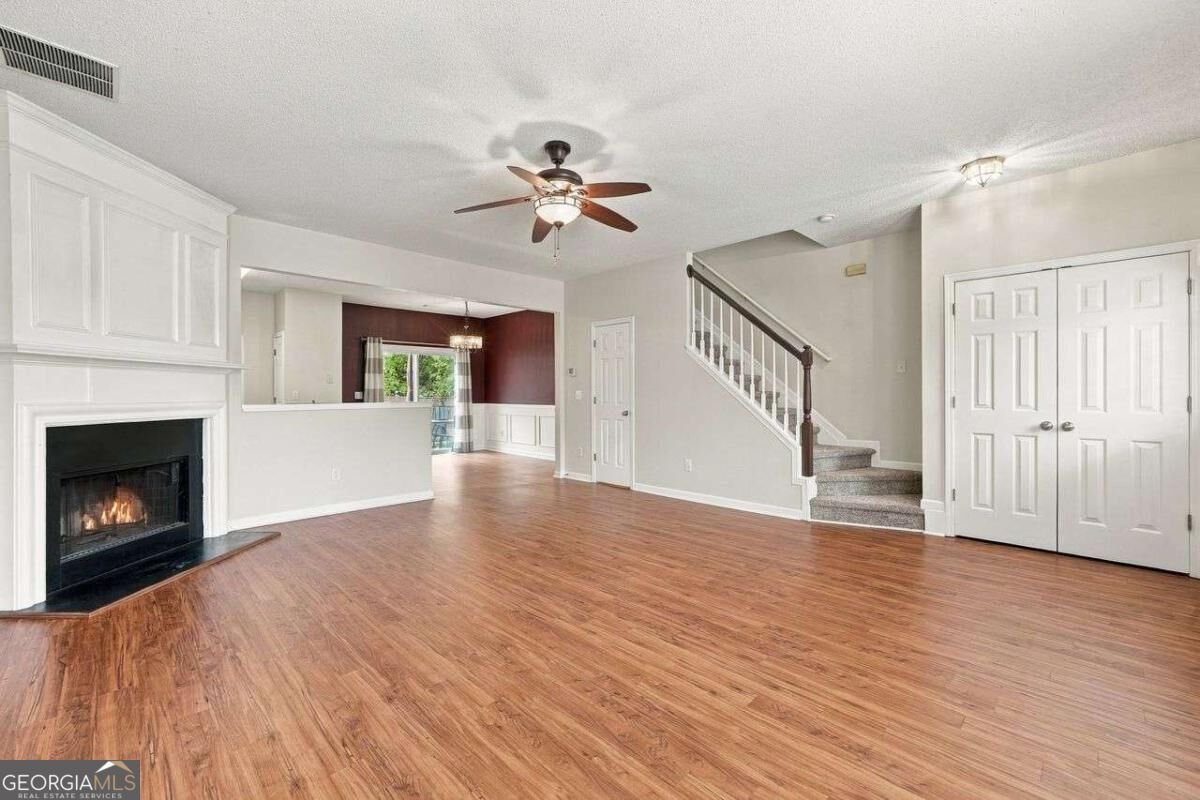
Welcome to the ease of townhome living with a little more of what makes a house feel like home. Tucked away on a cul-de-sac, this lovingly maintained END-UNIT offers a combination that is increasingly hard to find: a generous .20-ACRE HOMESITE (one of the largest in the community), an EVERGREEN backyard with freshly laid Fescue sod, and the kind of outdoor privacy that makes you want to linger a little longer. Step inside to an inviting open-concept floor plan with LVP flooring and a refreshed neutral palate throughout, where natural gathering spaces and thoughtful details make everyday living feel effortless. The family room, complete with a cozy gas-starter fireplace which is perfect for crisp evenings, flows seamlessly into the dining area accented by classic wainscoting and a new light fixture. The kitchen features white cabinetry, SS appliances, tile backsplash, and breakfast bar. Just beyond the dining area, sliding glass doors frame a lovely view of the lush backyard featuring a miniature Japanese maple, irises, peonies, jasmine and more, bringing the beauty of the outdoors into your everyday living space. Step outside to your expanded patio and enjoy a welcome sense of seclusion rarely found in townhome living. Upstairs, the spacious primary suite offers vaulted ceilings, walk-in closet, and a private en suite bath with dual vanities. Two additional bedrooms and a full bath provide comfortable space for family, guests, or a home office. Roof replaced in 2022, HVAC in 2018, and a transferable home warranty included. A little charm, a little breathing room, and a whole lot of convenience! Minutes from shopping and dining, Kennesaw Mntn Natl Battlefield Park, historic downtown Kennesaw and Marietta, KSU, and convenient access to I-75 and I-575.
Set in the popular Cedarlake neighborhood, this 3-BR, 2-BA home offers a comfortable blend of space, style, and function. With 1,386 square feet of finished living space, this floor plan offers generous gathering spaces as well as comfortable private retreats. A bright, open kitchen offers generous workspace, storage, and a direct view into the main gathering spaces. A central family room and dining area provide a welcoming place to unwind, gather, and enjoy time together. The outdoor space includes approximately 0.2 acres, ideal for gardening, outdoor activities, or simply enjoying the seasons. The property includes parking available for multiple vehicles, offering convenience for residents and guests. Residents of Cedarlake enjoy a blend of neighborhood charm and easy access to everyday conveniences. Just listed within the last few days, this home is already drawing attention. Currently offered at $274,900, this home delivers a strong combination of space, condition, and location.
▾ Show more
1853 Stancrest Trace - Map & Directions
view in Google Maps
Facts & features
School District Information
High School
Middle School
Elementary School
Additional Information about
Cedarlake
Association
Yes
Association Fee
$2,520
Initiation Fee
$297
Association Fee Includes
Maintenance Grounds
Pest Control
Sewer
Water
Community Features
Lake
Sidewalks
Street Lights
Walk To Schools
Walk To Shopping
Additional Information about
1853 Stancrest Trace
County
Neighborhood
Year Built
2000
Appliances
Dishwasher
Disposal
Gas Water Heater
Microwave
Architectural Style
Brick Front
Traditional
Foundation
Slab
Construction Materials
Vinyl Siding
Cooling
Ceiling Fan(s)
Central Air
Exterior Features
Garden
Fireplace Features
Family Room
Gas Starter
Flooring
Carpet
Vinyl
Heating
Natural Gas
Home Warranty
Yes
Interior Features
Double Vanity
High Ceilings
Roommate Plan
Walk-In Closet(s)
Kitchen Features
Breakfast Bar
Kitchen Island
Pantry
Laundry Features
In Hall
Levels
Two
Financing Available
Cash
Conventional
FHA
VA Loan
Patio and Porch Features
Patio
Selling Status
Resale
Roof
Composition
Rooms
Family Room
Security Features
Smoke Detector(s)
Sewer Type
Public Sewer
Listing Conditions
Agent Owned,Agent/Seller Relationship,No Disclosure
Total Finished Area
1,386
Total Fire Places
1
Utilities
Cable Available
Electricity Available
High Speed Internet
Natural Gas Available
Sewer Available
Water Available
Water Source
Public
Window Features
Double Pane Windows
Land Information
Lot Size
Less than .5 Acres
Lot Features
Cul-De-Sac
Private
Lot Size Estimated
0.2
Fencing
Back Yard
Fenced
Wood
Garages and Parking Information
Parking Total
2
Parking Features
Assigned
Parking Pad
Tax Information
Taxes
$3,464
Tax Year
2025
Tax ID Number
20021302800
▾ Show more
listed by real estate agent holly morris and coldwell banker realty