Back

1494 Scarlet Court

Kennesaw, GA 30144

Kate Varn
call for more info
770-480-5107
Ask a Question
Send to a Friend
Schedule a Showing
Request More Info
More Homes In
Country Plantation
4290 Alison Jane Drive, Kennesaw
Smart Mortgage Options
Dalton Carter
Lender
Lic. 1566538
Office:
Direct: 678-425-4140
AP Mortgage
340 Jesse Jewell Parkway
Suite 500A
Gainesville, GA 30501
Apply for a Loan
For Sale
MLS Number 10845518
7 Bedrooms
4 Bathrooms
0 Half Baths
5,046 Square Feet *estimated
Summary of 1494 Scarlet Court
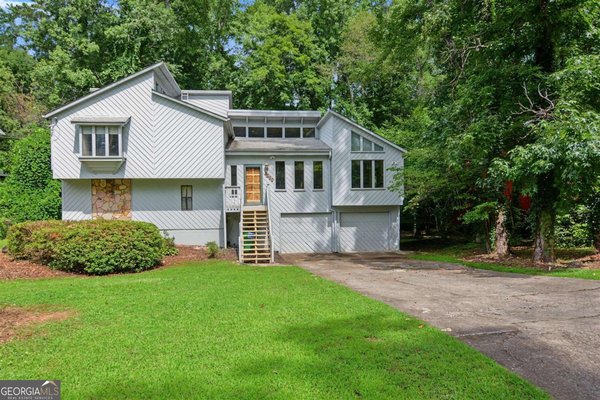
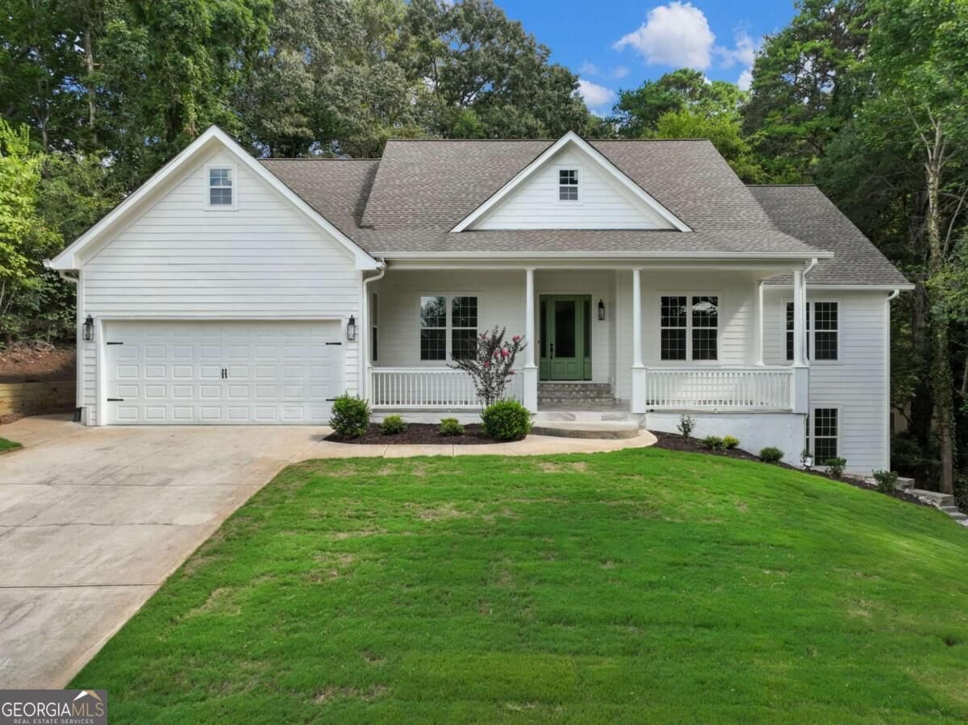
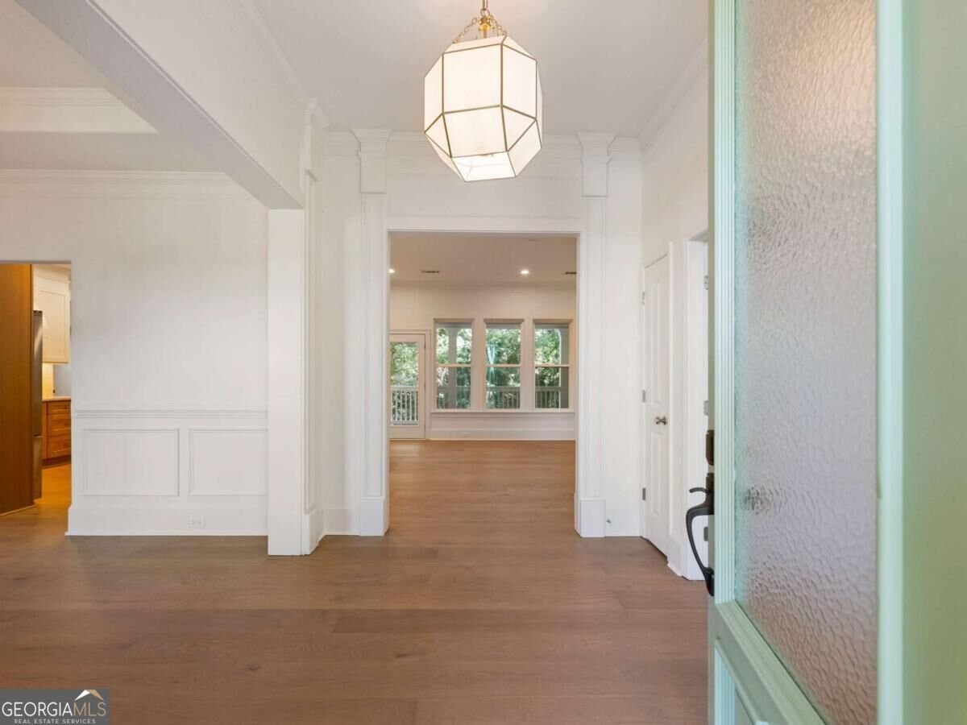
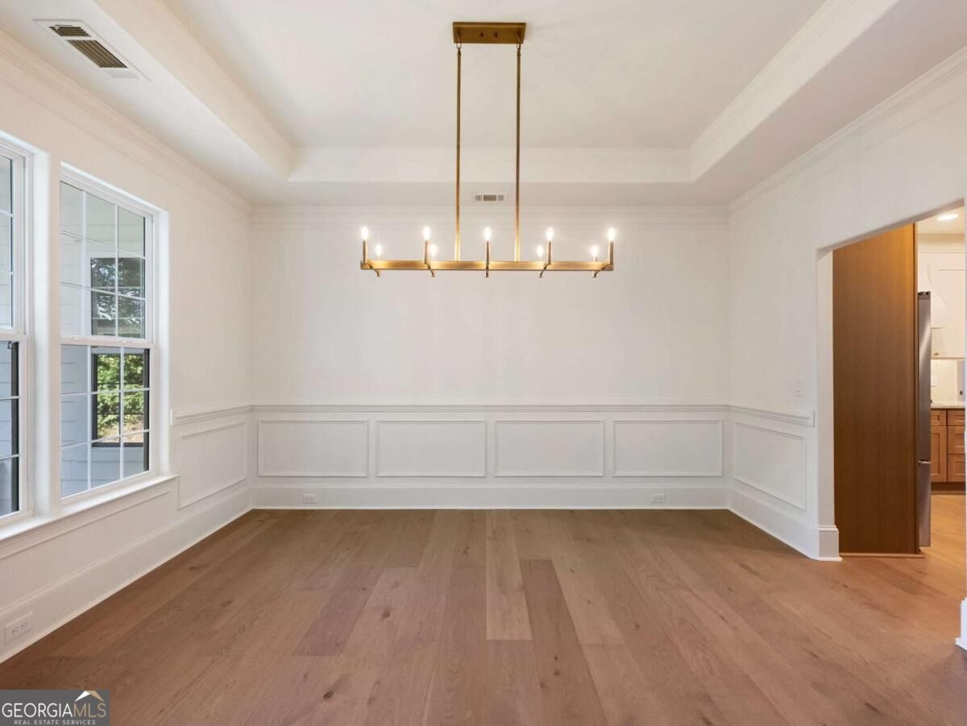
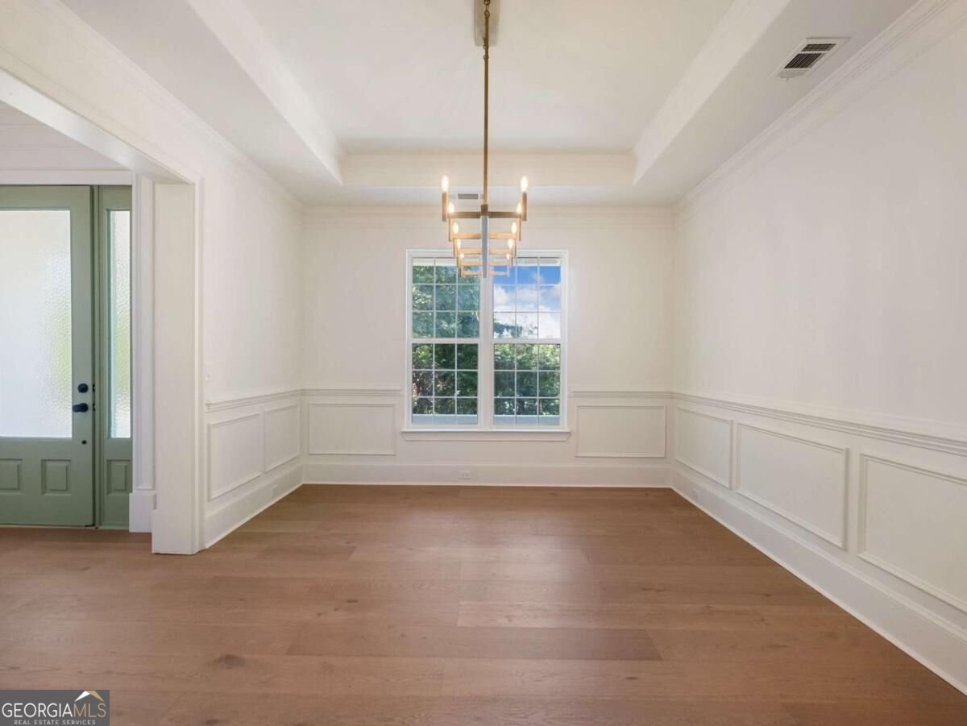
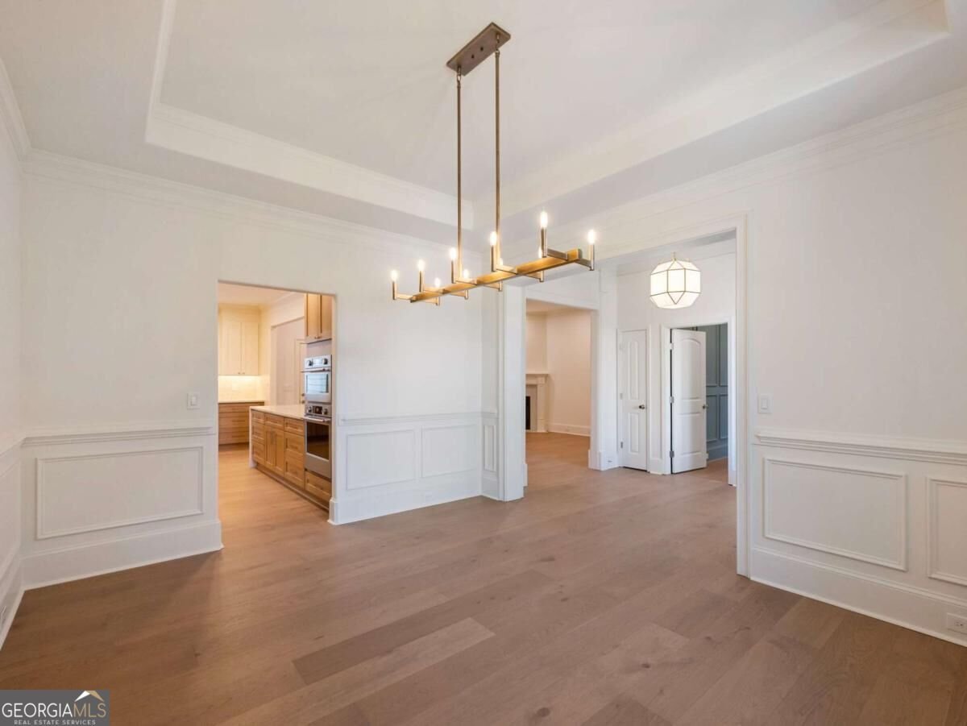
BETTER THAN NEW! Completely renovated and thoughtfully reimagined, this exceptional home pairs the ease of ranch-style living with an expansive finished terrace level. Soaring 10-foot ceilings, abundant natural light and premium engineered hardwood floors set the tone on the main level, where the kitchen and fireside great room come together as the heart of the home. The showpiece kitchen features two-tone white and white oak cabinetry, a waterfall quartz island, KitchenAid appliances, apron-front sink and brass fixtures, while an oversized picture window overlooks the private backyard. A custom walk-in pantry, separate dining room and main-level laundry complete the space. Four bedrooms are conveniently located on the main, including a spacious primary suite with tray ceiling and a beautifully appointed bath featuring a Japanese soaking tub, separate shower, dual vanity and travertine flooring. Upstairs, a flexible loft is ideal for a home office, bonus room or guest retreat. But the real surprise is downstairs. The expansive WALK-OUT TERRACE LEVEL feels nothing like a typical basement, with 10-foot ceilings, 8-foot doors and abundant natural light. Three bedrooms, a full bath, media room and generous flex space offer endless possibilities, while provisions for a future kitchen and second laundry make it ideal for extended guests or multigenerational living. There's ample space for a home theater, gym, game room or even a golf simulator. Covered front and rear porches overlook a newly landscaped, fenced and private .38-acre cul-de-sac lot. Located in the Sprayberry High School district, convenient to East Cobb, Marietta, Kennesaw, shopping, dining and major commuter routes. A rare combination of modern design, ranch-style living and exceptional finished space.
Welcome to 1494 Scarlet Court in Country Plantation, where this thoughtfully designed 7-bed, 4-bath home is ready for its next chapter. Inside, the home offers 5,046 square feet of finished living space, giving plenty of room for everyday living and easy entertaining. The kitchen functions as the heart of the home with ample counter space, storage, and a natural connection to the main living areas. The main living areas are filled with natural light and provide an easy flow for hosting friends or enjoying quiet evenings at home. Outside, the property offers approximately 0.376 acres, giving ample room to relax, play, or plan future outdoor projects. Practical parking available for multiple vehicles makes everyday living easier for households with multiple vehicles. Set within Country Plantation in Kennesaw, this home is close to schools, shopping, dining, and area attractions. Just listed within the last few days, this home is already drawing attention. Currently offered at $650,000, this home delivers a strong combination of space, condition, and location.

Show more
1494 Scarlet Court - Map & Directions
view in Google Maps
Facts & features
School District Information
High School
Middle School
Elementary School
Additional Information about
Country Plantation
Association
Yes
Association Fee
$350
Association Fee Includes
Swimming
Community Features
Playground
Pool
Street Lights
Tennis Court(s)
Neighborhood Tennis
Yes
Neighborhood Pool
Yes
Additional Information about
1494 Scarlet Court
County
Neighborhood
Year Built
2017
Appliances
Dishwasher
Disposal
Microwave
Refrigerator
Tankless Water Heater
Architectural Style
Ranch
Traditional
Basement
Bath Finished
Daylight
Finished
Full
Interior Entry
Construction Materials
Concrete
Cooling
Ceiling Fan(s)
Electric
Dining Room Features
Separate Room
Exterior Features
Lighting
Fireplace Features
Family Room
Gas Starter
Flooring
Hardwood
Heating
Central
Natural Gas
Home Warranty
No
Interior Features
Double Vanity
In-Law Floorplan
Master On Main Level
Tray Ceiling(s)
Walk-In Closet(s)
Kitchen Features
Breakfast Bar
Kitchen Island
Walk-in Pantry
Levels
Three Or More
Financing Available
Cash
Conventional
FHA
VA Loan
Patio and Porch Features
Deck
Patio
Selling Status
Updated/Remodeled
Roof
Composition
Rooms
Laundry
Security Features
Carbon Monoxide Detector(s)
Smoke Detector(s)
Sewer Type
Public Sewer
Listing Conditions
Agent Owned,Investor Owned
Total Finished Area
5,046
Total Fire Places
1
Utilities
Cable Available
Electricity Available
Natural Gas Available
Phone Available
Sewer Available
Underground Utilities
Water Available
Water Source
Public
Window Features
Double Pane Windows
Finished Basement
Yes
Master on the Main
Yes
Land Information
Lot Size
Less than .5 Acres
Lot Features
Cul-De-Sac
Private
Lot Size Estimated
0.376
Fencing
Back Yard
Chain Link
Garages and Parking Information
Parking Total
2
Parking Features
Garage
Garage Door Opener
Kitchen Level
Storage
Tax Information
Taxes
$6,508
Tax Year
2025
Tax ID Number
16-0205-0-052-0
Show more
listed by real estate agent eric lansing and compass