Back

3356 Kenyon Creek Drive

Kennesaw, GA 30152

Kate Varn
call for more info
770-480-5107
Ask a Question
Send to a Friend
Schedule a Showing
Request More Info
Smart Mortgage Options
Dalton Carter
Lender
Lic. 1566538
Office:
Direct: 678-425-4140
AP Mortgage
340 Jesse Jewell Parkway
Suite 500A
Gainesville, GA 30501
Apply for a Loan
For Sale
MLS Number 10886188
5 Bedrooms
4 Bathrooms
0 Half Baths
3,450 Square Feet *estimated
Summary of 3356 Kenyon Creek Drive
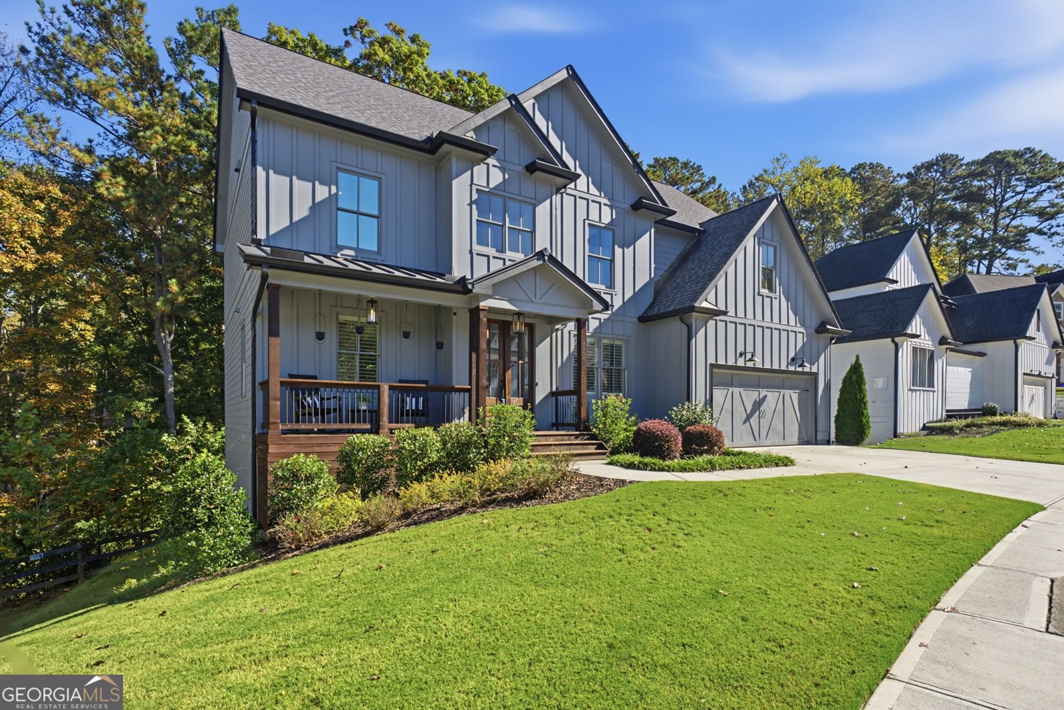
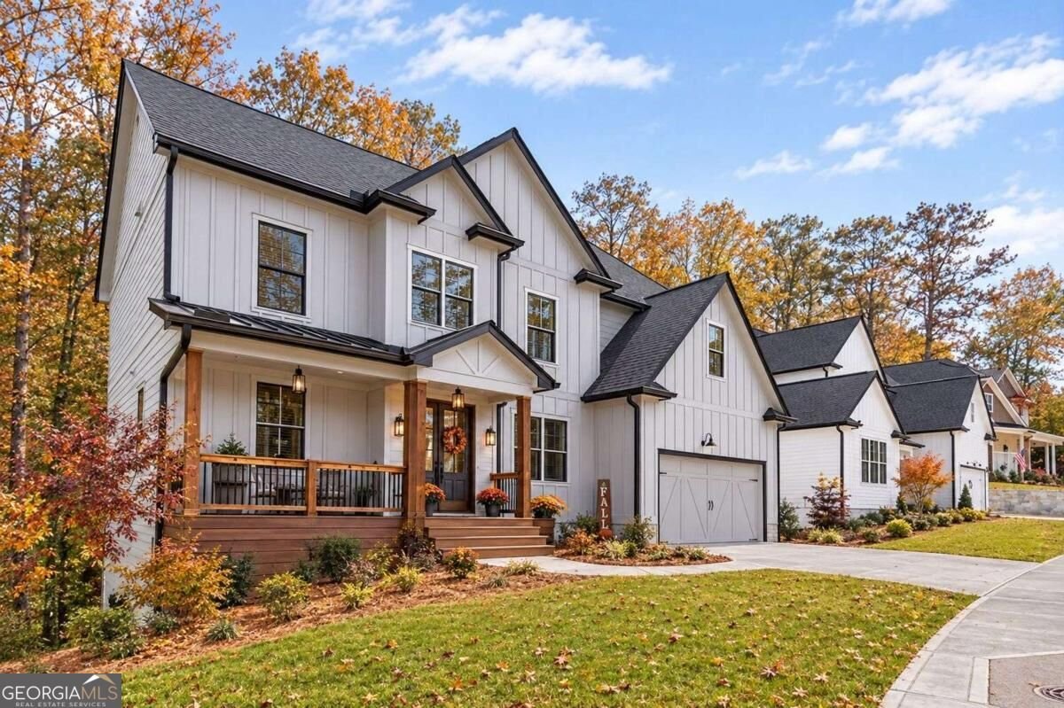
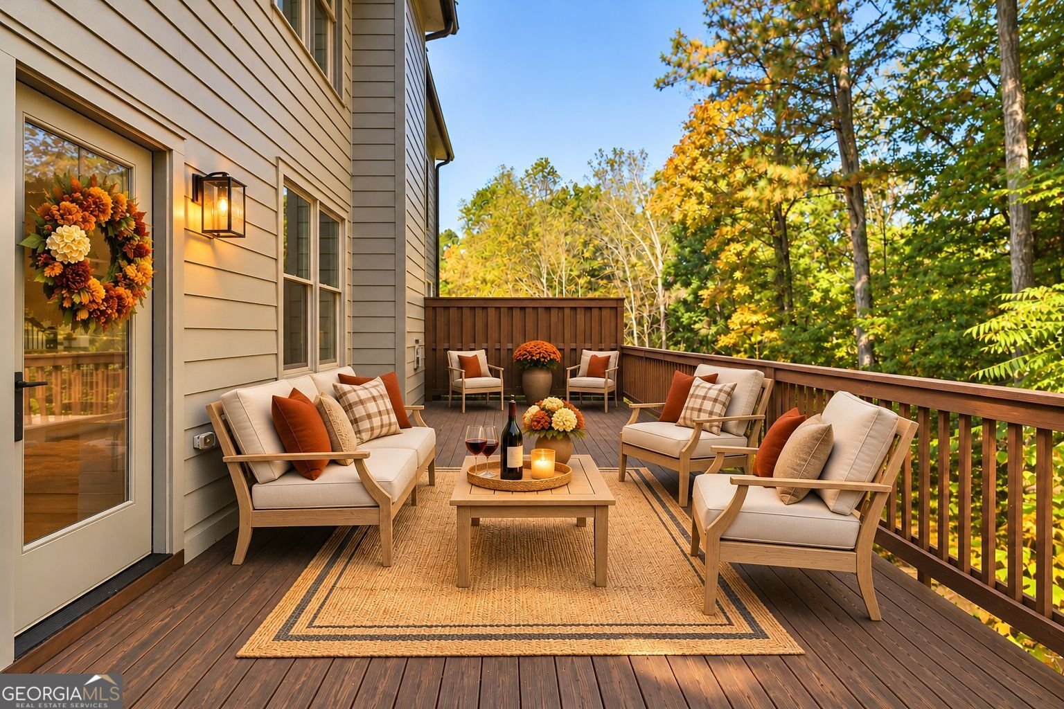
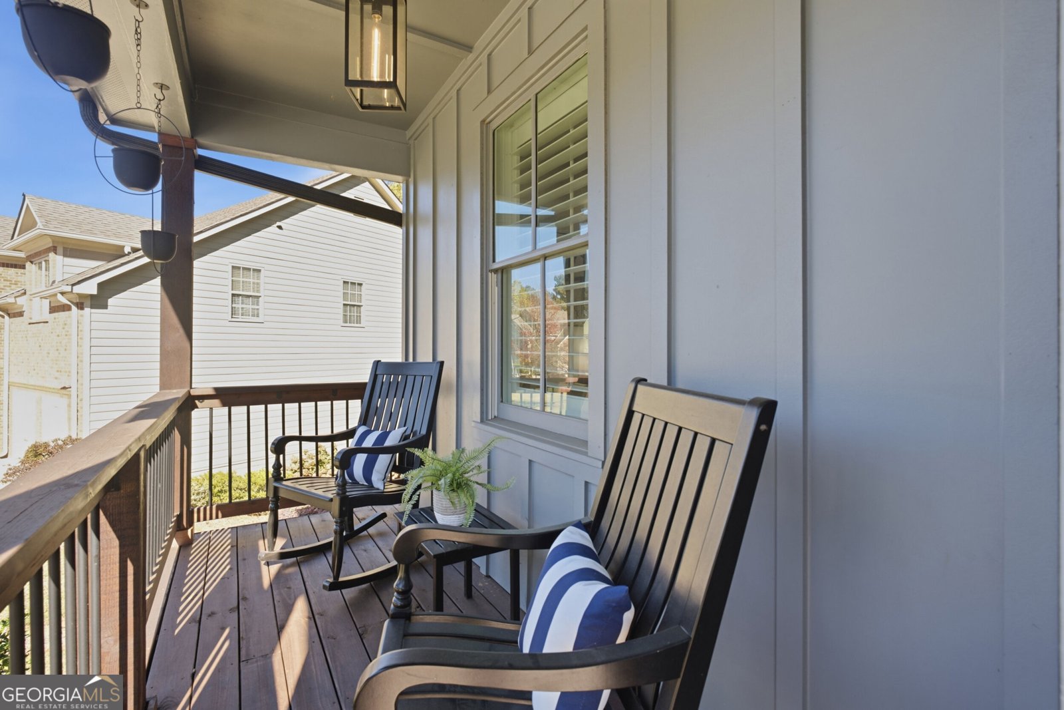
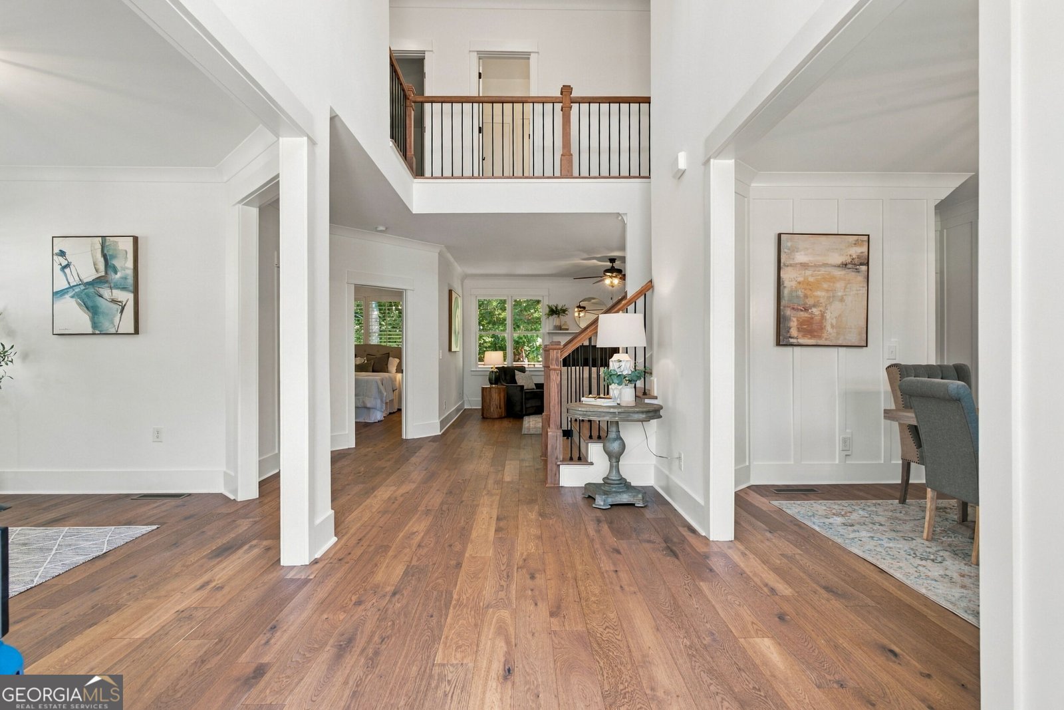
0PEN H0USE THIS SUNDAY NOV. 8TH 2-4PM. CUSTOM CRAFTSMAN LUXURY, EXCEPTIONAL FINISHES & ROOM TO GROW IN KENYON FARMS! Beautifully designed with timeless architectural details and an impressive collection of builder upgrades, this exceptional 5-bedroom, 4-bath Craftsman residence offers approximately 3,450 square feet of thoughtfully designed living space, plus an expansive unfinished daylight basement ready for your vision. With a large basement ready for your customization.. Located on a quiet cul-de-sac street in Kennesaw's desirable Kenyon Farms community, this home combines the character of custom construction with the comfort and functionality today's buyers appreciate. From the moment you enter, the attention to detail is evident. Beautiful 6-inch hardwood flooring, elegant crown molding, upgraded trim packages, oversized windows, and carefully selected finishes create a sophisticated yet welcoming atmosphere. The spacious formal dining room offers an impressive setting for entertaining, with room to accommodate a large dining table for holidays and special gatherings. An additional flexible living space provides the opportunity for a home office, sitting room, or private retreat. The gourmet kitchen is truly the centerpiece of the home! Designed for both the serious cook and those who love to entertain, this beautifully appointed space features custom cabinetry, quartz countertops, a generous 7-foot island, KitchenAid appliances, double ovens, a convenient microwave drawer, custom pantry storage, and distinctive architectural accents. The adjoining breakfast area flows seamlessly into the inviting great room, where a striking stone fireplace, custom built-ins, and beautiful natural light create the perfect gathering space. A private main-level bedroom with access to a full bathroom provides exceptional flexibility for overnight guests, extended family, or multigenerational living. Upstairs, the spacious primary suite offers a relaxing escape with a beautifully appointed bathroom featuring dual vanities, a freestanding soaking tub, separate shower, and generous closet space. Three additional bedrooms and two full bathrooms provide comfortable accommodations, while the thoughtful floor plan offers privacy and functionality throughout. One of this home's greatest opportunities awaits downstairs! The expansive, unfinished daylight basement features interior access and plumbing stubbed for a future bathroom. Imagine creating the ultimate entertainment level with a home theater, fitness studio, recreation room, wine cellar, guest accommodations, or additional living space. The possibilities are extensive, allowing the next owner to customize the space to fit their lifestyle. Outside, enjoy the peaceful wooded backdrop and private backyard setting. The rear deck provides a wonderful extension of the living space, ideal for morning coffee, outdoor dining, or unwinding at the end of the day. An attached two-car garage and level driveway add to this home. Built in 2022, this distinctive home offers the appeal of newer construction without sacrificing architectural character. Conveniently located near Kennesaw Mountain National Battlefield Park, shopping, dining, recreational opportunities, and major commuter routes, Kenyon Farms provides an attractive balance of neighborhood charm and accessibility.Beautiful craftsmanship, a flexible floor plan, exceptional entertaining spaces, and the opportunity to create even more living space make this Kennesaw home one you won't want to miss! Top rated schools in a prime location!
Welcome to 3356 Kenyon Creek Drive in Kenyon Farms, where this thoughtfully designed 5-bed, 4-bath home is ready for its next chapter. With 3,450 square feet of finished living space, this floor plan offers generous gathering spaces as well as comfortable private retreats. A bright, open kitchen offers generous workspace, storage, and a direct view into the main gathering spaces. The main living areas are filled with natural light and provide an easy flow for hosting friends or enjoying quiet evenings at home. Outside, the property offers approximately 0.19 acres, giving ample room to relax, play, or plan future outdoor projects. The property includes parking available for multiple vehicles, offering convenience for residents and guests. Kenyon Farms offers a well established community setting in Kennesaw with convenient access to local shopping, dining, and major routes. Just listed within the last few days, this home is already drawing attention. With an asking price of $725,000, this property represents an appealing opportunity in the current market.

▾ Show more
3356 Kenyon Creek Drive - Map & Directions
view in Google Maps
Facts & features
School District Information
High School
Middle School
Elementary School
Additional Information about
Kenyon Farms
Association
Yes
Association Fee
$300
Initiation Fee
$500
Community Features
Sidewalks
Additional Information about
3356 Kenyon Creek Drive
County
Neighborhood
Year Built
2022
Appliances
Cooktop
Dishwasher
Disposal
Double Oven
Gas Water Heater
Microwave
Stainless Steel Appliance(s)
Architectural Style
Traditional
Basement
Bath/Stubbed
Daylight
Full
Interior Entry
Construction Materials
Concrete
Cooling
Ceiling Fan(s)
Central Air
Zoned
Dining Room Features
Seats 12+
Exterior Features
Garden
Fireplace Features
Family Room
Gas Log
Gas Starter
Flooring
Hardwood
Tile
Heating
Central
Forced Air
Natural Gas
Home Warranty
No
Interior Features
Double Vanity
High Ceilings
Pulldown Attic Stairs
Split Bedroom Plan
Two Story Foyer
Walk-In Closet(s)
Kitchen Features
Breakfast Bar
Kitchen Island
Pantry
Solid Surface Counters
Laundry Features
Upper Level
Levels
Two
Financing Available
1031 Exchange
Cash
Conventional
Fannie Mae Approved
FHA
Freddie Mac Approved
VA Loan
Patio and Porch Features
Screened
Selling Status
Resale
Roof
Composition
Rooms
Family Room
Foyer
Laundry
Security Features
Carbon Monoxide Detector(s)
Smoke Detector(s)
Sewer Type
Public Sewer
Total Finished Area
3,450
Total Fire Places
1
Utilities
Cable Available
Electricity Available
High Speed Internet
Natural Gas Available
Phone Available
Sewer Connected
Underground Utilities
Water Available
Water Source
Public
Window Features
Double Pane Windows
Land Information
Lot Size
Less than .5 Acres
Lot Features
Cul-De-Sac
Level
Lot Size Estimated
0.19
Fencing
Back Yard
Fenced
View
Seasonal View
Water Front Features
Creek,No Dock Or Boathouse
Garages and Parking Information
Parking Total
2
Parking Features
Attached
Garage
Garage Door Opener
Kitchen Level
Tax Information
Taxes
$9,058
Tax Year
2025
Tax ID Number
20016302630
▾ Show more
listed by real estate agent lindsey haas and keller williams realty